
6297 Westshore DriveKent, OH 44240
Mortgage Calculator
Monthly Payment (Est.)
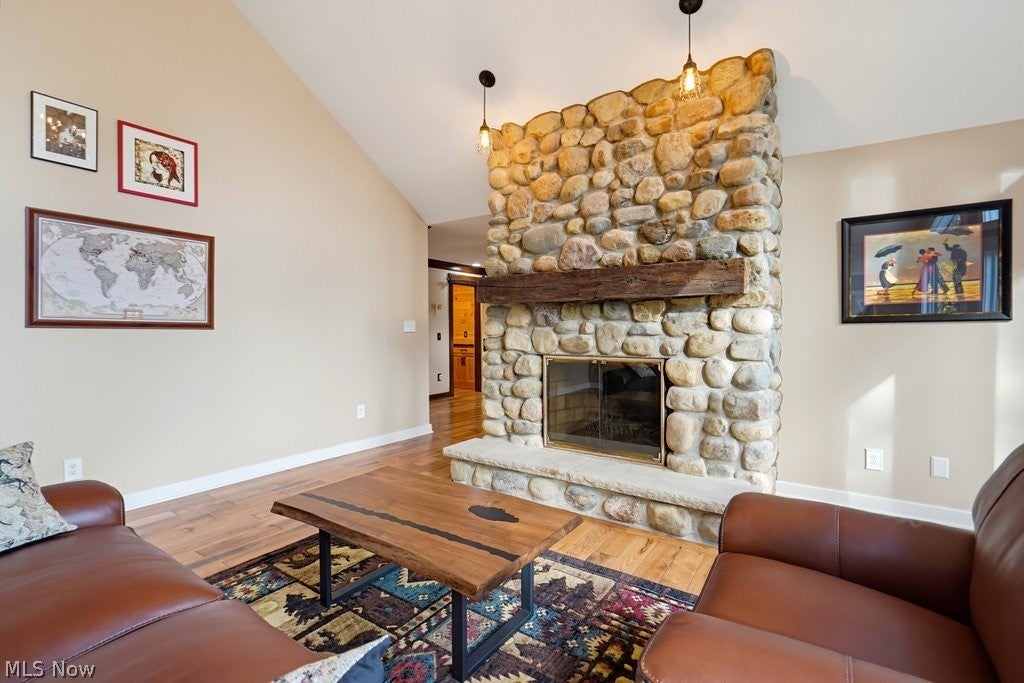
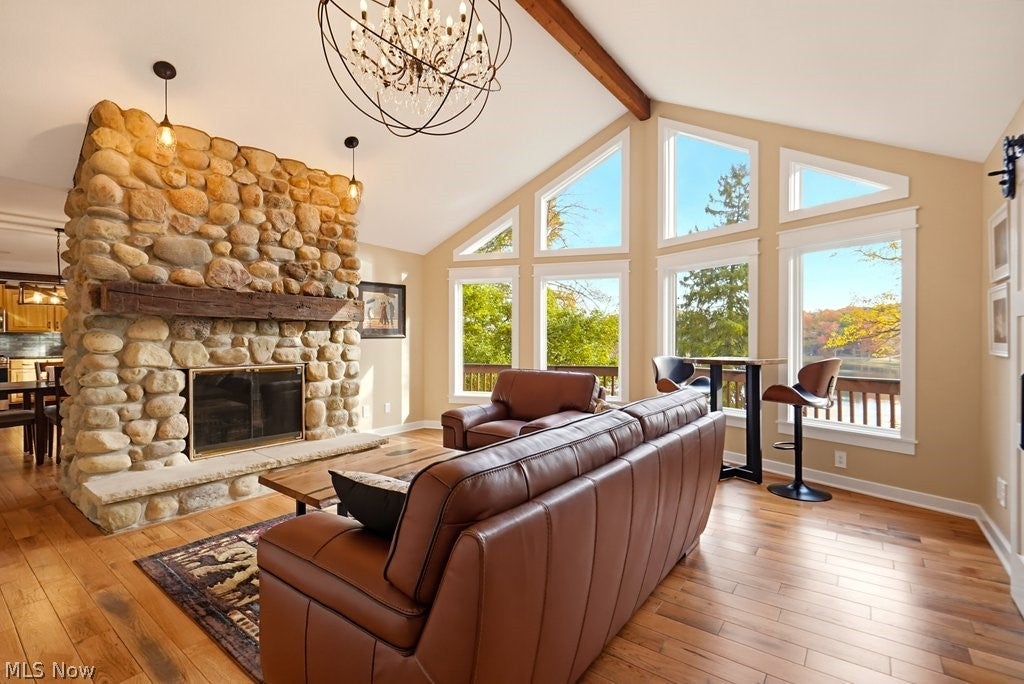
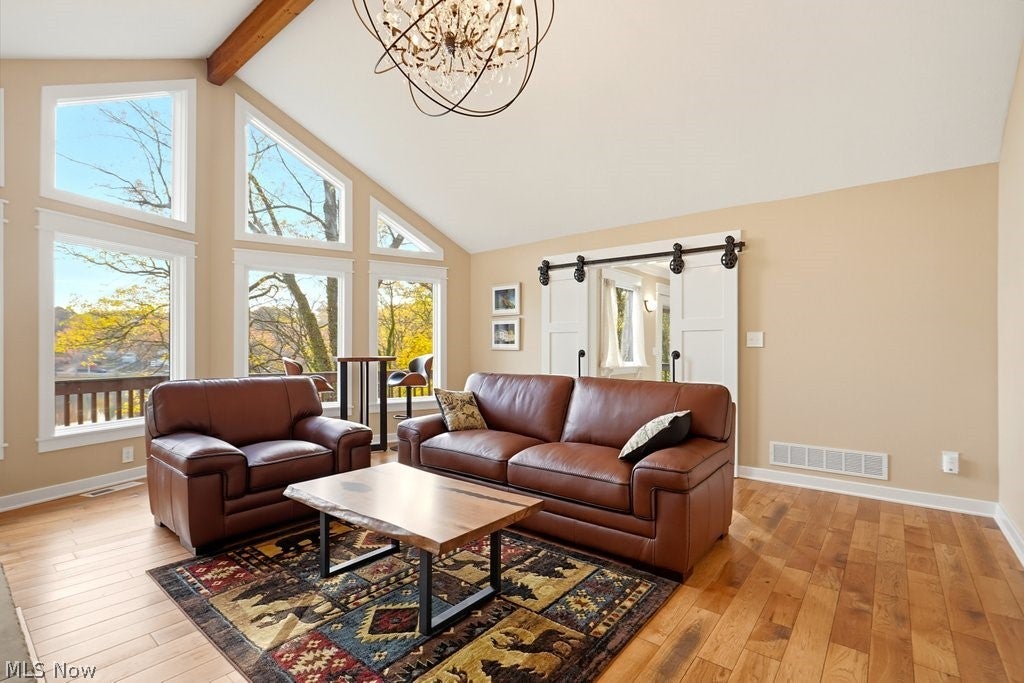
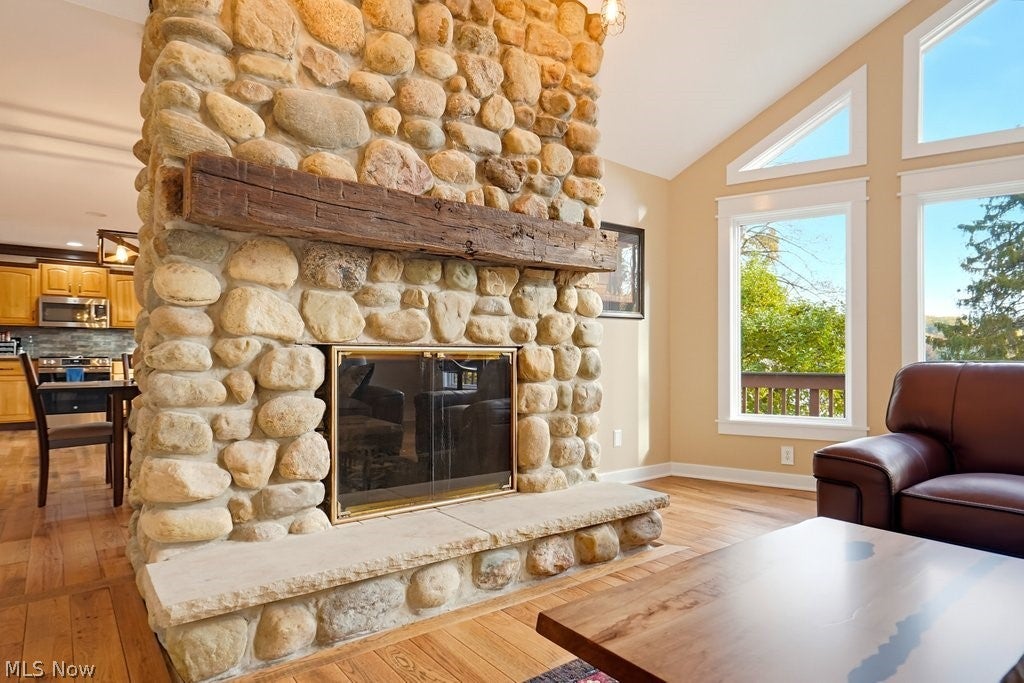
Enter an interest rate to see your estimated monthly payment.Imagine coming home to your private lakefront retreat, where breathtaking views of Brady Lake, a peaceful wooded setting, and exceptional craftsmanship create something truly special! Nestled on 1.1 acres with 100 ft of lake frontage, this immaculate home offers natural beauty, privacy, and incredible living space. From the moment you enter, you'll be captivated by vaulted ceilings, a stunning wall of windows, and an expansive open-concept design that fills the home with natural light while showcasing the picturesque surroundings. Gorgeous hickory flooring, warm wood accents, and a magnificent floor-to-ceiling stone fireplace create an atmosphere that feels like a luxury getaway every day. The beautiful kitchen features granite countertops, stainless steel appliances, a walk-in pantry, and generous room for entertaining. Step outside onto the wraparound decking overlooking the lake, where morning coffee, outdoor dining, and peaceful evenings surrounded by nature become part of everyday life. The primary suite offers private deck access, lake views, and a luxurious bath with a spa-inspired shower. The impressive finished walkout lower level provides separate living and entertaining space, complete with a second kitchen area, spacious family room with fireplace, additional bedroom, full bath, and recreation area. Perfect for hosting guests or simply enjoying more room to spread out! An attached two-car garage and additional three-car garage provide space for vehicles, hobbies, and recreational equipment. Adding peace of mind, the sellers recently installed a NEW ROOF, NEW HOT WATER TANK, and NEW WATER TREATMENT SYSTEM! Meticulously maintained and move-in ready, this extraordinary property offers the serenity of lakefront living without sacrificing comfort or convenience. Homes offering this combination of breathtaking lake views, wooded privacy, exceptional condition, and versatile living space are a rare find. Welcome home to your own slice of paradise on Brady Lake!
| 9 hours ago | Listing first seen on site | |
| 9 hours ago | Listing updated with changes from the MLS |

The data relating to real estate for sale on this website comes in part from the Internet Data Exchange program of MLS NOW. Real estate listings held by brokerage firms other than are marked with the Internet Data Exchange logo and detailed information about them includes the name of the listing broker(s). The photos may be altered, edited, enhanced or virtually staged. Information Deemed Reliable But Not Guaranteed. Copyright 2026 - Multiple Listing Service, Inc. – All Rights Reserved.




IDX information is provided exclusively for consumers’ personal, non-commercial use and that it may not be used for any purpose other than to identify prospective properties consumers may be interested in purchasing. Information deemed reliable but not guaranteed to be accurate. Listing information updated daily.
