
37475 Jackson RoadChagrin Falls, OH 44022
Mortgage Calculator
Monthly Payment (Est.)
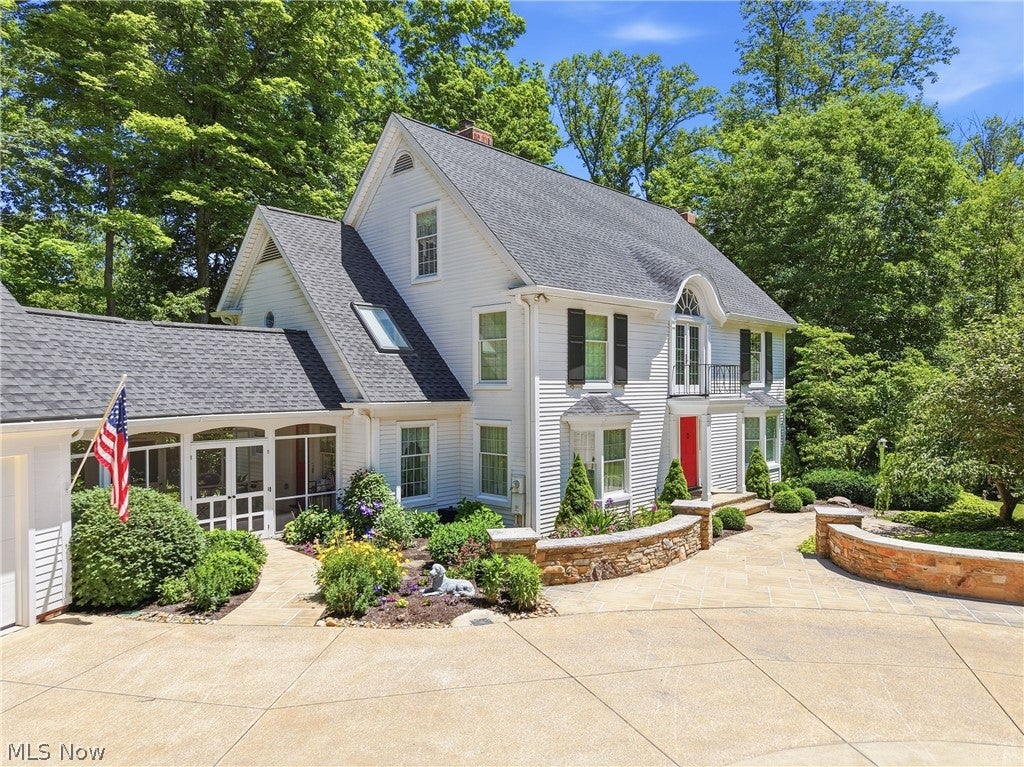
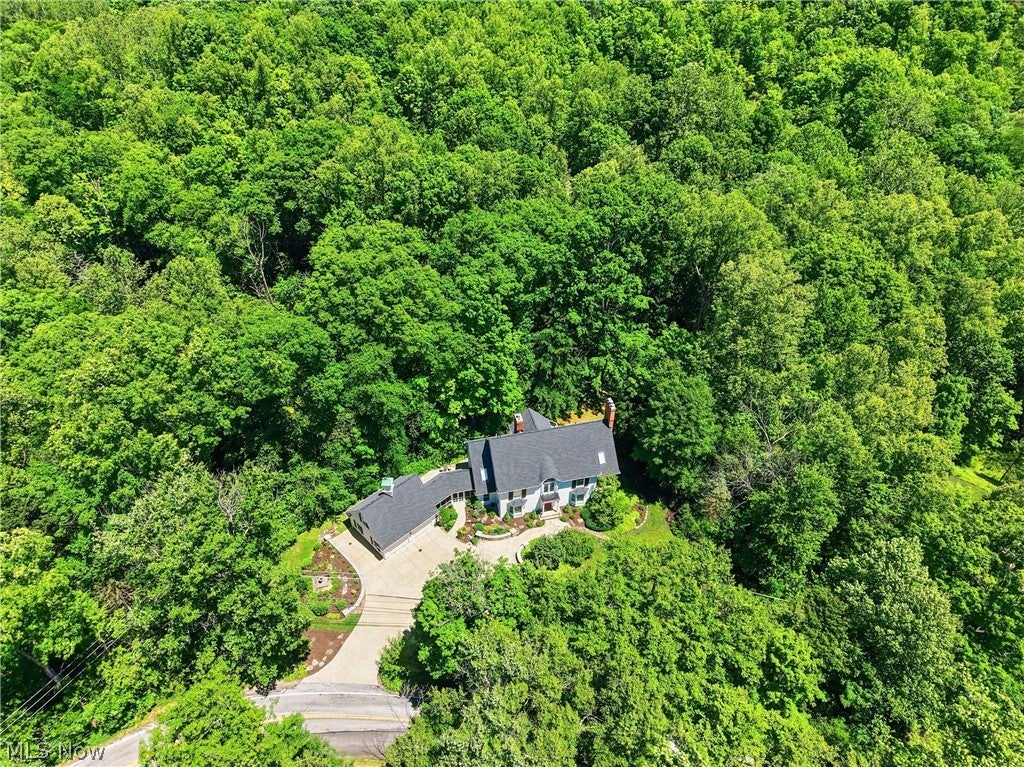
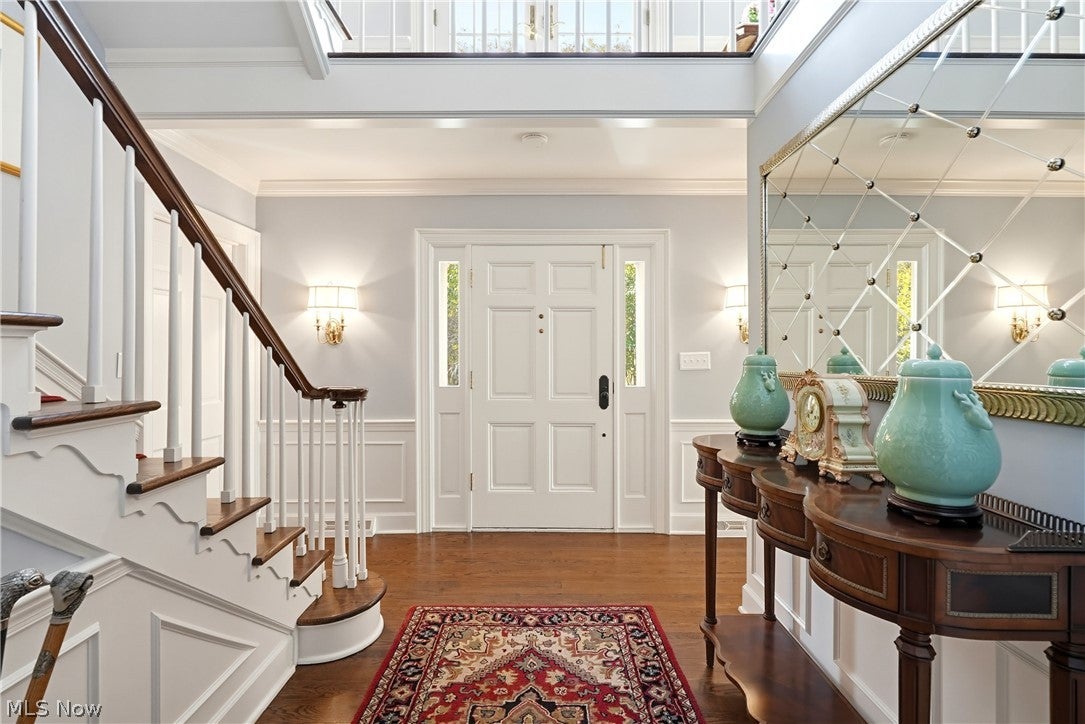
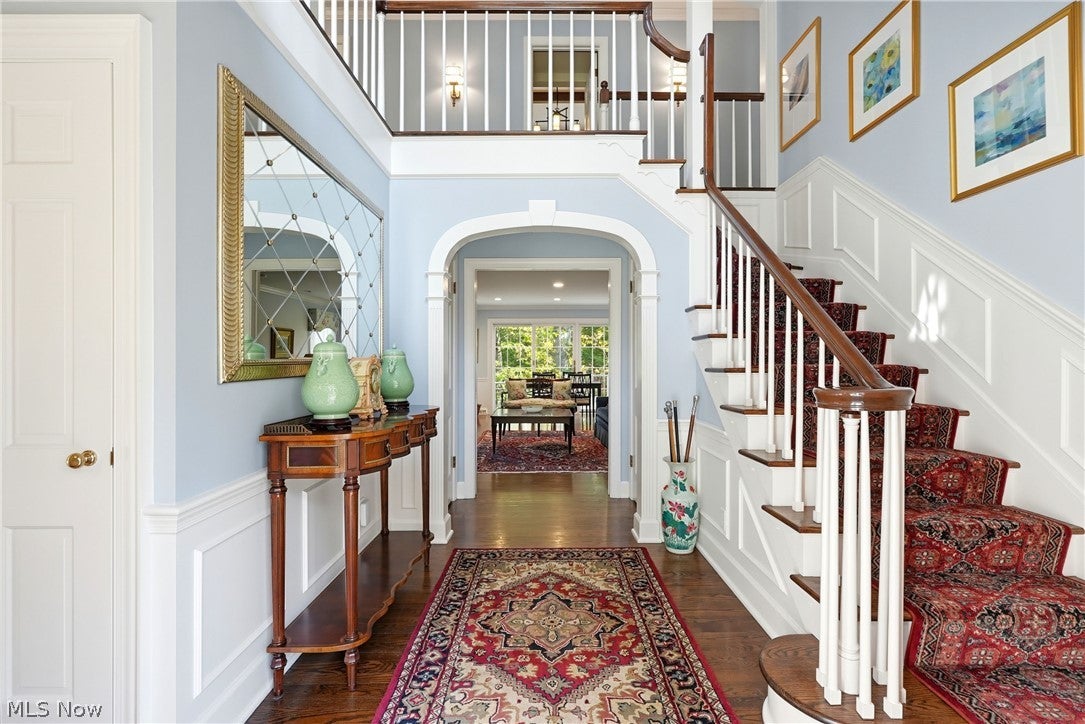
Enter an interest rate to see your estimated monthly payment.An extraordinary expression of timeless architecture and refined luxury, this remarkable Paskevich-designed estate has undergone an extensive, uncompromising transformation, thoughtfully executed to honor its architectural integrity while elevating every detail to an exceptional standard. Beautifully reimagined bathrooms feature exquisite Brunschwig & Fils finishes, significant investments in the roof, mechanical systems, exterior grading, and outdoor living spaces, fresh interior paint completed by the Paskevich team, this home does not disappoint. A breathtaking three-story entry sets the tone, showcasing soaring architectural lines and extraordinary millwork that graces nearly every room. Elegant formal dining and office spaces flank the entry, while a graceful curved corridor leads to an intimate sitting room with a wood-burning fireplace and doors opening to the rear patio. The beautifully renovated kitchen features custom inset cabinetry, granite countertops, and distinctive architectural beams. An exquisitely appointed mudroom combines custom cabinetry, designer wallpaper, leathered granite, a utility sink, and abundant storage. The inviting family room is equally captivating, with walls of windows, French doors opening to the front grounds, and a magnificent fireplace framed by intricate millwork. The second level offers three bedrooms, two full baths, and an extraordinary light-filled den distinguished by rich Craftsman and Mission-style architectural details. The serene owner's suite features its own wood-burning fireplace and beautifully renovated ensuite bath. The third floor provides a charming sitting room, bedroom, and full bath, offering flexibility for guests, a private studio, or a home office. A partially finished lower level w fireplace adds further versatility. Outside, sweeping views of the picturesque grounds create a spectacular backdrop for the home's beautifully renewed outdoor living spaces. Truly an exceptional offering. Schedule today.
| 20 hours ago | Listing first seen on site | |
| 20 hours ago | Listing updated with changes from the MLS |

The data relating to real estate for sale on this website comes in part from the Internet Data Exchange program of MLS NOW. Real estate listings held by brokerage firms other than are marked with the Internet Data Exchange logo and detailed information about them includes the name of the listing broker(s). The photos may be altered, edited, enhanced or virtually staged. Information Deemed Reliable But Not Guaranteed. Copyright 2026 - Multiple Listing Service, Inc. – All Rights Reserved.




IDX information is provided exclusively for consumers’ personal, non-commercial use and that it may not be used for any purpose other than to identify prospective properties consumers may be interested in purchasing. Information deemed reliable but not guaranteed to be accurate. Listing information updated daily.
