
4224 Whitestone RoadKent, OH 44240
Mortgage Calculator
Monthly Payment (Est.)
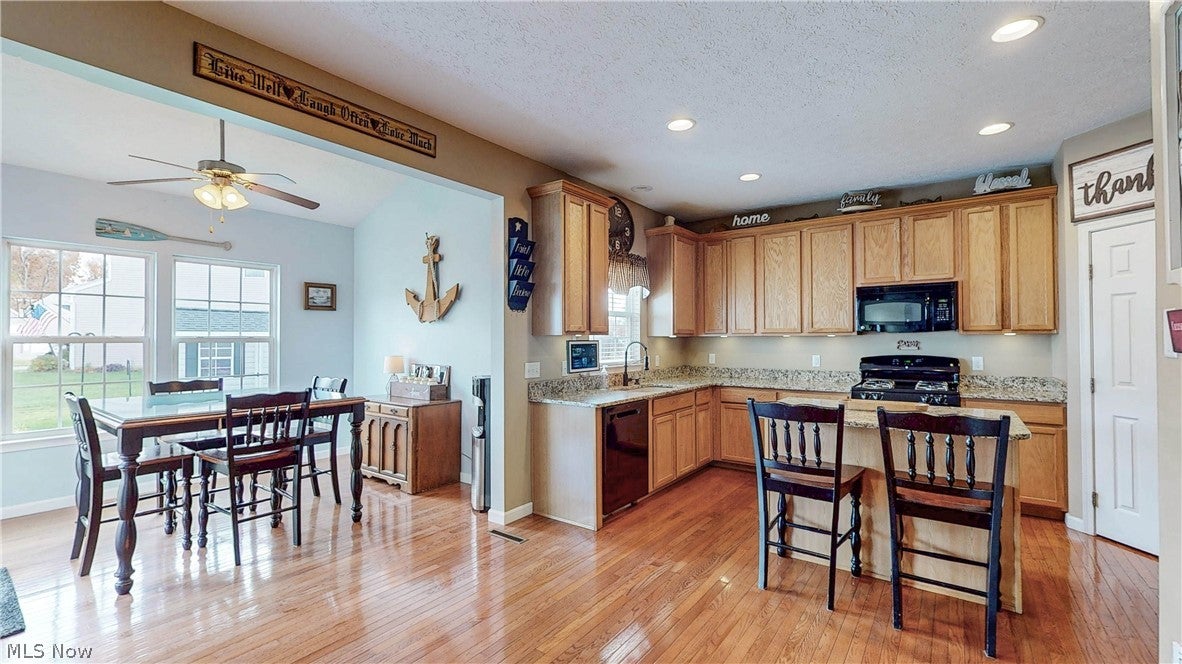
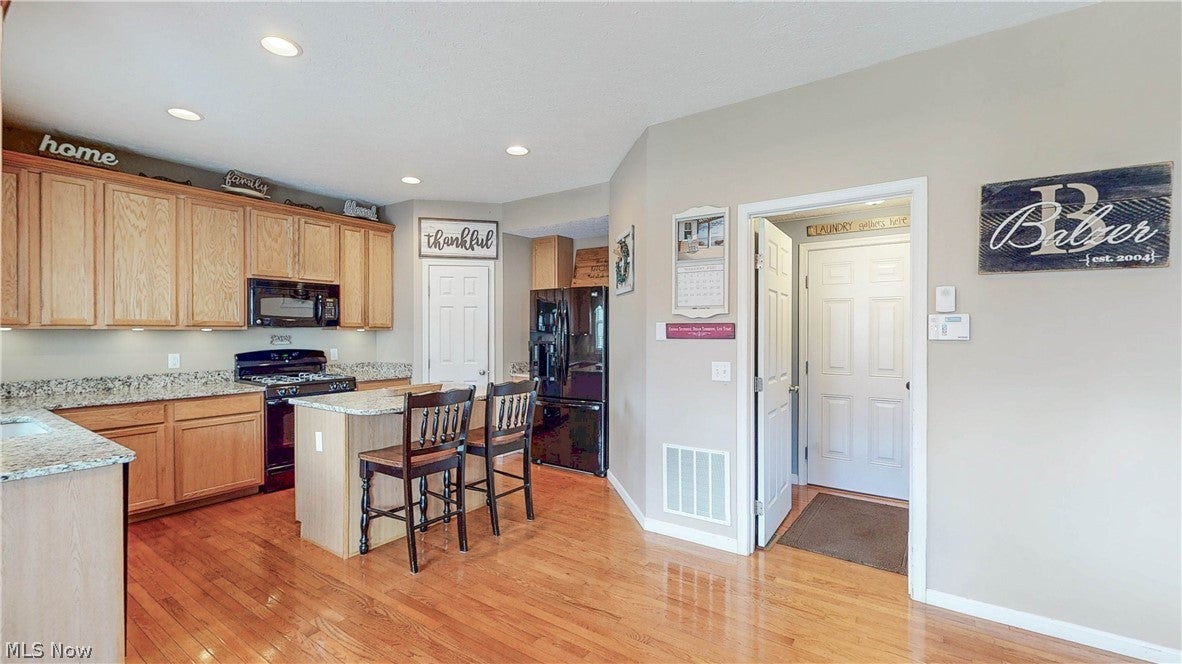
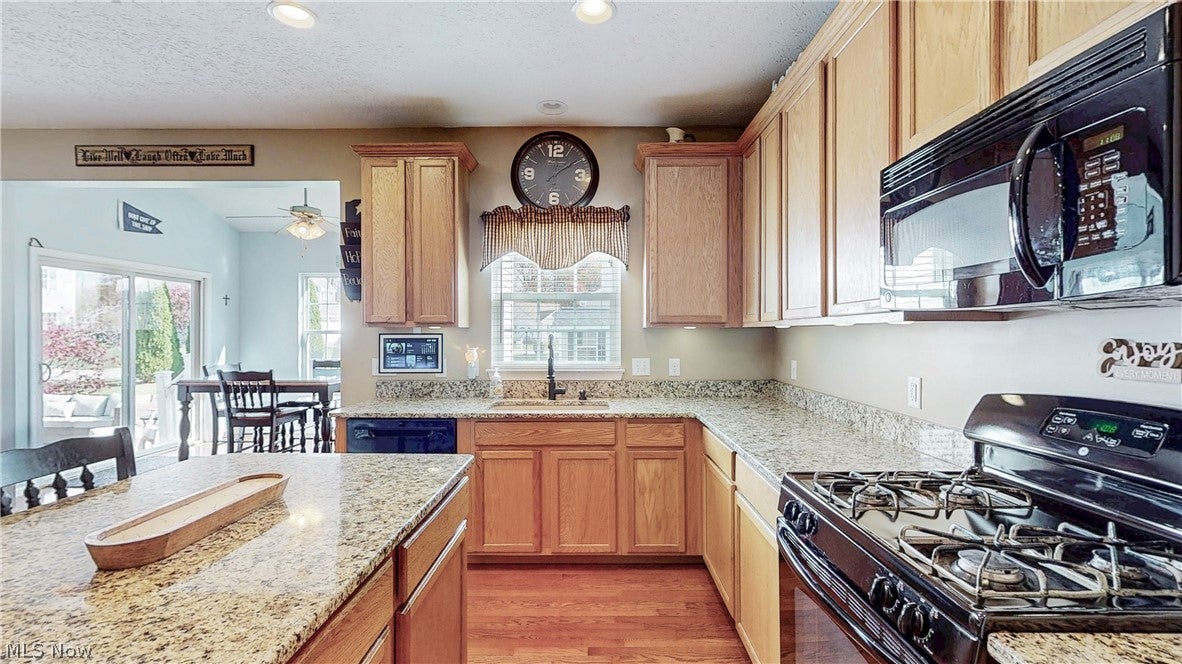
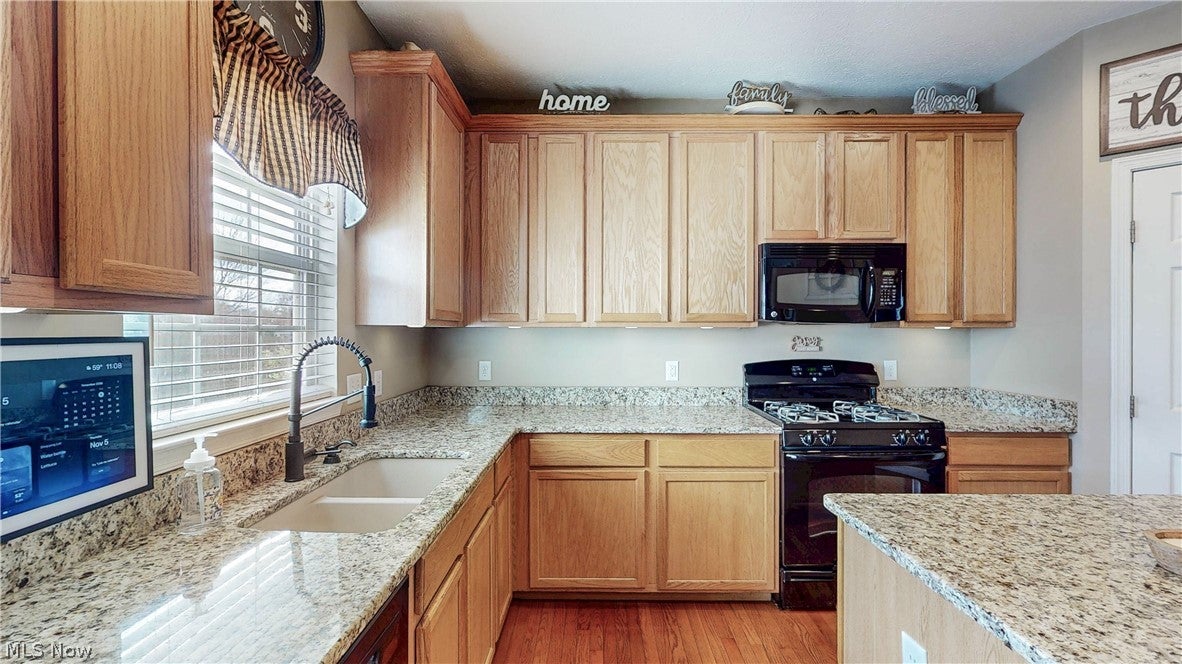
Enter an interest rate to see your estimated monthly payment.Welcome to this gorgeous home situated on a beautiful corner lot in the highly desirable Sterling Green neighborhood! Offering an abundance of space, versatility, and exceptional indoor and outdoor entertaining areas, this home truly has it all! Step inside the spacious foyer, where you’ll find a versatile flex room perfect for a home office, formal dining room, or playroom. The oversized kitchen is sure to impress, featuring beautiful hardwood floors, granite countertops, a center island, and plenty of room to gather. Just off the kitchen is a stunning morning room surrounded by windows, filling the space with natural light. Double sliding doors lead to an expansive stamped concrete patio, thoughtfully designed with multiple areas for outdoor dining, lounging, and grilling. Mature trees along portions of the property provide a lovely backdrop and added privacy, while a convenient outdoor storage shed offers additional space for lawn equipment, tools, and seasonal items. The generously sized family room offers an incredible amount of space for relaxing or entertaining. Completing the main level are a convenient half bath and a first-floor laundry room with cabinetry and direct access to the attached two-car garage. Upstairs, you’ll discover three spacious bedrooms, including an impressive owner’s suite featuring a walk-in closet and private full bathroom. Two additional bedrooms, another full bathroom, and an expansive loft complete the second floor. The loft offers endless possibilities as an additional living area, home office, playroom, or guest retreat! The beautifully finished lower level adds even more living space, featuring a large recreation and entertainment area, game room, dedicated exercise room, and a third full bathroom. Whether hosting gatherings, enjoying movie nights, or creating your own personal retreat, there’s room for it all!
| 9 hours ago | Listing first seen on site | |
| 9 hours ago | Listing updated with changes from the MLS |

The data relating to real estate for sale on this website comes in part from the Internet Data Exchange program of MLS NOW. Real estate listings held by brokerage firms other than are marked with the Internet Data Exchange logo and detailed information about them includes the name of the listing broker(s). The photos may be altered, edited, enhanced or virtually staged. Information Deemed Reliable But Not Guaranteed. Copyright 2026 - Multiple Listing Service, Inc. – All Rights Reserved.




IDX information is provided exclusively for consumers’ personal, non-commercial use and that it may not be used for any purpose other than to identify prospective properties consumers may be interested in purchasing. Information deemed reliable but not guaranteed to be accurate. Listing information updated daily.
