Save
Ask
Tour
Hide
Share
$250,000
New Listing

22460 Edgecliff Drive
Euclid, OH 44123

For Sale|Single Family Residence|Active
5
Beds
3
Total Baths
2
Full Baths
1
Partial Bath
2,666
SqFt
$94
/SqFt
1872
Built
County:
Cuyahoga
Call Now: (216) 978-7933
Is this the listing for you? We can help make it yours.
(216) 978-7933
22460 Edgecliff Drive22460 Edgecliff Drive22460 Edgecliff Drive22460 Edgecliff Drive
Save
Ask
Tour
Hide
Share

Mortgage Calculator

Monthly Payment (Est.)

Enter an interest rate to see your estimated monthly payment.
Calculator powered by Showcase IDX, a Constellation1 Company. Copyright ©2026 Information is deemed reliable but not guaranteed.

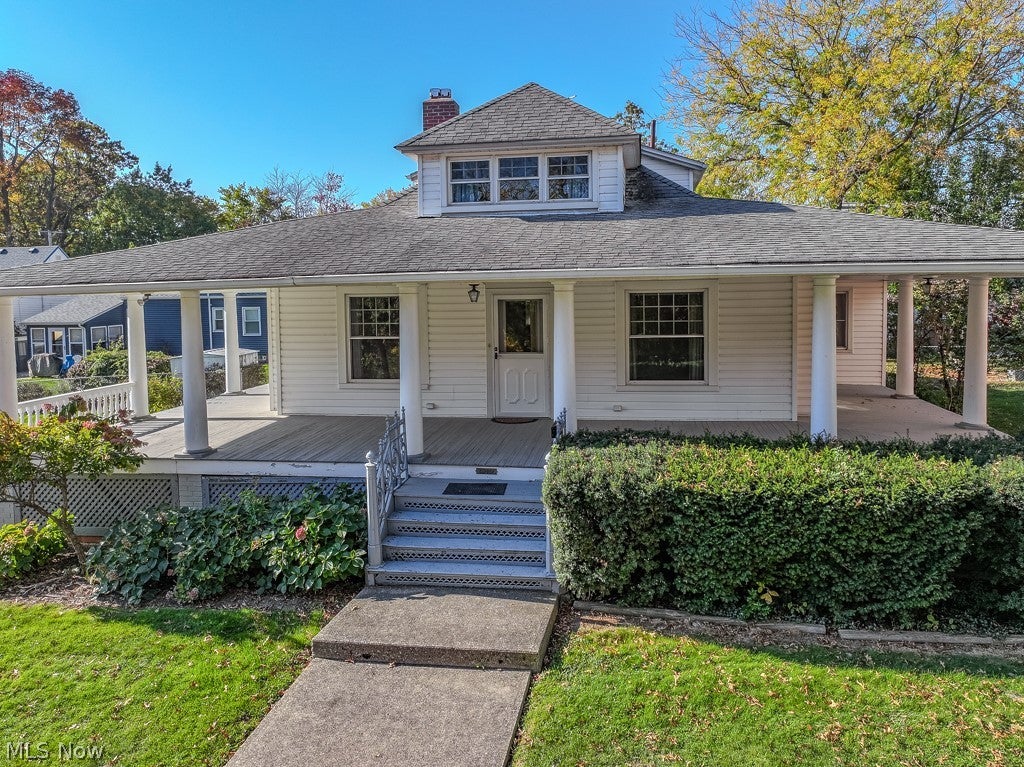
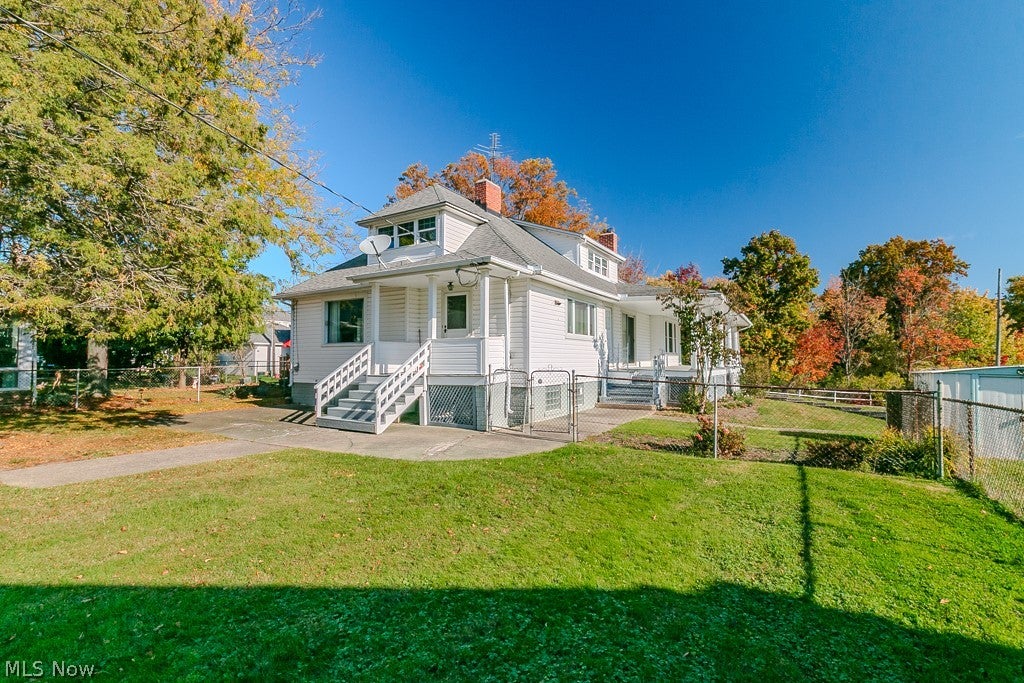
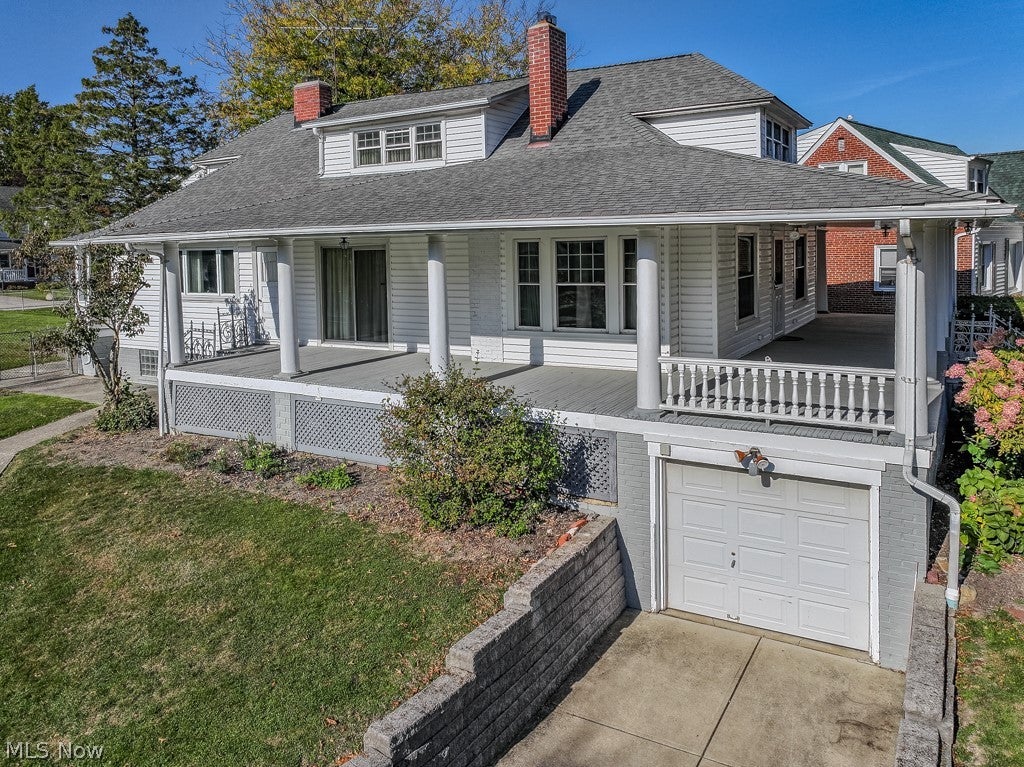
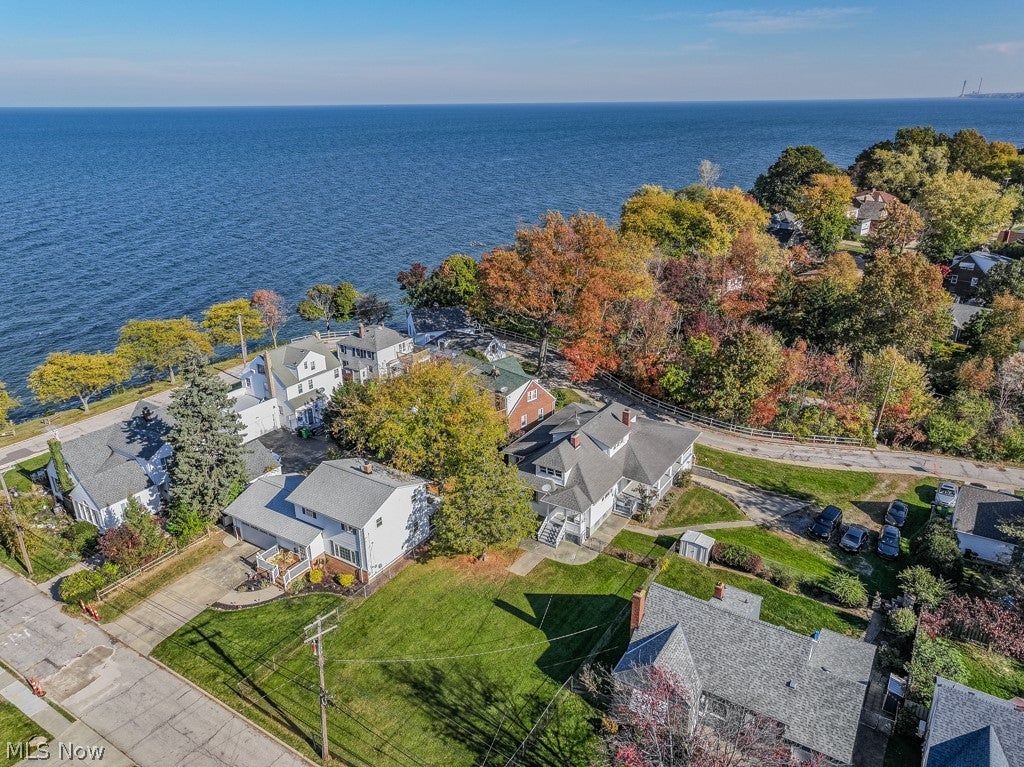
Just three houses from Lake Erie and steps from the beach, this charming Cape Cod offers timeless character, a welcoming wraparound porch, and an exciting opportunity to make it your own. Located in a desirable lakefront community, 22460 Edgecliff Boulevard offers optional membership to a private beach club featuring a clubhouse, picnic areas, and lake access. With over 2,600 square feet, five bedrooms, and two-and-a-half baths, this spacious home provides a wonderful canvas for renovation while preserving its original charm. Interior features include three fireplaces, built-in cabinetry, natural wood accents, and generously sized windows that bring in natural light. Full bathrooms on both the main and second floors add convenience, while the partially finished basement offers additional living space and a half bath. An attached one-car garage completes the home. Outside, the expansive wraparound porch invites you to relax and enjoy the lakeside setting. Two parcels totaling approximately 0.351 acres provide ample space for gardening, outdoor entertaining, and recreation. With its generous living space, distinctive architectural details, and sought-after location near Lake Erie, this property presents an opportunity to reimagine a classic home and create something truly special. Bring your vision and explore the possibilities! Property is being sold as is. Buyer to assume all point-of-sale (POS) violations.

Save
Ask
Tour
Hide
Share
Listing Snapshot
Price 
$250,000
Days On Site 
0 Days
Bedrooms 
5
Inside Area (SqFt) 
2,666 sqft
Total Baths 
3
Full Baths 
2
Partial Baths 
1
Lot Size 
0.351 Acres
Year Built 
1872
MLS Number 
5255653
Status 
Active
Property Tax 
$3,828
HOA/Condo/Coop Fees 
N/A
Sq Ft Source 
N/A
Friends & Family
Recent Activity
16 hours agoListing first seen on site
16 hours agoListing updated with changes from the MLS
General Features
Acres 
0.351
Attached Garage 
Yes
Direction Faces 
Northeast
Disclosures 
Homestead Exemption
Garage 
Yes
Garage Spaces 
1
Land Lease 
No
Levels 
Two
Number Of Stories 
2
Parking 
Additional ParkingAttachedGarage
Property Sub Type 
Single Family Residence
Sewer 
Public Sewer
Special Circumstances 
Standard
SqFt Above 
2105
SqFt Below 
561
Style 
Cape Cod
Water Source 
Public
Interior Features
Appliances 
DryerDishwasherRangeRefrigeratorWasher
Basement 
FullPartially FinishedWalk-Out Access
Fireplace 
Yes
Fireplace Features 
Family RoomLiving RoomRecreation Room
Fireplaces 
3
Heating 
Natural GasBaseboardRadiant
Laundry Features 
In Basement
Main Level Bedrooms 
2
Bedroom 
Dimensions - ND x NDLevel - Second
Family Room 
Dimensions - ND x NDLevel - FirstFeatures - Bookcases, Built-in Features
Kitchen 
Dimensions - ND x NDLevel - First
Laundry 
Dimensions - ND x NDLevel - Lower
Living Room 
Dimensions - ND x NDLevel - First
Loft 
Dimensions - ND x NDLevel - Second
PrimaryBedroom 
Dimensions - ND x NDLevel - First
Recreation 
Dimensions - ND x NDLevel - Lower
Save
Ask
Tour
Hide
Share
Exterior Features
Construction Details 
Aluminum Siding
Fencing 
Back YardChain LinkFenced
Lot Features 
Close to Clubhouse
Patio And Porch 
CoveredPorchWrap Around
Roof 
AsphaltFiberglass
View 
Lake
Waterfront Features 
Lake Privileges
Waterview 
Lake
Community Features
School District 
Euclid CSD - 1813
Township 
Euclid
Financing Terms Available 
CashConventional
Schools
School District
Euclid CSD - 1813
Elementary School
Unknown
Middle School
Unknown
High School
Unknown
Listing courtesy of Lisa K Sisko of Keller Williams Greater Metropolitan


The data relating to real estate for sale on this website comes in part from the Internet Data Exchange program of MLS NOW. Real estate listings held by brokerage firms other than are marked with the Internet Data Exchange logo and detailed information about them includes the name of the listing broker(s). The photos may be altered, edited, enhanced or virtually staged. Information Deemed Reliable But Not Guaranteed. Copyright 2026 - Multiple Listing Service, Inc. – All Rights Reserved.

Neighborhood & Commute
Source: Walkscore
Disclosure: Community information and market data powered by Constellation Data Labs. Information is deemed reliable but not guaranteed.
Save
Ask
Tour
Hide
Share

Client

Reviews

REMAX Gold Transparent - 3

REMAX Above & Beyond

Tabatha Whewell | License ID: 2003018978

2

IDX information is provided exclusively for consumers’ personal, non-commercial use and that it may not be used for any purpose other than to identify prospective properties consumers may be interested in purchasing. Information deemed reliable but not guaranteed to be accurate. Listing information updated daily.