Save
Ask
Tour
Hide
Share
$249,900
5 Days On Site

448 Fernwood Avenue
Wadsworth, OH 44281

For Sale|Single Family Residence|Active
3
Beds
2
Total Baths
1
Full Bath
1
Partial Bath
1,714
SqFt
$146
/SqFt
1978
Built
Subdivision:
Wadsworth
County:
Medina
Call Now: (216) 978-7933
Is this the listing for you? We can help make it yours.
(216) 978-7933
448 Fernwood Avenue448 Fernwood Avenue448 Fernwood Avenue448 Fernwood Avenue
Save
Ask
Tour
Hide
Share

Mortgage Calculator

Monthly Payment (Est.)

Enter an interest rate to see your estimated monthly payment.
Calculator powered by Showcase IDX, a Constellation1 Company. Copyright ©2026 Information is deemed reliable but not guaranteed.

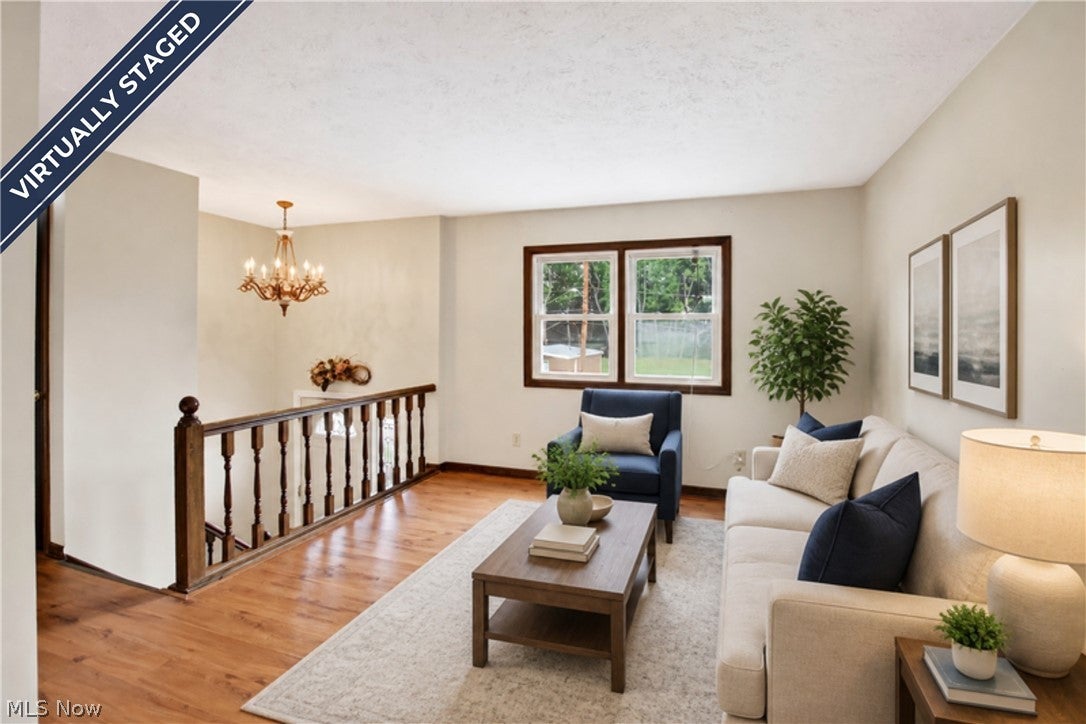
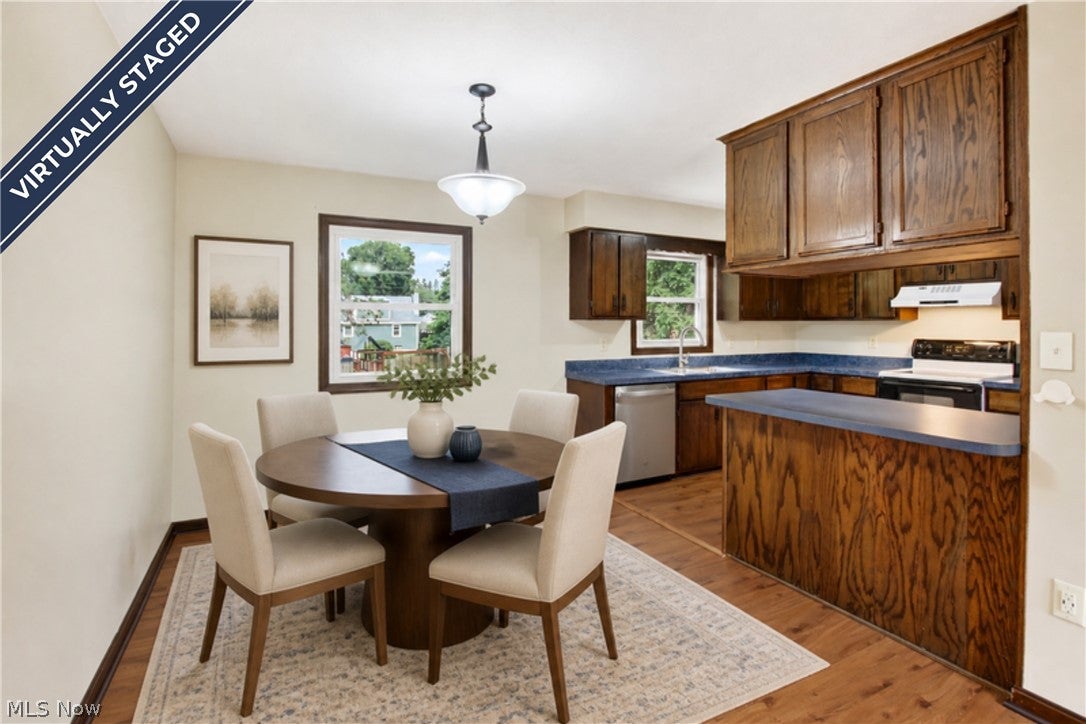
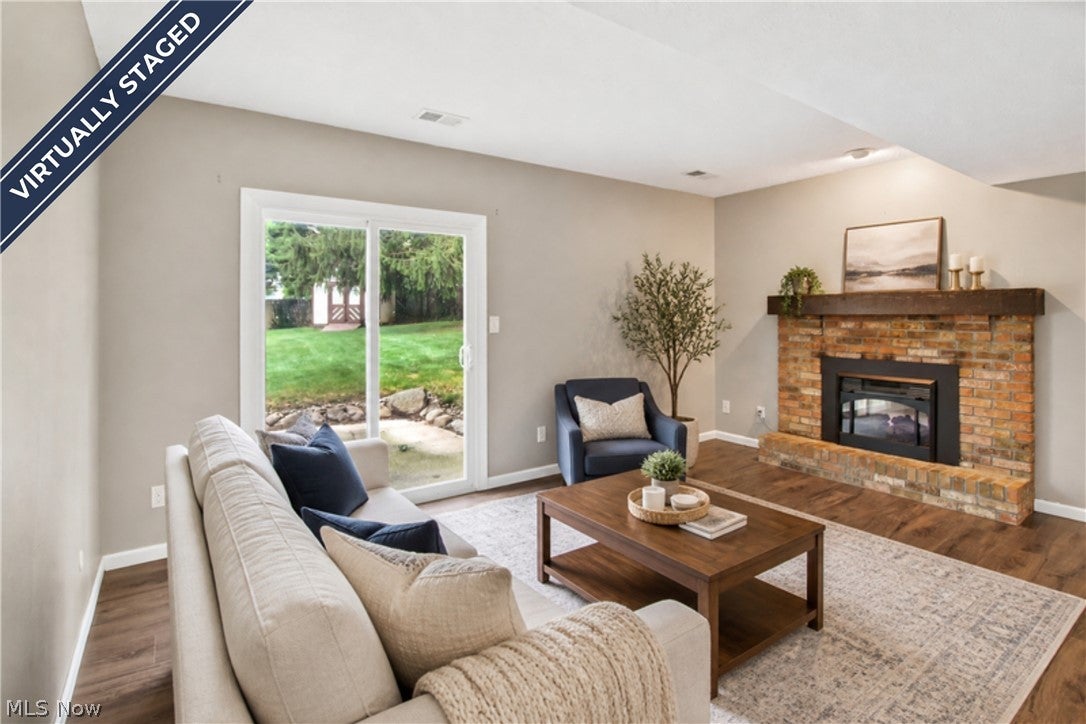
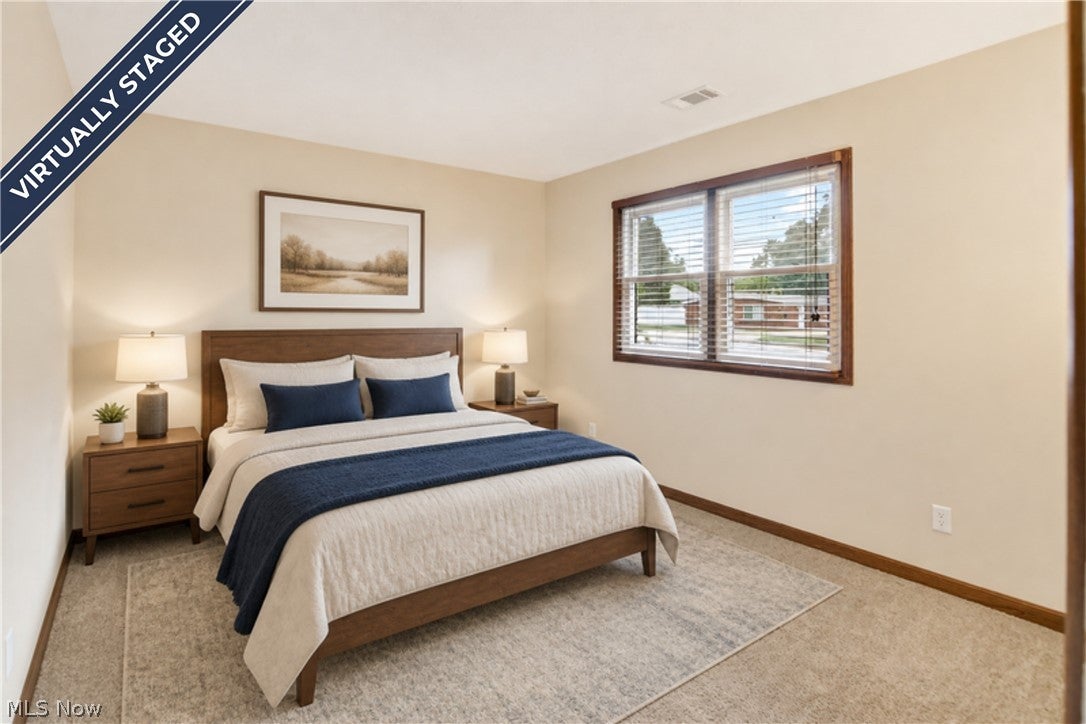
Move-in ready and full of updates, this 3-bedroom, 1.5-bath bi-level in Wadsworth gives you room to spread out on both levels. Upstairs, the living room opens to the dining area and kitchen, with two good-sized bedrooms and a remodeled full bath down the hall. Newer carpet and LVP flooring keep everything feeling fresh. The finished lower level adds a cozy family room with a fireplace, newer LVP, and sliders right out to the backyard. The third bedroom is down here too, plus a remodeled half bath and laundry combo. It's an easy spot for guests, a home office, or a hobby space. Then there's the yard. It's fully fenced, with a patio, playset, storage shed, and an above-ground pool added in 2024, so next summer is already planned. The big-ticket items are done too: updated electrical panel, newer sliding glass door, dishwasher and hot water tank, chimney work, and new front porch steps. An attached garage and extended driveway round it out. A lot of house, inside and out, right in Wadsworth. Come see it!

Save
Ask
Tour
Hide
Share
Listing Snapshot
Price 
$249,900
Days On Site 
5 Days
Bedrooms 
3
Inside Area (SqFt) 
1,714 sqft
Total Baths 
2
Full Baths 
1
Partial Baths 
1
Lot Size 
0.2583 Acres
Year Built 
1978
MLS Number 
5255647
Status 
Active
Property Tax 
$2,241
HOA/Condo/Coop Fees 
N/A
Sq Ft Source 
N/A
Friends & Family
Recent Activity
5 days agoListing first seen on site
5 days agoListing updated with changes from the MLS
General Features
Acres 
0.2583
Attached Garage 
Yes
Direction Faces 
South
Disclosures 
Principal Is Real Estate Licensed
Garage 
Yes
Garage Spaces 
1
Land Lease 
No
Levels 
TwoMulti/Split
Parking 
AttachedDirect AccessGarageGarage Door OpenerPaved
Property Sub Type 
Single Family Residence
Sewer 
Public Sewer
SqFt Above 
1289
SqFt Below 
425
Style 
Bi Level
Water Source 
Public
Interior Features
Appliances 
DryerDishwasherMicrowaveRange
Basement 
None
Cooling 
Central Air
Fireplace 
Yes
Fireplace Features 
Electric
Fireplaces 
1
Heating 
Natural GasForced Air
Main Level Bedrooms 
2
Bathroom 
Dimensions - 5 x 8Level - First
Bedroom 
Dimensions - 11.5 x 11.5Level - First
Dining Room 
Dimensions - 9.5 x 11Level - First
Family Room 
Dimensions - 11 x 16Level - Lower
Kitchen 
Dimensions - 10 x 12Level - First
Laundry 
Dimensions - 6 x 11.5Level - Lower
Living Room 
Dimensions - 12 x 12Level - First
PrimaryBedroom 
Dimensions - 11.5 x 15.5Level - First
Save
Ask
Tour
Hide
Share
Exterior Features
Construction Details 
Aluminum SidingBrick
Exterior 
Playground
Fencing 
FencedChain LinkFullWood
Other Structures 
Shed(s)
Patio And Porch 
Front PorchPatio
Pool Features 
Private
Private Pool 
Yes
Roof 
AsphaltFiberglass
Community Features
School District 
Wadsworth CSD - 5207
Township 
Wadsworth
Financing Terms Available 
CashConventionalFHAVA Loan
Schools
School District
Wadsworth CSD - 5207
Elementary School
Unknown
Middle School
Unknown
High School
Unknown
Listing courtesy of Jessica A Chodaczek of LoFaso Real Estate Services


The data relating to real estate for sale on this website comes in part from the Internet Data Exchange program of MLS NOW. Real estate listings held by brokerage firms other than are marked with the Internet Data Exchange logo and detailed information about them includes the name of the listing broker(s). The photos may be altered, edited, enhanced or virtually staged. Information Deemed Reliable But Not Guaranteed. Copyright 2026 - Multiple Listing Service, Inc. – All Rights Reserved.

Neighborhood & Commute
Source: Walkscore
Disclosure: Community information and market data powered by Constellation Data Labs. Information is deemed reliable but not guaranteed.
Save
Ask
Tour
Hide
Share

Client

Reviews

REMAX Gold Transparent - 3

REMAX Above & Beyond

Tabatha Whewell | License ID: 2003018978

2

IDX information is provided exclusively for consumers’ personal, non-commercial use and that it may not be used for any purpose other than to identify prospective properties consumers may be interested in purchasing. Information deemed reliable but not guaranteed to be accurate. Listing information updated daily.