
6459 Clearair DriveMentor, OH 44060
Mortgage Calculator
Monthly Payment (Est.)
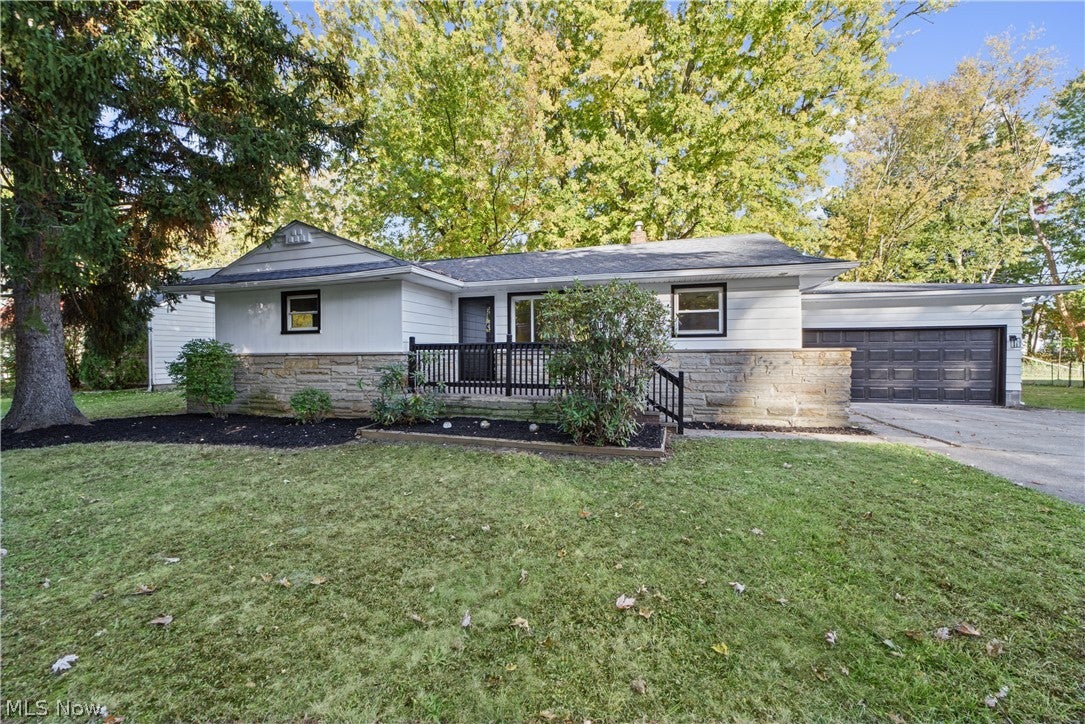
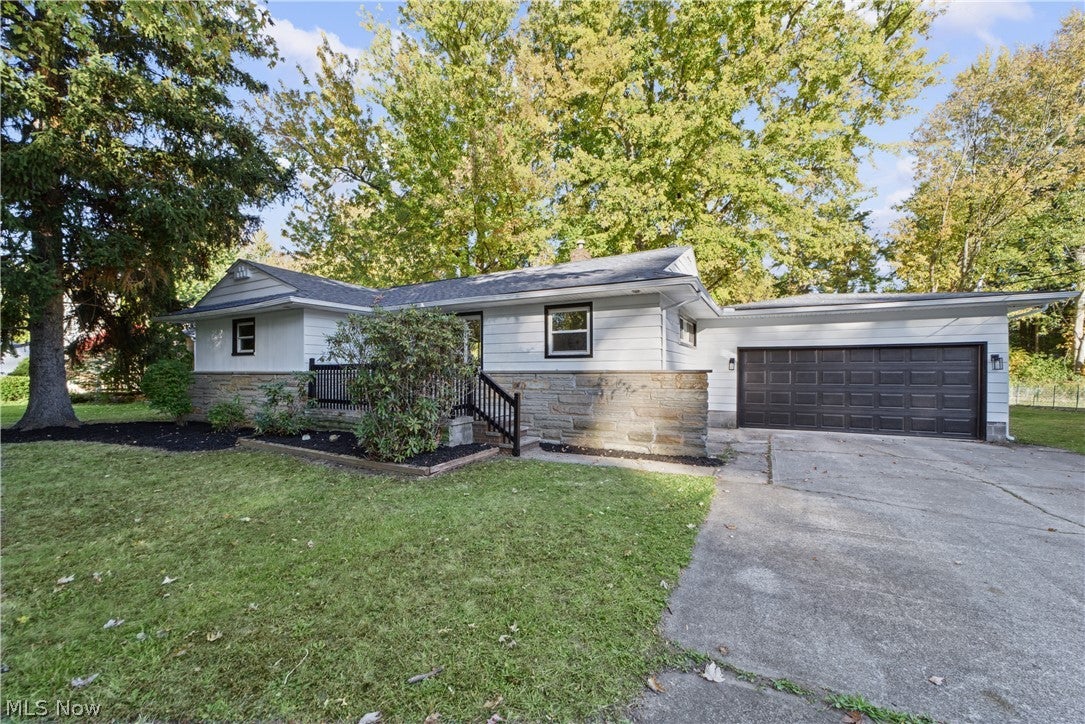
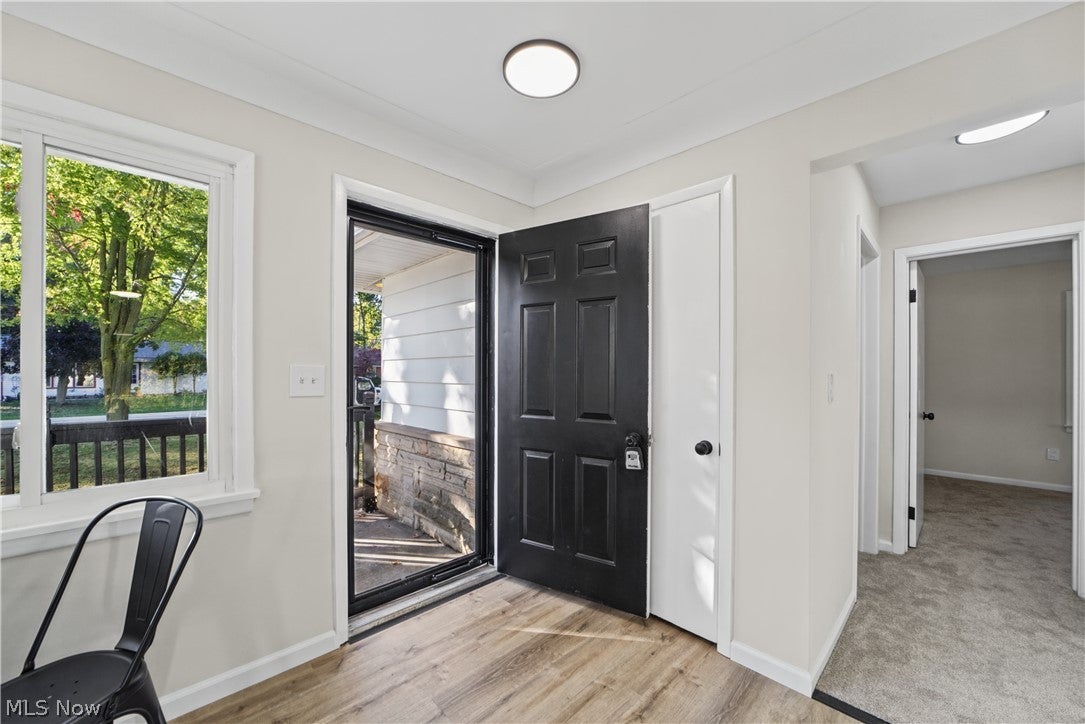
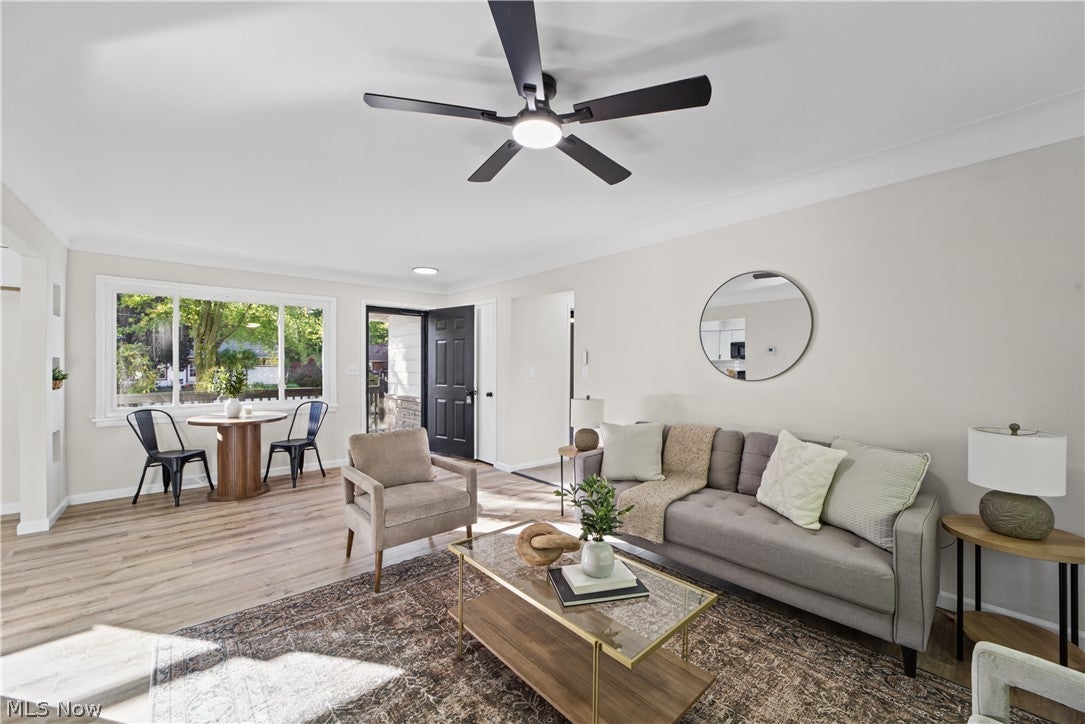
Enter an interest rate to see your estimated monthly payment.Beautifully updated and move-in ready, this charming Mentor ranch combines modern style with a peaceful setting on a quiet street. The brand-new kitchen features sleek cabinetry, stylish countertops, a coordinating backsplash, and new appliances, while new flooring flows throughout the home. The updated bathroom offers a modern tiled shower surround, complemented by new light fixtures and electrical outlets throughout. A large, oversized attached garage provides ample space for vehicles, storage, and hobbies. A refreshed exterior and newer roof add to the home’s appeal and value. The spacious backyard provides a scenic pond backdrop, creating an inviting space to relax or entertain. Ideally located near Lake Catholic High School, Bellflower Elementary, restaurants, grocery stores, and everyday conveniences, this home is also just minutes from Great Lakes Mall, Mentor’s abundant shopping and dining, local parks, and Lake Erie’s beaches and recreational attractions. With thoughtful updates, exceptional garage space, and an unbeatable location, this Mentor gem is ready to welcome you home!
| 20 hours ago | Listing first seen on site | |
| 20 hours ago | Listing updated with changes from the MLS |

The data relating to real estate for sale on this website comes in part from the Internet Data Exchange program of MLS NOW. Real estate listings held by brokerage firms other than are marked with the Internet Data Exchange logo and detailed information about them includes the name of the listing broker(s). The photos may be altered, edited, enhanced or virtually staged. Information Deemed Reliable But Not Guaranteed. Copyright 2026 - Multiple Listing Service, Inc. – All Rights Reserved.




IDX information is provided exclusively for consumers’ personal, non-commercial use and that it may not be used for any purpose other than to identify prospective properties consumers may be interested in purchasing. Information deemed reliable but not guaranteed to be accurate. Listing information updated daily.
