
5179 milo AvenueMaple Heights, OH 44137
Mortgage Calculator
Monthly Payment (Est.)
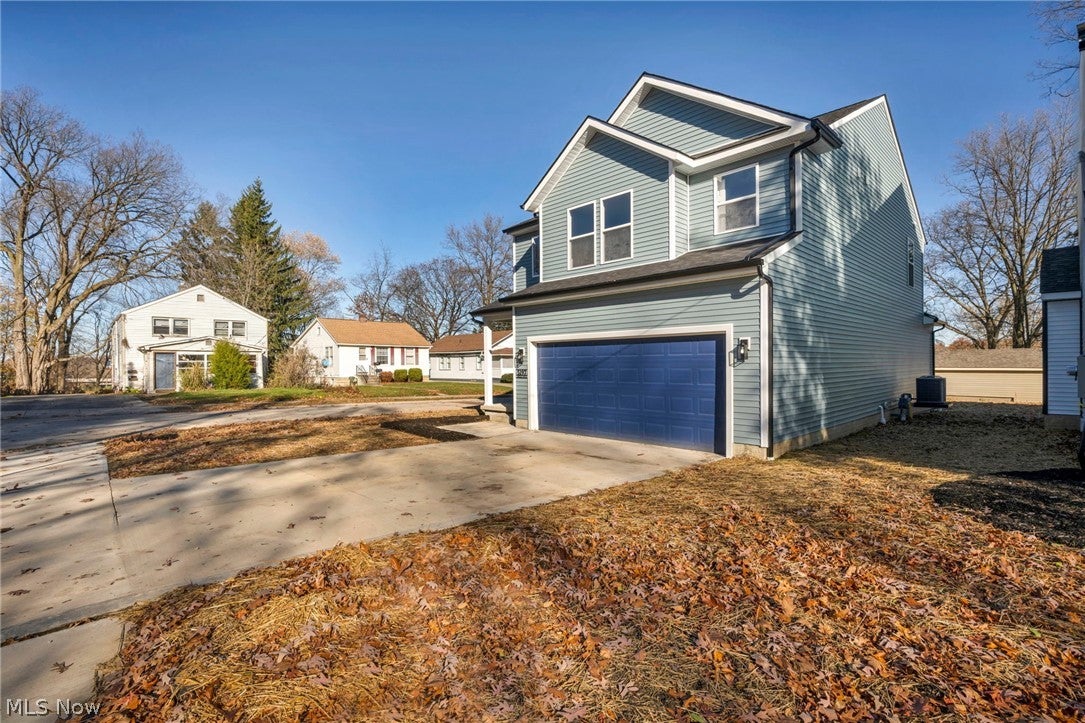
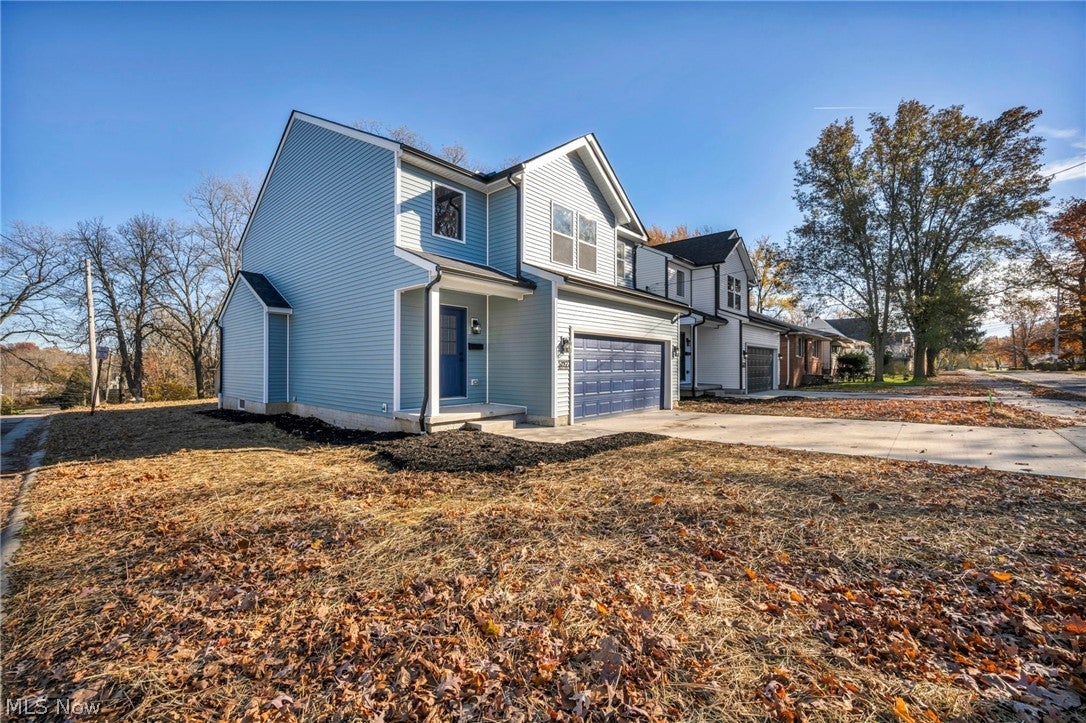
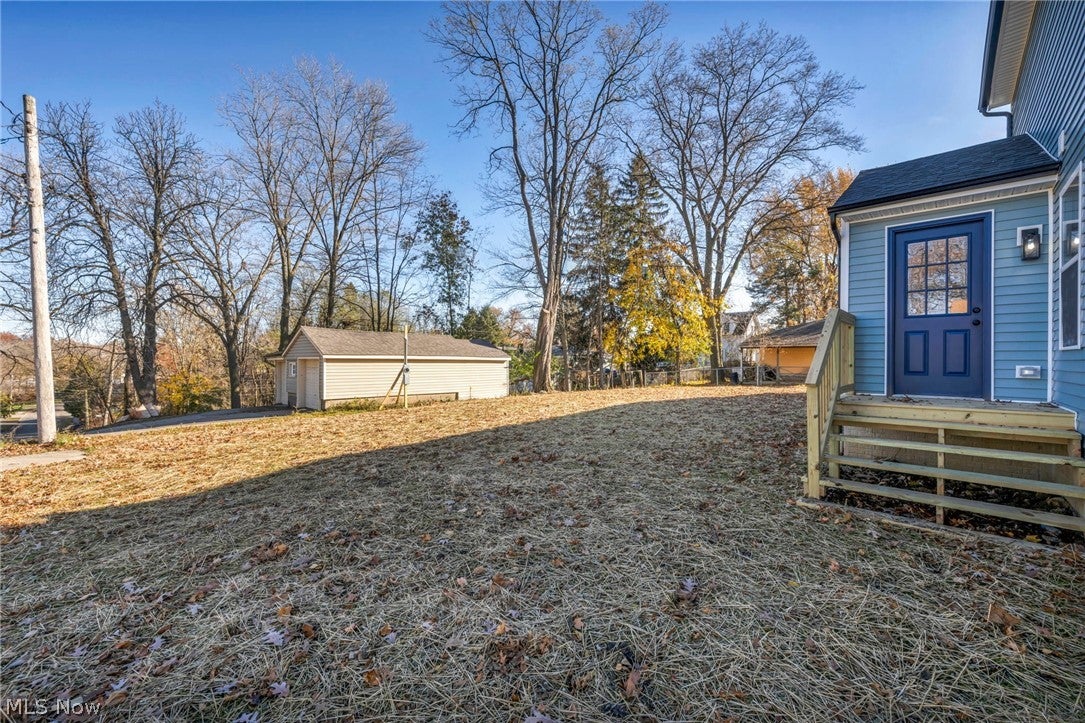
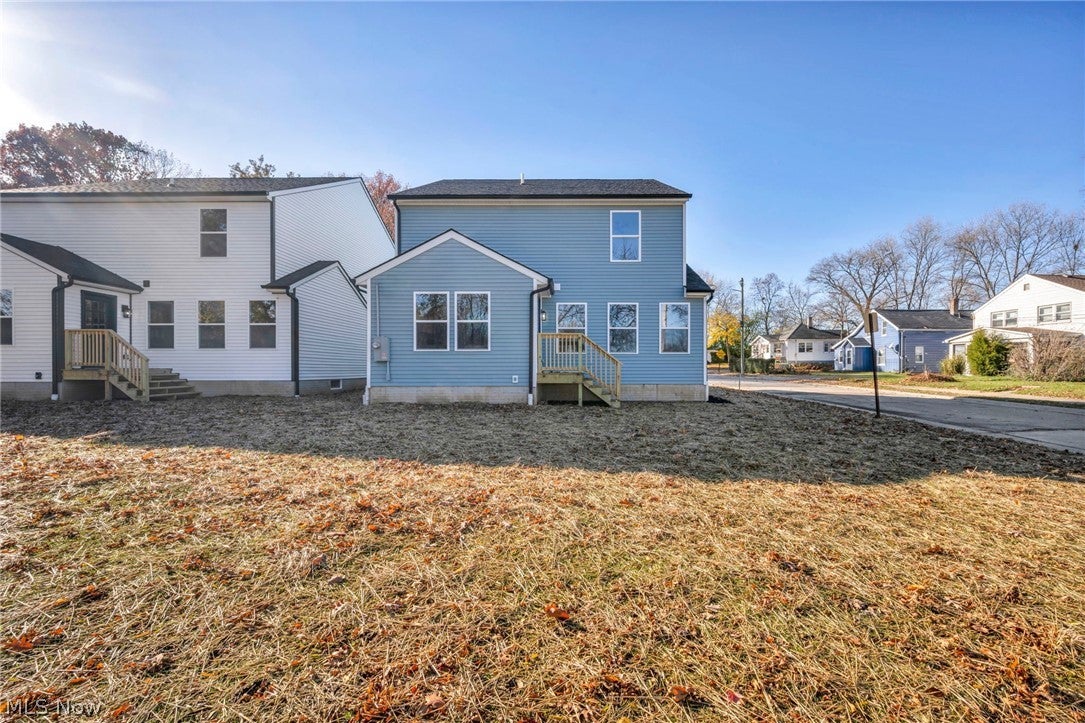
Enter an interest rate to see your estimated monthly payment.Experience Modern Luxury at 5179 Milo Ave Maple Heights, Ohio. This stunning brand new construction home offers 1,772 sq ft of beautiful designed living space featuring 3 bedrooms, 2.5 bathrooms and a 2-car attached garage. Step inside to an elegant foyer with custom rod handrail, striking blue accent wall, and modern chandelier. Enjoy luxury finishes throughout, including modern laminate flooring, recessed lighting, and a stylish living room with an electric fireplace and custom accent wall. The designer kitchen features all wood white cabinetry with black accents, brand new Whirlpool stainless steel appliances, and a spacious walk in pantry. Upstairs offers a primary suite featuring two closets including a walk in and a spa inspired bathroom with double vanities, custom tile shower, and gold fixtures. A beautifully finished main bathroom and convenient second floor laundry and two other bedrooms and full bathroom with custom tile shower and gold fixtures complete the upper level. Enjoy the incredible benefit of a 100% 15 year property tax abatement along with a one year builder’s warranty.
| 20 hours ago | Listing first seen on site | |
| 20 hours ago | Listing updated with changes from the MLS |

The data relating to real estate for sale on this website comes in part from the Internet Data Exchange program of MLS NOW. Real estate listings held by brokerage firms other than are marked with the Internet Data Exchange logo and detailed information about them includes the name of the listing broker(s). The photos may be altered, edited, enhanced or virtually staged. Information Deemed Reliable But Not Guaranteed. Copyright 2026 - Multiple Listing Service, Inc. – All Rights Reserved.




IDX information is provided exclusively for consumers’ personal, non-commercial use and that it may not be used for any purpose other than to identify prospective properties consumers may be interested in purchasing. Information deemed reliable but not guaranteed to be accurate. Listing information updated daily.
