
36144 Sophia LaneNorth Ridgeville, OH 44039
Mortgage Calculator
Monthly Payment (Est.)
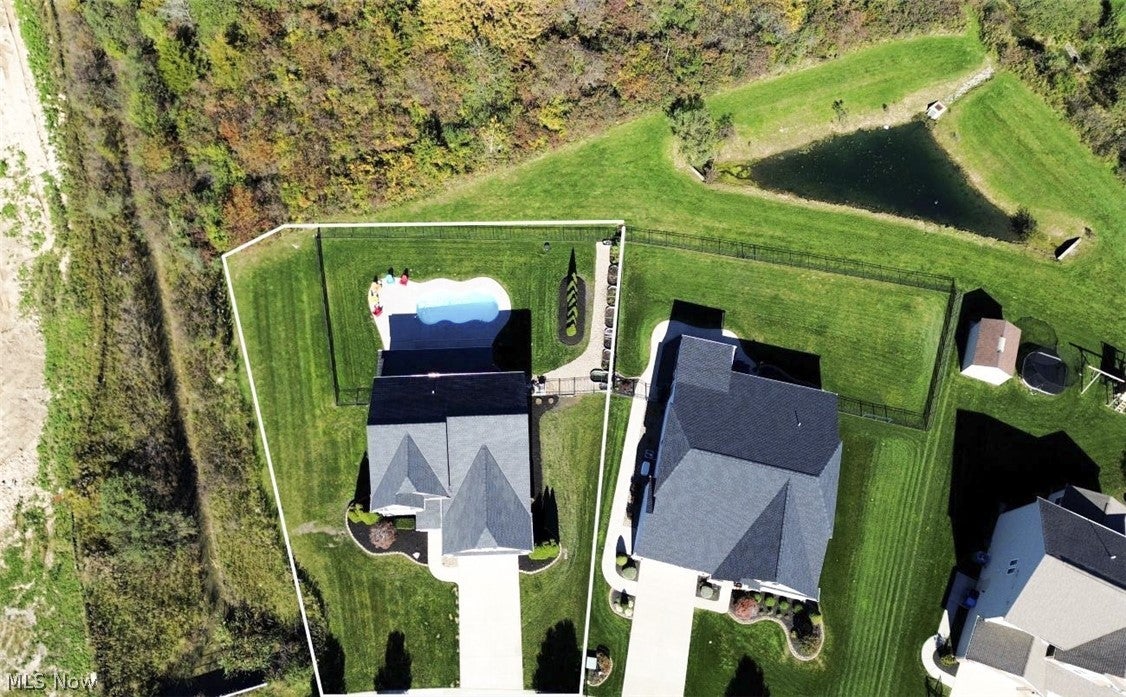
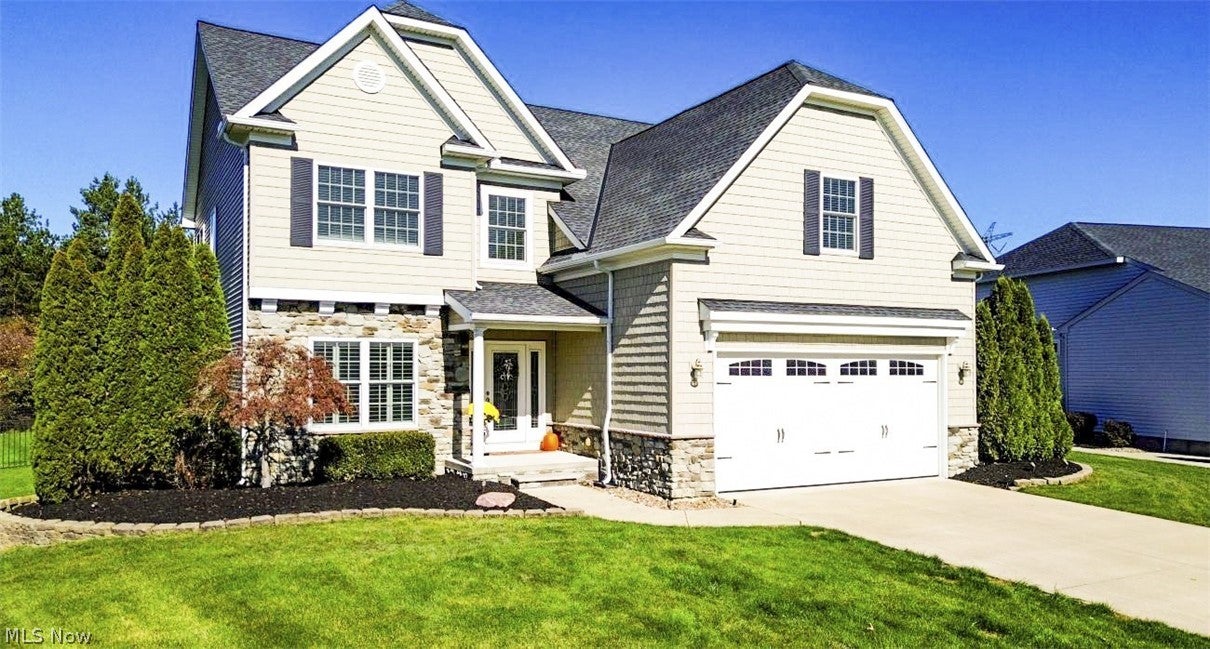
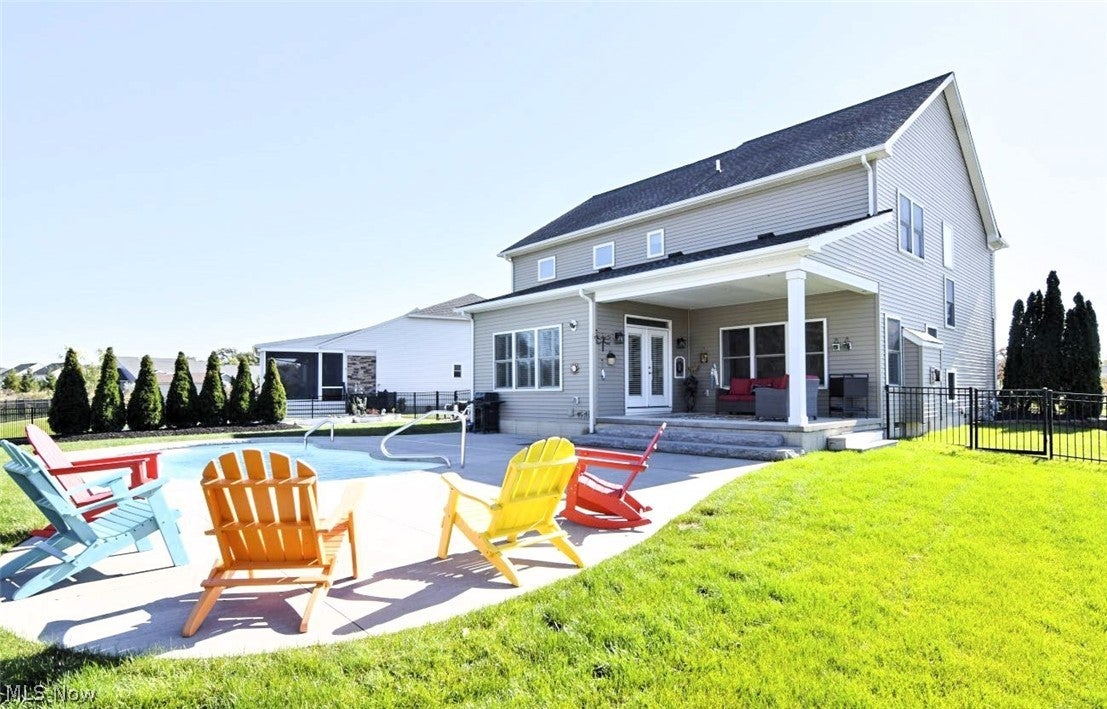
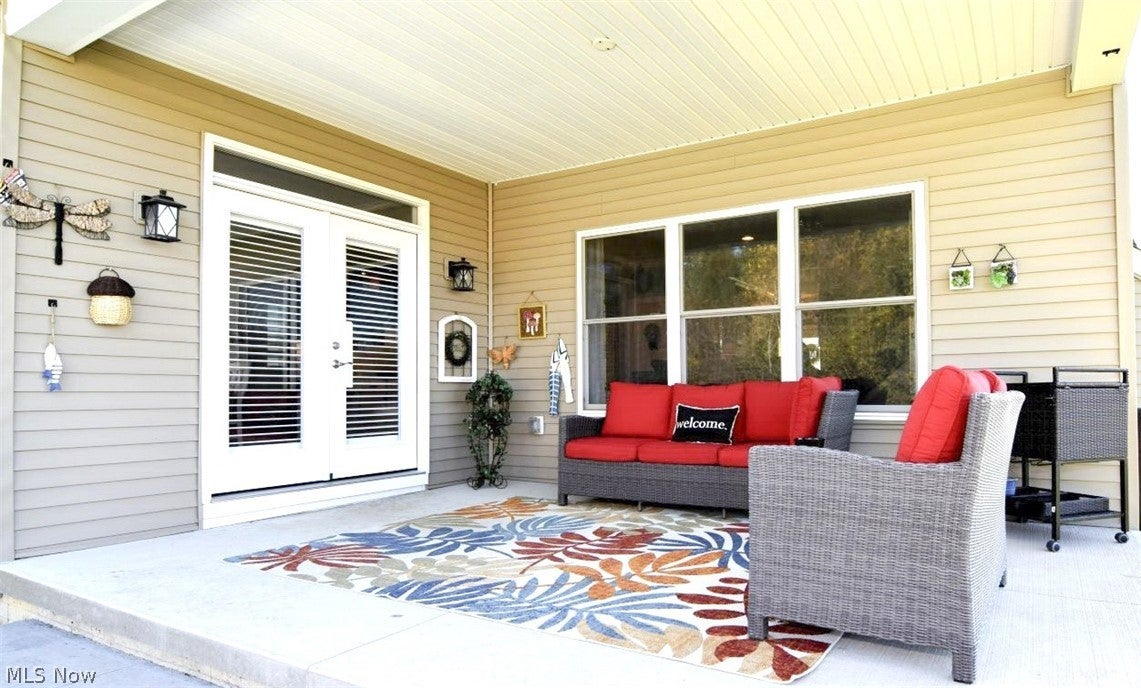
Enter an interest rate to see your estimated monthly payment.Welcome to 36144 Sophia Lane in North Ridge Pointe where elegant upgrades, spacious living, and exceptional outdoor amenities come together to create this truly inviting home! The first floor showcases the amazing kitchen featuring a stunning redesigned island with gorgeous new countertops, a brand-new sink and faucet, stylish new cabinetry accented by modern hardware, a new dishwasher and a five-burner gas range. Just off the kitchen, the living room features a striking stone fireplace. Be impressed by the newly added plantation shutters throughout the first floor, and the new French doors added to the formal dining room or private home office, and morning room. The morning room offers beautiful views of the in-ground pool complete with lighting and water features. Fresh paint, new crown molding, and stunning designer-inspired pendant lighting elevate the home's polished appeal. Upstairs, you will enjoy a generously sized second-floor hallway offering ample room for a study area, desk or bookshelves. The spacious primary suite offers a stunning en-suite bathroom with heated floors, an oversized tiled shower and expansive vanity. The second floor includes 4 spacious bedrooms with ample closet space, 2 baths and an oversized second-floor laundry room. New carpet throughout the home and dual HVAC provides added comfort. The finished basement features surround sound, abundant storage and a staircase connecting directly to the garage. The impressive 3-car tandem garage offers flexibility for vehicles and recreational equipment. Step outside to a beautifully landscaped, fully fenced backyard designed for relaxation and entertainment. The covered patio and pool provide an exceptional outdoor gathering space. Enjoy tranquil views of the mature, tree-lined backyard, enhanced by a multi-zone sprinkler system that maintains the lush landscaping. Located in a community featuring a neighborhood swimming pool and tennis courts!
| 12 hours ago | Listing first seen on site | |
| 12 hours ago | Listing updated with changes from the MLS |

The data relating to real estate for sale on this website comes in part from the Internet Data Exchange program of MLS NOW. Real estate listings held by brokerage firms other than are marked with the Internet Data Exchange logo and detailed information about them includes the name of the listing broker(s). The photos may be altered, edited, enhanced or virtually staged. Information Deemed Reliable But Not Guaranteed. Copyright 2026 - Multiple Listing Service, Inc. – All Rights Reserved.




IDX information is provided exclusively for consumers’ personal, non-commercial use and that it may not be used for any purpose other than to identify prospective properties consumers may be interested in purchasing. Information deemed reliable but not guaranteed to be accurate. Listing information updated daily.
