
20508 Halifax RoadWarrensville Heights, OH 44122
Mortgage Calculator
Monthly Payment (Est.)
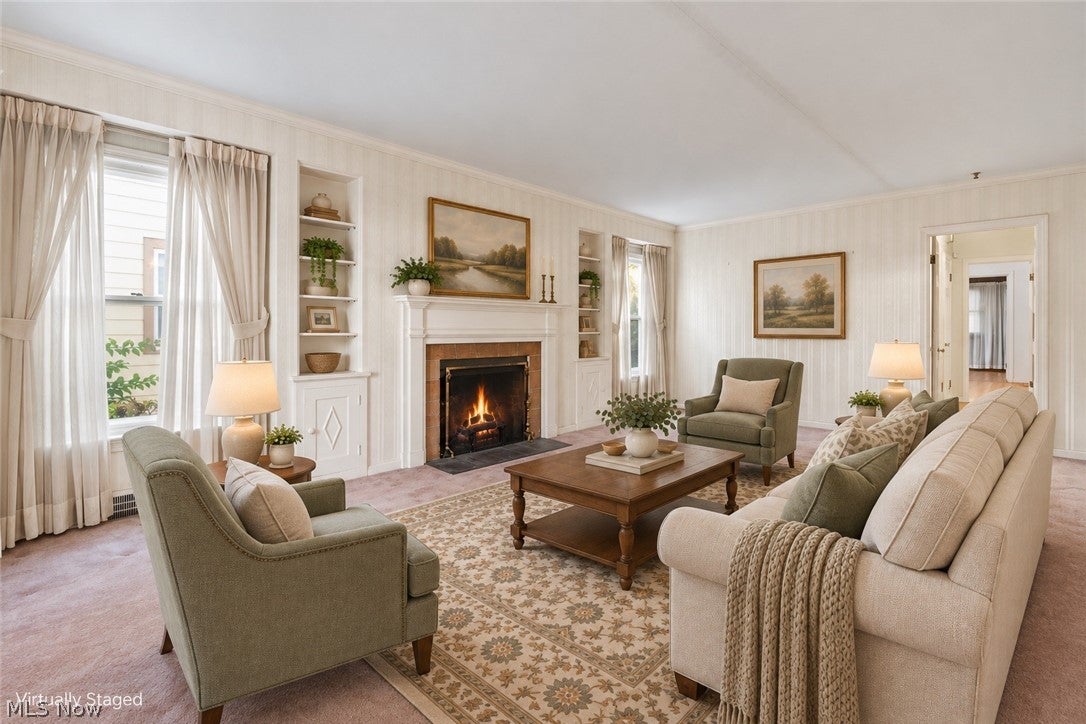
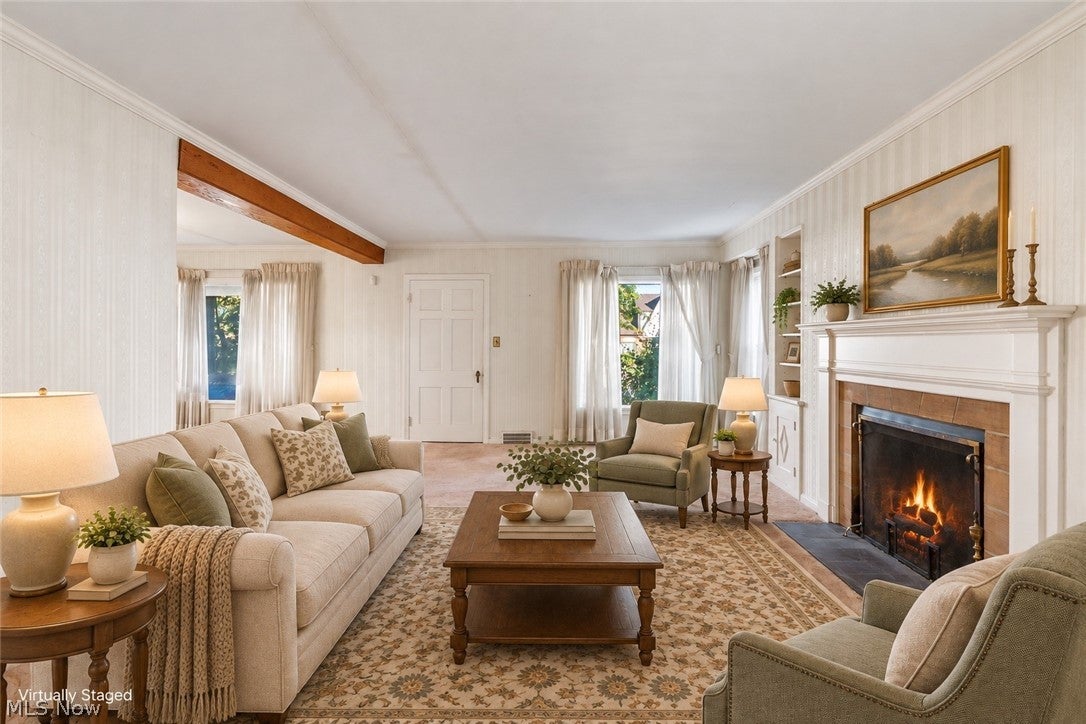
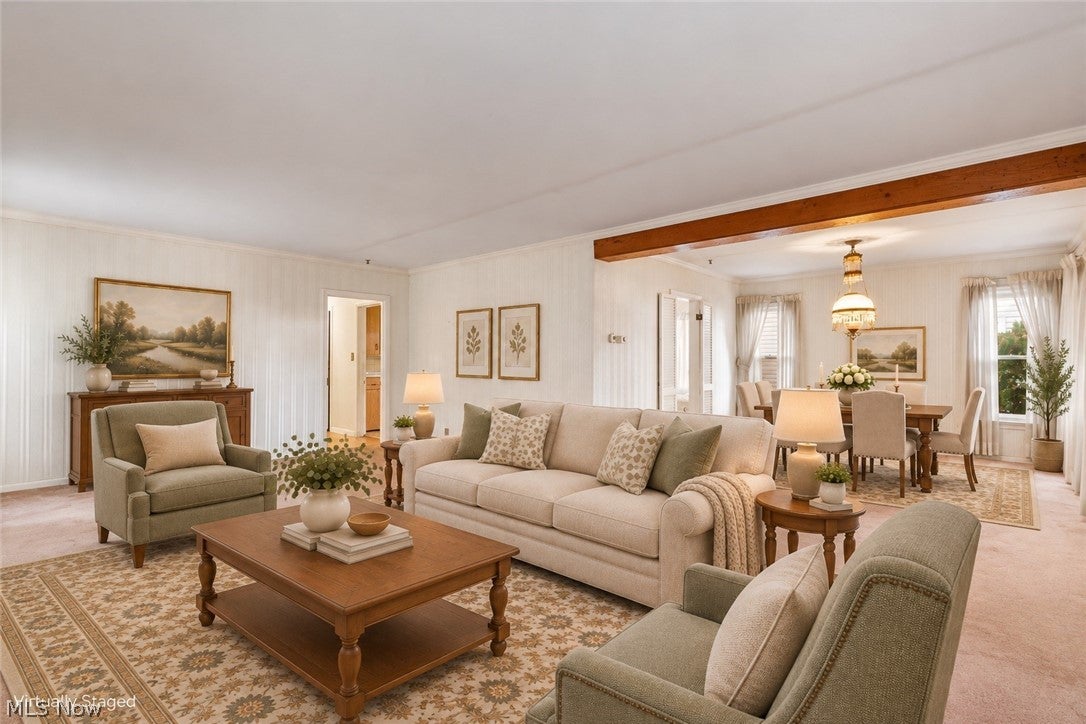
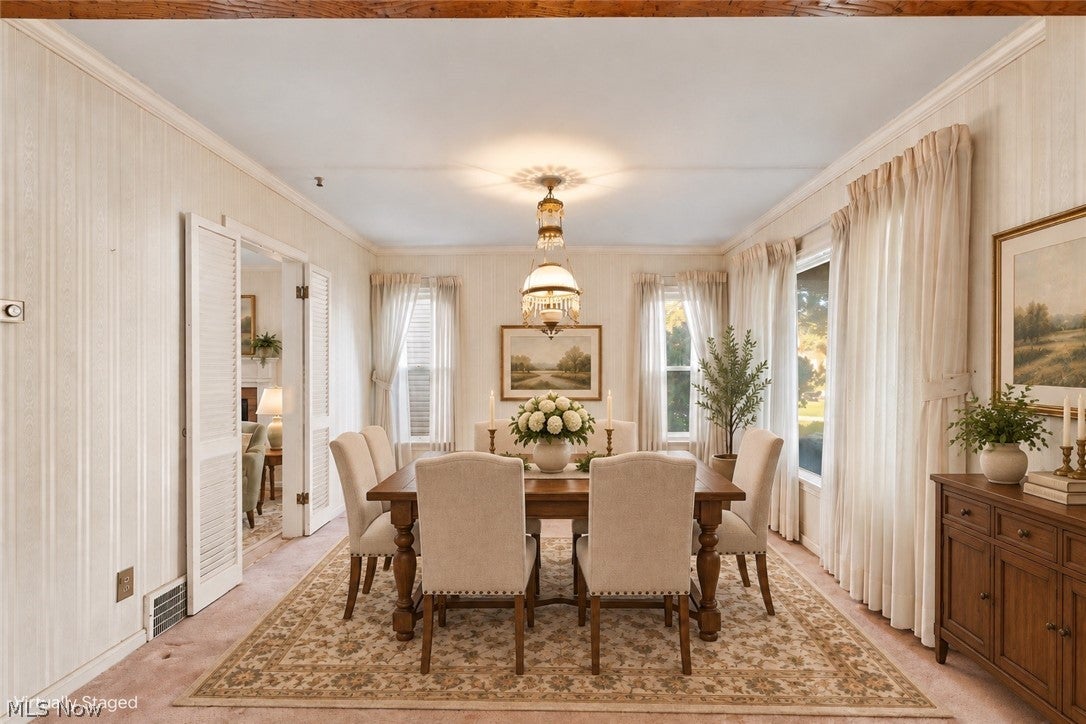
Enter an interest rate to see your estimated monthly payment.Don't Judge This Home by Its Cover as it's MUCH Bigger Than It Looks! Discover an incredible opportunity to create something truly special in this spacious 1937 Cape Cod offering 3 bedrooms, 2 full bathrooms, 1,845 square feet above grade, and endless possibilities! Brimming with character and untapped potential, this home is ideal for buyers looking to build sweat equity while creating a home uniquely their own. Step inside and be surprised by the enormous, light-filled living room featuring a classic fireplace, charming built-in shelving and cabinets, and beautiful crown molding. The generous formal dining room offers wonderful space for entertaining, while the spacious kitchen and adjoining dining area provide the perfect opportunity to design the kitchen you've always wanted. Two first-floor bedrooms, a full bathroom, generous closet space, and a delightful rear sunroom add flexibility and convenience. Upstairs, discover another bedroom PLUS an extraordinary unfinished attic measuring approximately 26' x 20' with vaulted ceiling; an incredible blank canvas with potential for a luxurious primary suite, additional living space, or whatever your imagination inspires! The possibilities continue downstairs with a 399-square-foot finished family room featuring a second fireplace and natural light from egress windows. An additional 26' x 14' unfinished area offers even more expansion potential, along with a full bathroom, laundry, and storage. Outside, enjoy a welcoming covered front porch, mature trees, and a private backyard on a deep 191-foot lot. A detached two-car garage includes a separate workshop/storage area. Located on an attractive, quiet street lined with well-maintained homes, with convenient access to Beachwood, shopping, restaurants, highways, and area amenities. Space, character, location, and remarkable potential all for $165,000! Bring your vision and transform this hidden gem into something spectacular. Don't miss this opportunity!
| 7 hours ago | Listing first seen on site | |
| 7 hours ago | Listing updated with changes from the MLS |

The data relating to real estate for sale on this website comes in part from the Internet Data Exchange program of MLS NOW. Real estate listings held by brokerage firms other than are marked with the Internet Data Exchange logo and detailed information about them includes the name of the listing broker(s). The photos may be altered, edited, enhanced or virtually staged. Information Deemed Reliable But Not Guaranteed. Copyright 2026 - Multiple Listing Service, Inc. – All Rights Reserved.




IDX information is provided exclusively for consumers’ personal, non-commercial use and that it may not be used for any purpose other than to identify prospective properties consumers may be interested in purchasing. Information deemed reliable but not guaranteed to be accurate. Listing information updated daily.
