
2443 Ridgewood RoadAkron, OH 44313
Mortgage Calculator
Monthly Payment (Est.)
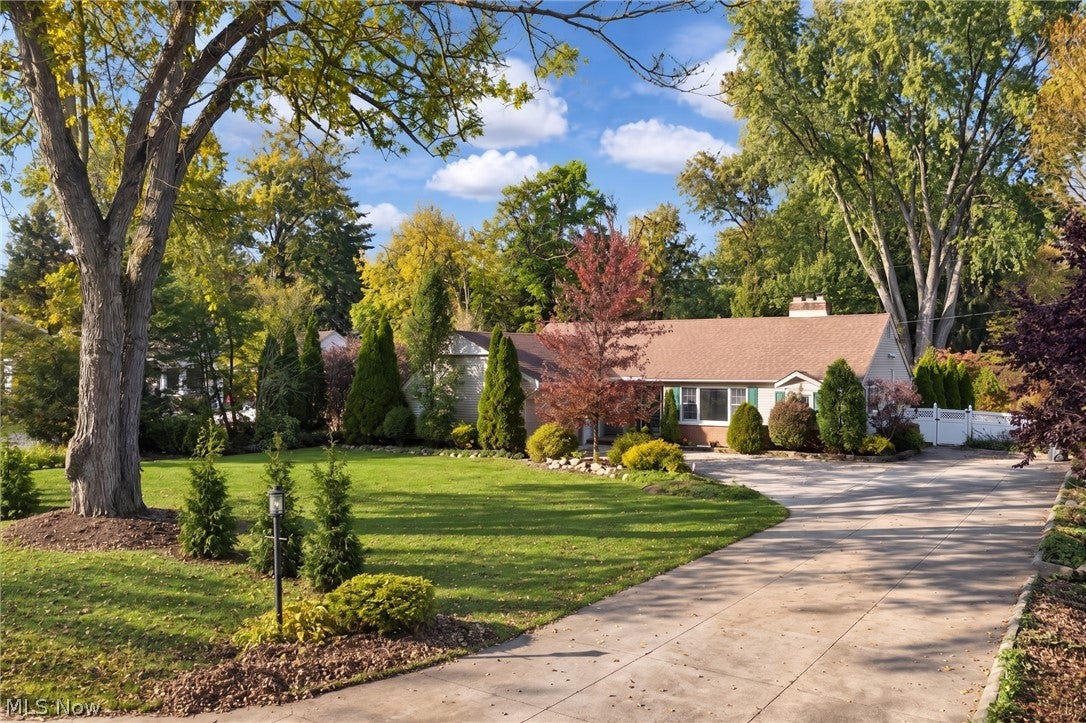
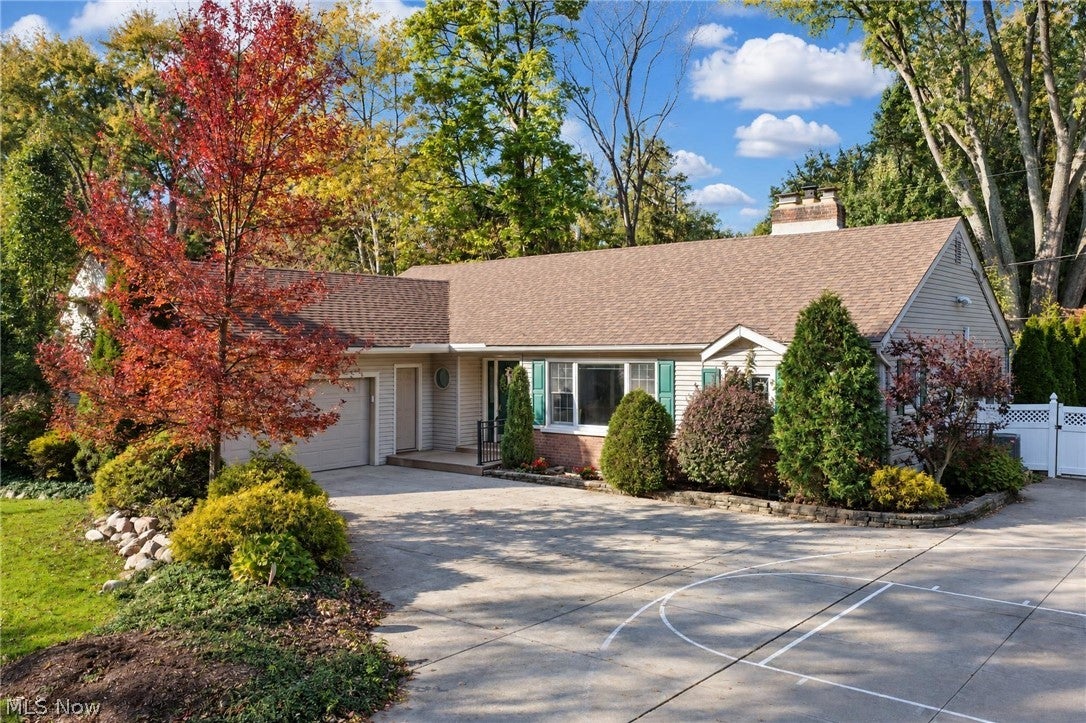
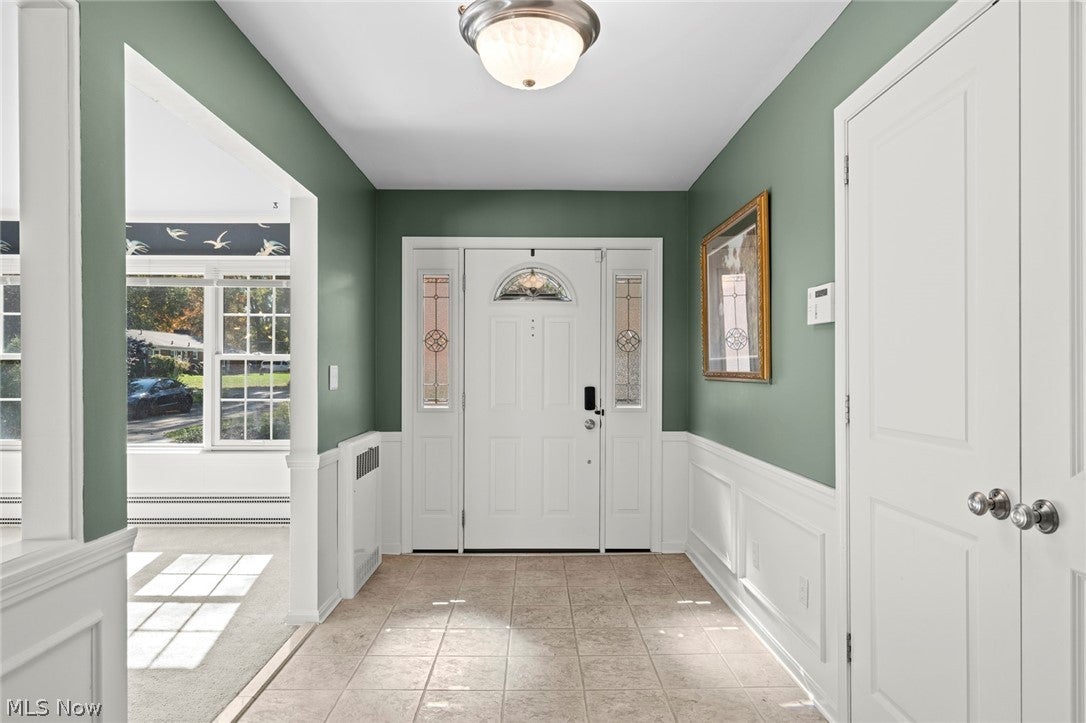
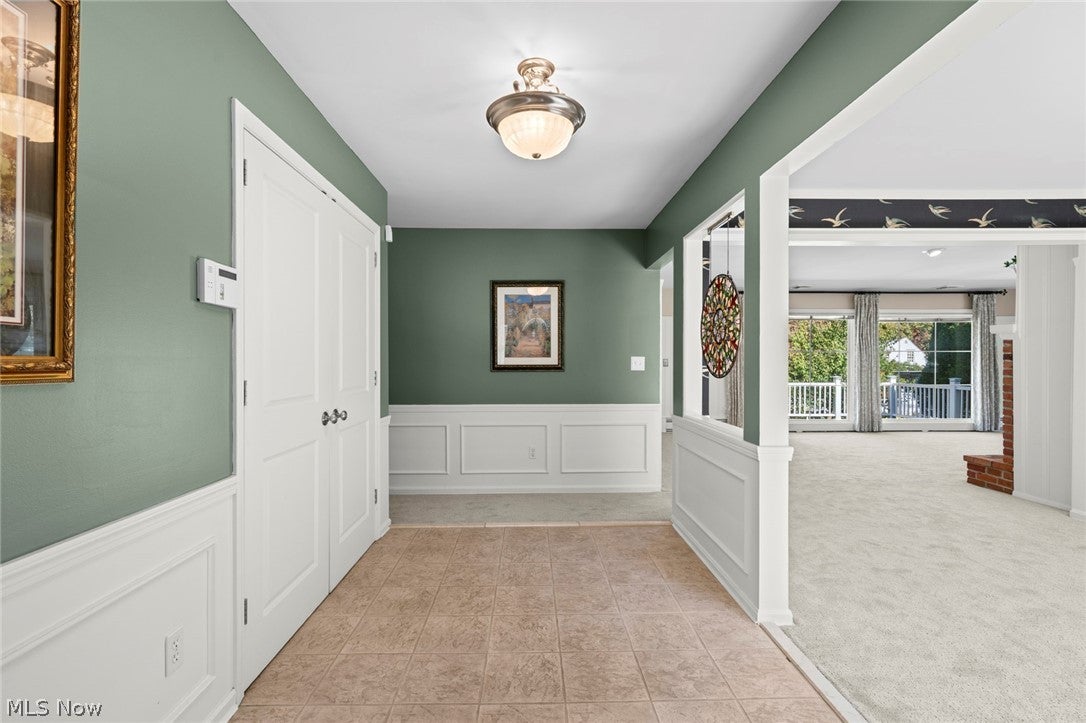
Enter an interest rate to see your estimated monthly payment.Welcome to this beautiful ranch in the desirable Fairlawn Heights neighborhood, where thoughtful updates, timeless charm, and inviting living spaces come together! The nicely landscaped front yard welcomes you, along with a spacious driveway offering extra parking and convenient turnaround space. Inside, natural light pours through oversized windows throughout the home. The dining room makes a statement with a fabulous new chandelier and stunning English Art Deco wallpaper. The beautifully updated kitchen features refreshed cabinetry and stainless steel appliances, while the living room offers a classic brick fireplace and brand-new carpeting that continues through the dining room and first-floor hallway. Just off the living room, a charming three-season room opens to a composite deck overlooking the beautifully landscaped backyard, enhanced by new landscape lighting. The home offers three bedrooms, including a spacious primary suite with a walk-in shower and built-in bench. The second full bath features a new quartzite countertop and designer faucet. A room that has beautiful built in bookcases can be a great den, office, or a bedroom. The fully updated lower level adds exceptional living and entertaining space, complete with newer carpeting, fresh paint, a wet bar, and a charming half bath. Enjoy movie nights and game days in the expansive entertainment room, featuring a wall finished with projection paint and a cozy three-sided wood-burning fireplace. An additional flexible room is ideal for a workout space, guest room, or playroom. The dartboard stays! This special home offers comfort, character, and fantastic spaces both inside and out. Roof 2012, boiler 2019, air conditioner 2026, dishwasher 2026, and carpet in dining room, living room and hallway first level 2026.
| 18 hours ago | Listing first seen on site | |
| 18 hours ago | Listing updated with changes from the MLS |

The data relating to real estate for sale on this website comes in part from the Internet Data Exchange program of MLS NOW. Real estate listings held by brokerage firms other than are marked with the Internet Data Exchange logo and detailed information about them includes the name of the listing broker(s). The photos may be altered, edited, enhanced or virtually staged. Information Deemed Reliable But Not Guaranteed. Copyright 2026 - Multiple Listing Service, Inc. – All Rights Reserved.




IDX information is provided exclusively for consumers’ personal, non-commercial use and that it may not be used for any purpose other than to identify prospective properties consumers may be interested in purchasing. Information deemed reliable but not guaranteed to be accurate. Listing information updated daily.
