
5230 Berkeley DriveSheffield, OH 44054
Mortgage Calculator
Monthly Payment (Est.)
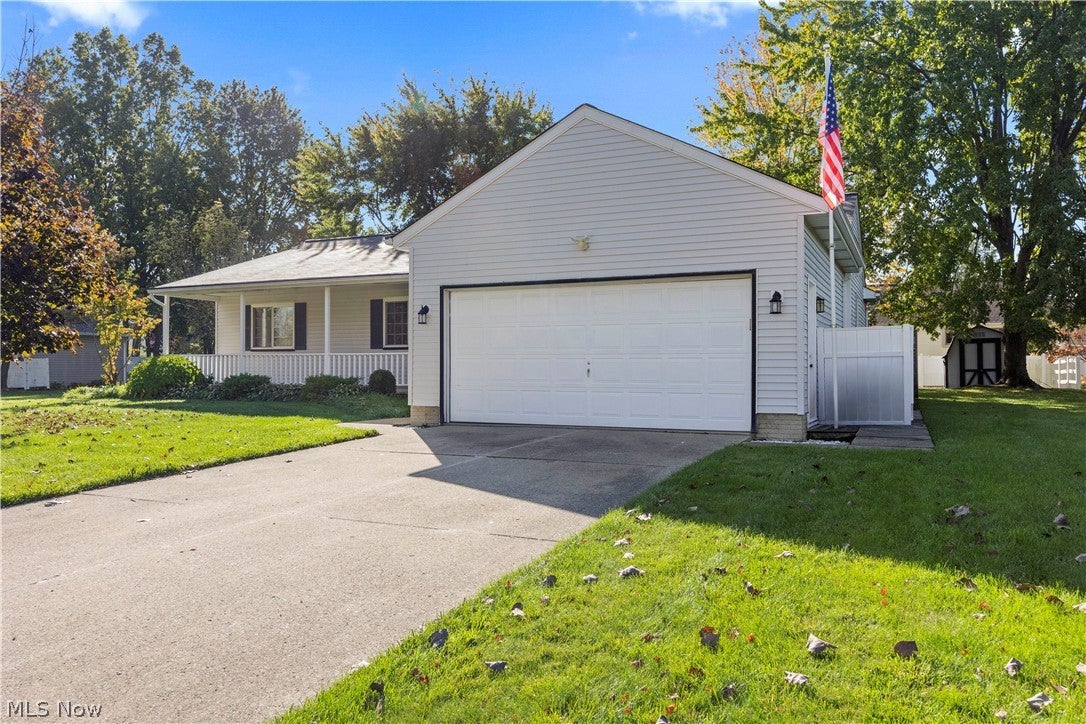
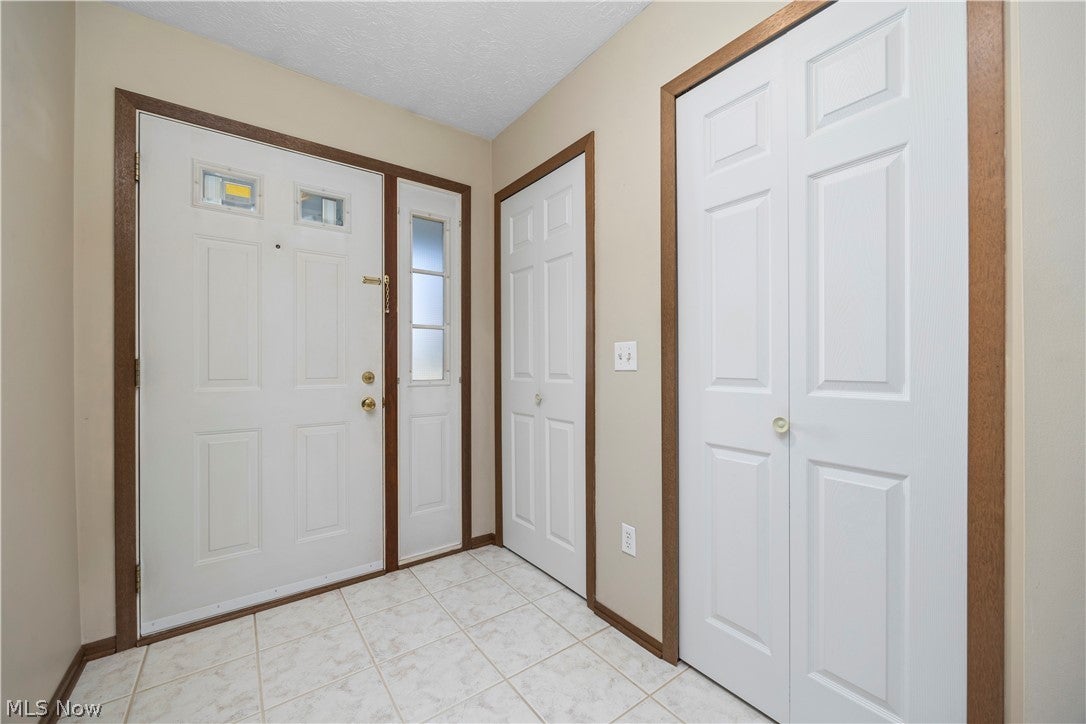
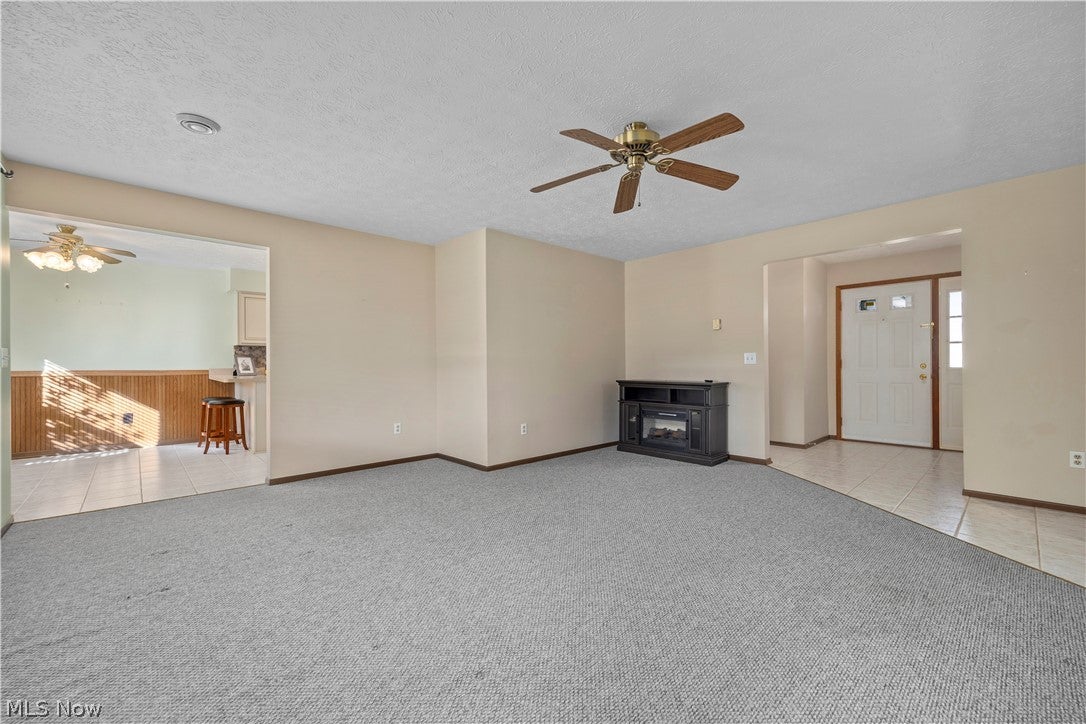
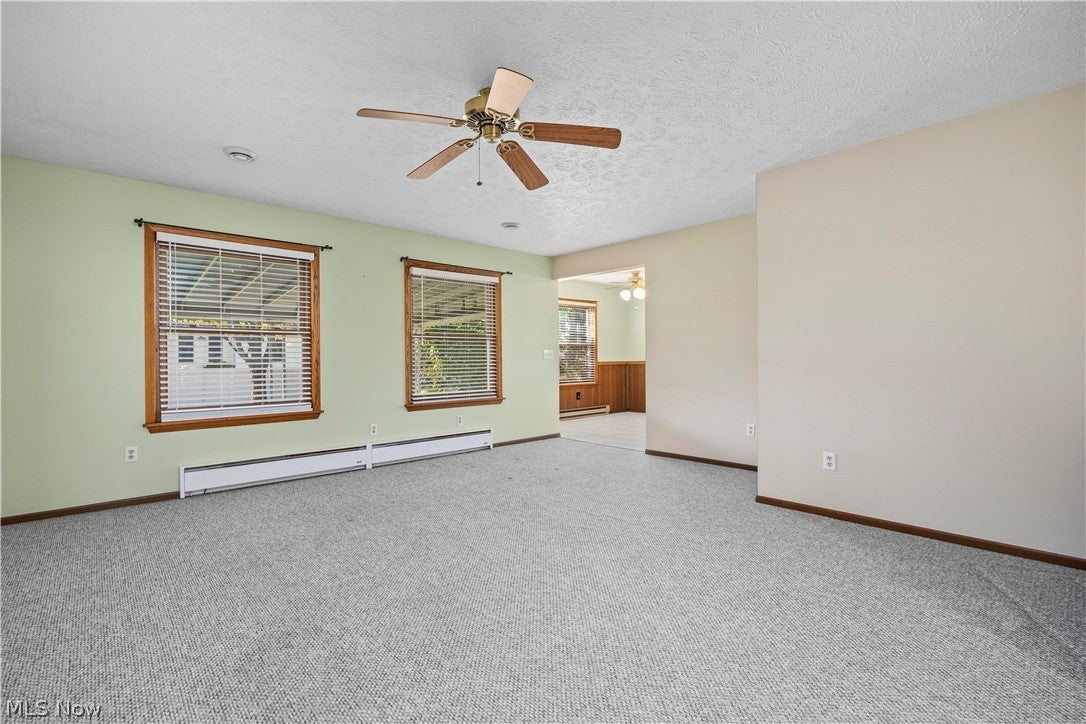
Enter an interest rate to see your estimated monthly payment.Welcome to this beautifully maintained 3-bedroom, 2-bath home offering comfortable living spaces, thoughtful updates, and room to make it your own! A long front porch accented with native plants creates a warm, inviting first impression. Step inside to a welcoming foyer overlooking the living room, with the kitchen conveniently located just off to the side. The modernized kitchen features newer cabinetry, ceramic tile flooring, a dedicated eating area, and all appliances included. The dishwasher was replaced in 2022 and the range in 2020. Just off the kitchen, the laundry room features a new utility tub, with washer and dryer included. The washer was replaced in 2024. Down the hallway are three spacious bedrooms, including a front bedroom that would make an ideal home office. A full bathroom is conveniently located near the additional bedrooms, while the primary bedroom offers its own private en-suite bath and walk-in closet. Enjoy the covered patio at the rear of the home, along with an additional storage shed. The clean, partially finished basement offers versatile space with potential for a recreation room, hobby area, or additional living space. Additional updates include a roof replaced in 2021, a heat pump and humidifier replaced in 2020, and a garage door opener replaced in 2025. With its inviting front porch, spacious bedrooms, functional layout, included appliances, and numerous updates, this lovingly cared-for home is ready for its next owner to make it their own! Selling as-is
| 20 hours ago | Listing first seen on site | |
| 20 hours ago | Listing updated with changes from the MLS |

The data relating to real estate for sale on this website comes in part from the Internet Data Exchange program of MLS NOW. Real estate listings held by brokerage firms other than are marked with the Internet Data Exchange logo and detailed information about them includes the name of the listing broker(s). The photos may be altered, edited, enhanced or virtually staged. Information Deemed Reliable But Not Guaranteed. Copyright 2026 - Multiple Listing Service, Inc. – All Rights Reserved.




IDX information is provided exclusively for consumers’ personal, non-commercial use and that it may not be used for any purpose other than to identify prospective properties consumers may be interested in purchasing. Information deemed reliable but not guaranteed to be accurate. Listing information updated daily.
