Save
Ask
Tour
Hide
Share
$575,000
16 Days On Site

28400 S Woodland Road
Pepper Pike, OH 44124

For Sale|Single Family Residence|Active
3
Beds
3
Total Baths
2
Full Baths
1
Partial Bath
2,170
SqFt
$265
/SqFt
1965
Built
Subdivision:
Robbins Resub
County:
Cuyahoga
Call Now: (216) 978-7933
Is this the listing for you? We can help make it yours.
(216) 978-7933
28400 S Woodland Road28400 S Woodland Road28400 S Woodland Road28400 S Woodland Road
Save
Ask
Tour
Hide
Share

Mortgage Calculator

Monthly Payment (Est.)

Enter an interest rate to see your estimated monthly payment.
Calculator powered by Showcase IDX, a Constellation1 Company. Copyright ©2026 Information is deemed reliable but not guaranteed.

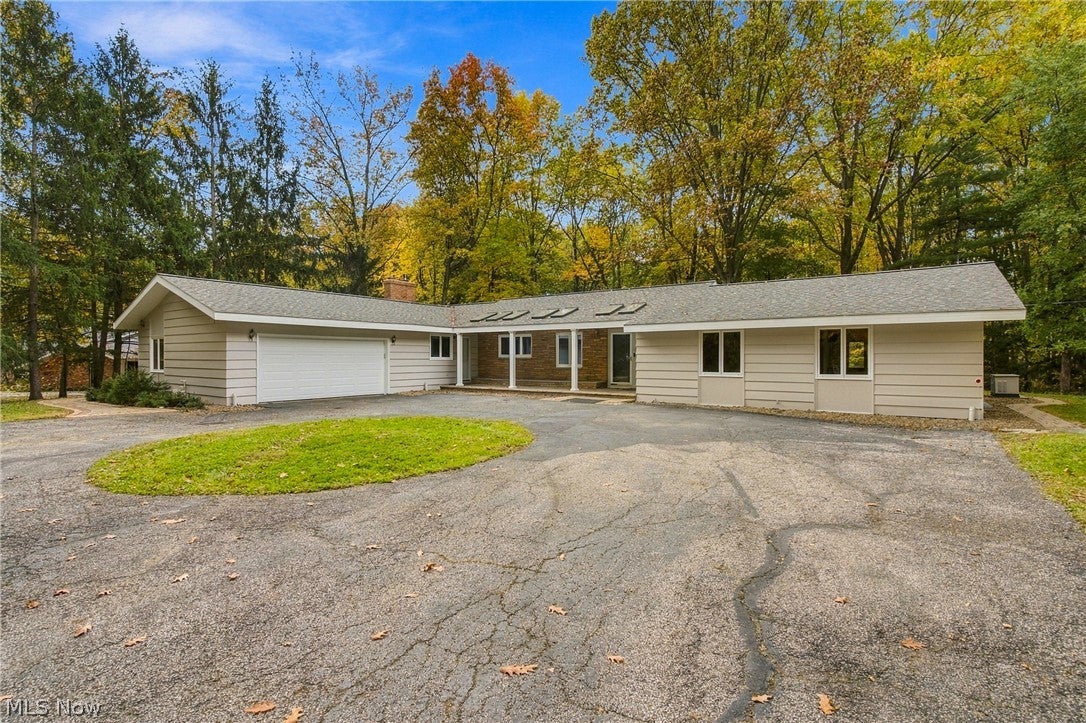
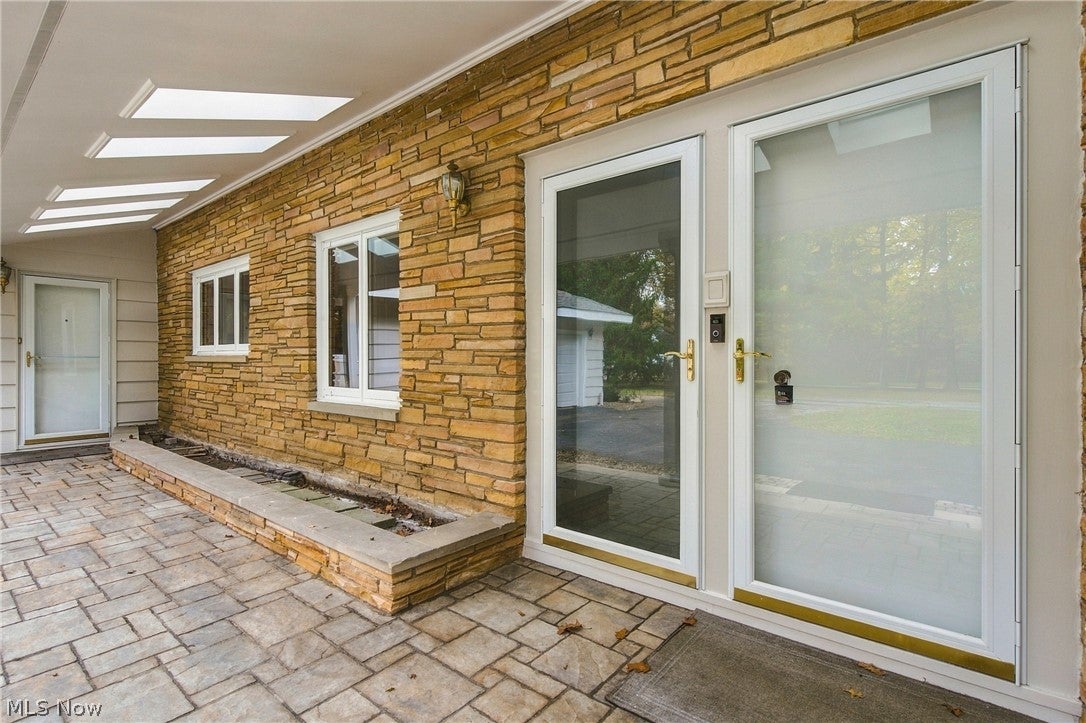
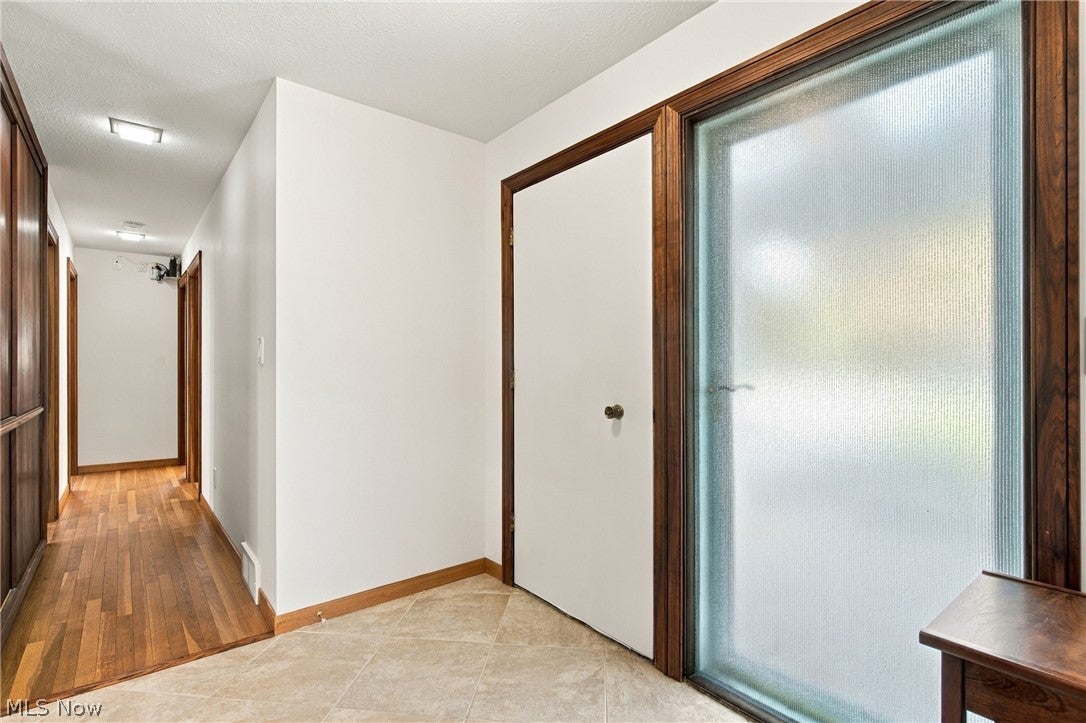
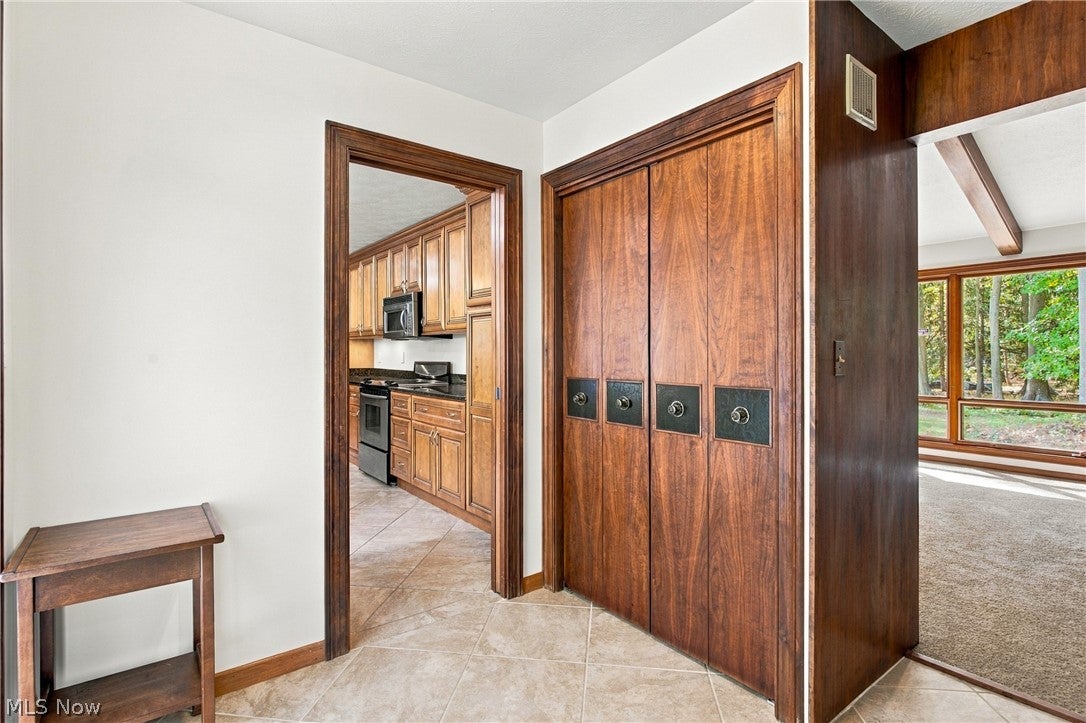
Easy one-floor living on 1+ park-like acres! This beautifully maintained ranch blends architectural character with thoughtful updates. A freshly painted exterior welcomes you into a tiled foyer and expansive living and dining rooms featuring new carpet, fresh paint, a vaulted beamed ceiling, a striking cherry accent wall, and a wall of windows flooding the space with natural light. The updated kitchen offers tile flooring, stainless steel appliances, and an eating area. The cozy family room boasts hardwood floors and an impressive brick fireplace wall with a wood-burning insert. Relax in the light-filled three-season room, accessible from both the living and family rooms, and enjoy the peaceful views. Two spacious bedrooms with hardwood floors share an updated hall bath with a large tiled shower and glass doors. The primary suite features generous closets, built-in storage, and an updated private bath with tile flooring and a whirlpool tub/shower combination. Also included: an updated half bath, a convenient mudroom with closets, and a laundry room with an oversized stainless utility sink and folding table. The massive 1,800 sq ft unfinished lower level offers two exceptionally large spaces ready for your vision, with a bathroom already started and most materials included. Outside, the private backyard feels like your own Metropark, with mature trees, natural beauty, and exceptional seclusion. Paver walkways wrap both sides of the home, connecting the driveway to the patio and outdoor living areas. Custom outdoor firewood cabinets add charm and function. Move-in ready with major updates, including an HVAC system under 2 years old, a 16KW Generac whole-house generator with automatic transfer switch, and an oversized garage. A special property in an incredible location. Schedule your showing today!

Save
Ask
Tour
Hide
Share
Listing Snapshot
Price 
$575,000
Days On Site 
16 Days
Bedrooms 
3
Inside Area (SqFt) 
2,170 sqft
Total Baths 
3
Full Baths 
2
Partial Baths 
1
Lot Size 
1.2 Acres
Year Built 
1965
MLS Number 
5255405
Status 
Active
Property Tax 
$6,026
HOA/Condo/Coop Fees 
N/A
Sq Ft Source 
N/A
Friends & Family
Recent Activity
2 weeks agoListing first seen on site
2 weeks agoListing updated with changes from the MLS
General Features
Acres 
1.2
Attached Garage 
Yes
Disclosures 
Homestead Exemption, Principal Is Real Estate Licensed
Garage 
Yes
Garage Spaces 
2
Land Lease 
No
Levels 
One
Parking 
AttachedCircular DrivewayGarageGarage Door OpenerGarage Faces Side
Property Sub Type 
Single Family Residence
Sewer 
Septic Tank
SqFt Above 
2170
Style 
Ranch
Water Source 
Public
Interior Features
Appliances 
DryerDishwasherMicrowaveRangeRefrigeratorWasher
Basement 
FullUnfinished
Cooling 
Ceiling Fan(s)Central Air
Fireplace 
Yes
Fireplace Features 
Family RoomWood Burning
Fireplaces 
1
Heating 
Natural GasForced Air
Interior 
Vaulted Ceiling(s)Ceiling Fan(s)Entrance FoyerEat-in KitchenGranite Counters
Laundry Features 
Main LevelSink
Main Level Bedrooms 
3
Bathroom 
Dimensions - 7 x 6Level - Lower
Bedroom 
Dimensions - 12 x 11Level - First
Dining Room 
Dimensions - 14 x 12Level - First
EntryFoyer 
Dimensions - ND x NDLevel - First
Family Room 
Dimensions - 22 x 13Level - First
Kitchen 
Dimensions - 21 x 9Level - First
Laundry 
Dimensions - ND x NDLevel - First
Living Room 
Dimensions - 18 x 14Level - FirstFeatures - Vaulted Ceiling(s)
Other 
Dimensions - 30 x 23Level - Lower
PrimaryBathroom 
Dimensions - ND x NDLevel - First
PrimaryBedroom 
Dimensions - 15 x 14Level - First
Sunroom 
Dimensions - 23 x 9Level - First
Save
Ask
Tour
Hide
Share
Exterior Features
Construction Details 
BrickCedarStone
Patio And Porch 
PatioPorch
Roof 
AsphaltFiberglass
View 
Trees/Woods
Waterview 
Trees/Woods
Community Features
School District 
Orange CSD - 1823
Township 
Pepper Pike
Schools
School District
Orange CSD - 1823
Elementary School
Unknown
Middle School
Unknown
High School
Unknown
Listing courtesy of Robert Gallmann of RE/MAX Haven Realty


The data relating to real estate for sale on this website comes in part from the Internet Data Exchange program of MLS NOW. Real estate listings held by brokerage firms other than are marked with the Internet Data Exchange logo and detailed information about them includes the name of the listing broker(s). The photos may be altered, edited, enhanced or virtually staged. Information Deemed Reliable But Not Guaranteed. Copyright 2026 - Multiple Listing Service, Inc. – All Rights Reserved.

Neighborhood & Commute
Source: Walkscore
Disclosure: Community information and market data powered by Constellation Data Labs. Information is deemed reliable but not guaranteed.
Save
Ask
Tour
Hide
Share

Client

Reviews

REMAX Gold Transparent - 3

REMAX Above & Beyond

Tabatha Whewell | License ID: 2003018978

2

IDX information is provided exclusively for consumers’ personal, non-commercial use and that it may not be used for any purpose other than to identify prospective properties consumers may be interested in purchasing. Information deemed reliable but not guaranteed to be accurate. Listing information updated daily.