Save
Ask
Tour
Hide
$315,000
New Listing
651 Ivywood DriveTallmadge, OH 44278
For Sale|Single Family Residence|Active
3
Beds
3
Total Baths
2
Full Baths
1
Partial Bath
2,694
SqFt
$117
/SqFt
1972
Built
Subdivision:
Tallmadge Woods
County:
Summit
Call Now: (216) 978-7933
Is this the listing for you? We can help make it yours.
(216) 978-7933


Save
Ask
Tour
Hide
Mortgage Calculator
Monthly Payment (Est.)
Enter an interest rate to see your estimated monthly payment.Calculator powered by Showcase IDX, a Constellation1 Company. Copyright ©2026 Information is deemed reliable but not guaranteed.
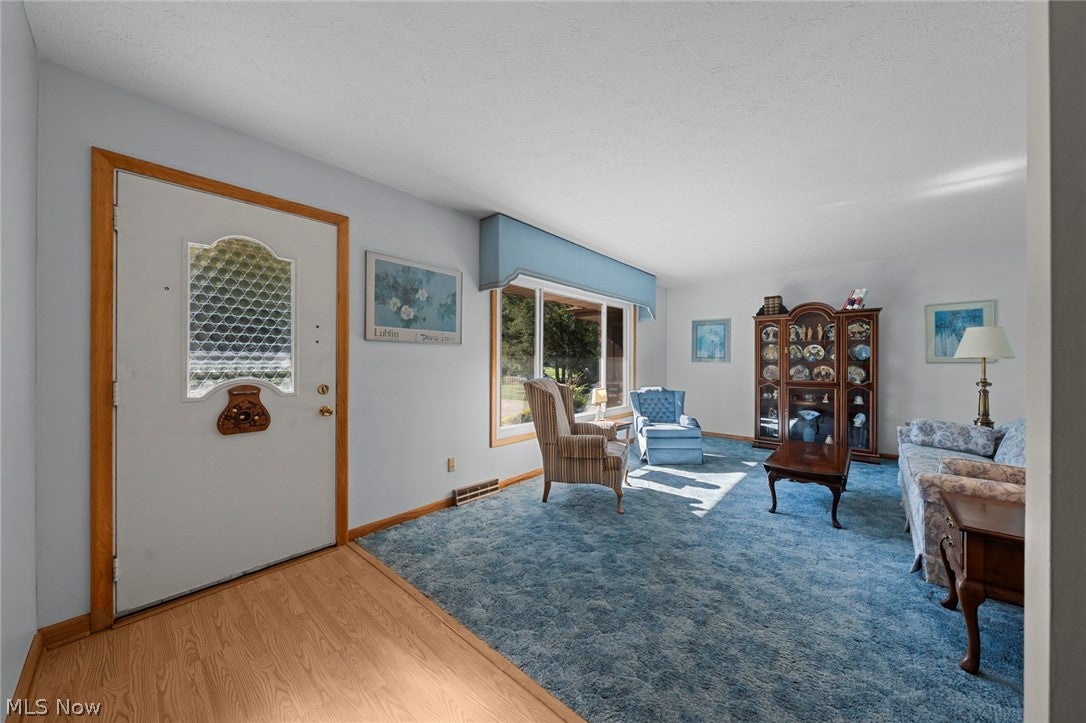
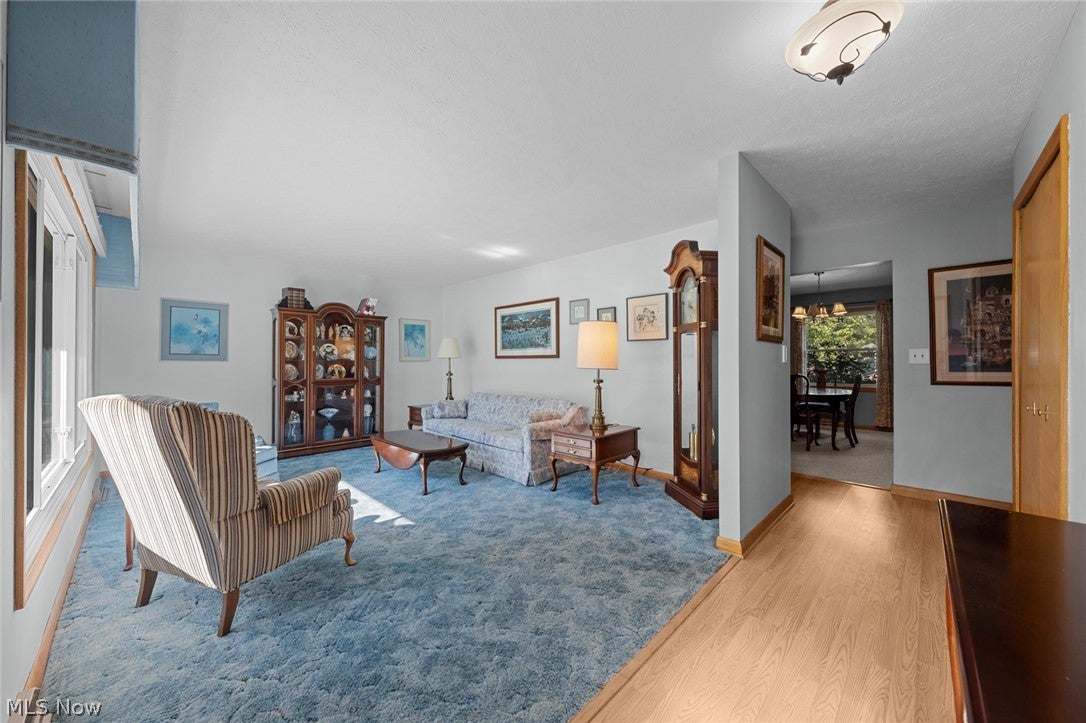
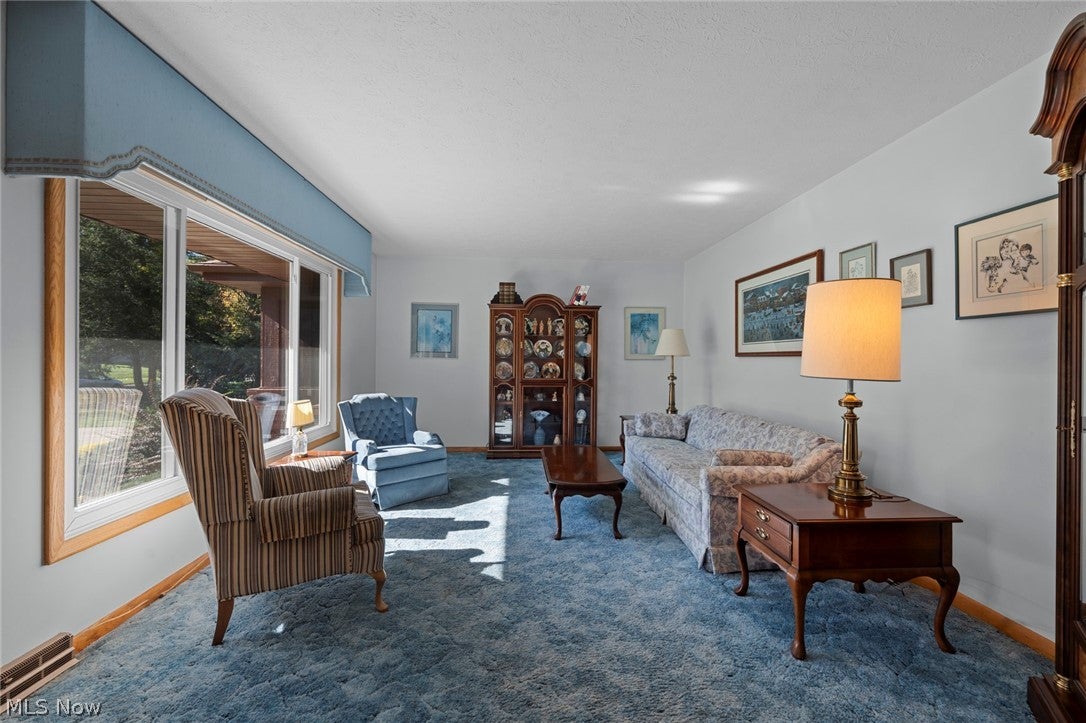
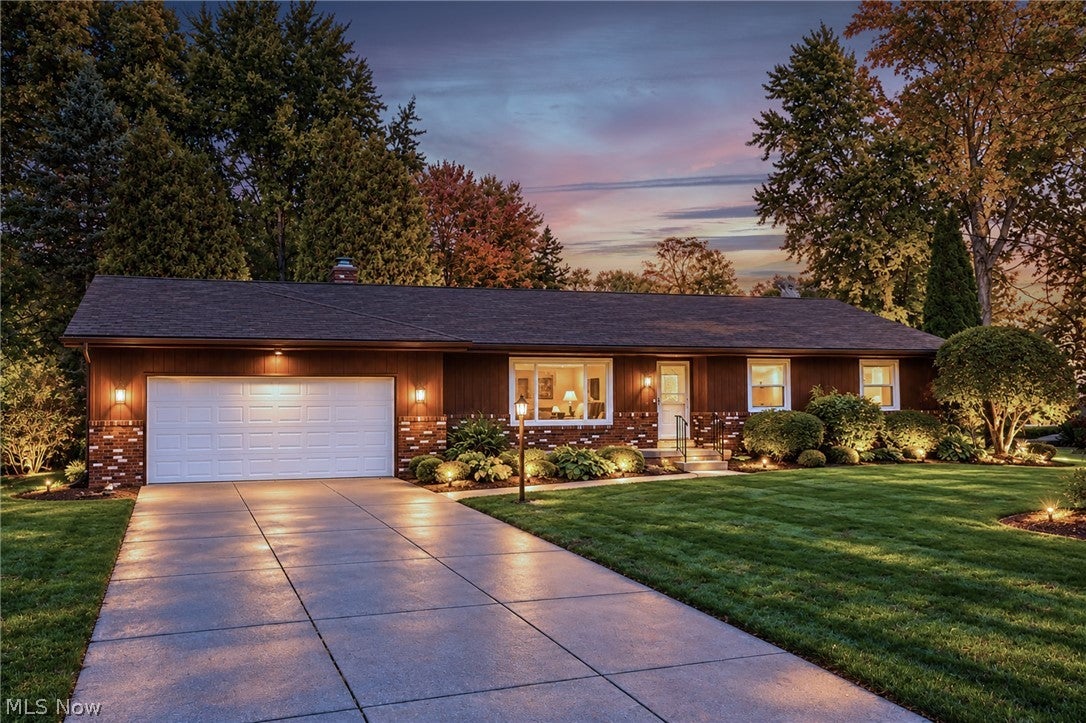
Fantastic opportunity in the highly desired Tallmadge Woods. This ranch awaits your personal touch with three bedrooms and two and a half baths. Spacious eat-in kitchen, full dining room, steps away from the formal living room or the fireplaced family room. The primary bedroom has a private bath and double closets. Additional living space in the three-season sunroom plus an amazing finished lower level with summer kitchen and half bath. A rare gem you won't want to miss!
Save
Ask
Tour
Hide
Listing Snapshot
Price
$315,000
Days On Site
0 Days
Bedrooms
3
Inside Area (SqFt)
2,694 sqft
Total Baths
3
Full Baths
2
Partial Baths
1
Lot Size
0.4454 Acres
Year Built
1972
MLS Number
5255398
Status
Active
Property Tax
$4,220
HOA/Condo/Coop Fees
N/A
Sq Ft Source
N/A
Friends & Family
Recent Activity
| 15 hours ago | Listing first seen on site | |
| 15 hours ago | Listing updated with changes from the MLS |

General Features
Acres
0.4454
Attached Garage
Yes
Direction Faces
Southwest
Disclosures
Homestead Exemption, Principal Is Real Estate Licensed
Foundation
Block
Garage
Yes
Garage Spaces
2
Green Energy Efficient
AppliancesHVACInsulationRoofThermostatWater HeaterWindows
Land Lease
No
Levels
One
Number Of Stories
1
Parking
AttachedConcreteDrivewayGarage
Property Sub Type
Single Family Residence
Sewer
Public Sewer
SqFt Above
1764
SqFt Below
930
Style
Ranch
Water Source
Public
Interior Features
Appliances
DryerDishwasherMicrowaveRangeRefrigeratorWasher
Basement
FullFinished
Cooling
Ceiling Fan(s)Central Air
Fireplace
Yes
Fireplace Features
Family Room
Fireplaces
1
Heating
Natural GasForced Air
Interior
Built-in FeaturesCeiling Fan(s)ChandelierCrown MoldingEntrance FoyerEat-in KitchenHis and Hers Closets
Laundry Features
In Basement
Main Level Bedrooms
3
Window Features
Double Pane Windows
Bedroom
Dimensions - 15 x 11Level - First
Dining Room
Dimensions - 13 x 10Level - First
Family Room
Dimensions - 20 x 11Level - First
Kitchen
Dimensions - 16 x 13Level - First
Living Room
Dimensions - 16 x 12Level - First
PrimaryBedroom
Dimensions - 14 x 13Level - First
Sunroom
Dimensions - 22 x 10Level - First
Save
Ask
Tour
Hide
Exterior Features
Construction Details
BrickWood Siding
Exterior
GardenPrivate Yard
Lot Features
Back YardFront YardInterior Lot
Patio And Porch
Deck
Roof
AsphaltFiberglass
View
Neighborhood
Waterview
Neighborhood
Windows/Doors
Double Pane Windows
Community Features
School District
Tallmadge CSD - 7715
Township
Tallmadge
Financing Terms Available
CashConventionalFHAVA Loan
Schools
School District
Tallmadge CSD - 7715
Elementary School
Unknown
Middle School
Unknown
High School
Unknown
Listing courtesy of Jessica L Obert of Berkshire Hathaway HomeServices Professional Realty
The data relating to real estate for sale on this website comes in part from the Internet Data Exchange program of MLS NOW. Real estate listings held by brokerage firms other than are marked with the Internet Data Exchange logo and detailed information about them includes the name of the listing broker(s). The photos may be altered, edited, enhanced or virtually staged. Information Deemed Reliable But Not Guaranteed. Copyright 2026 - Multiple Listing Service, Inc. – All Rights Reserved.

Neighborhood & Commute
Source: Walkscore
Disclosure: Community information and market data powered by Constellation Data Labs. Information is deemed reliable but not guaranteed.
Save
Ask
Tour
Hide