
1766 Longwood DriveMayfield Heights, OH 44124
Mortgage Calculator
Monthly Payment (Est.)
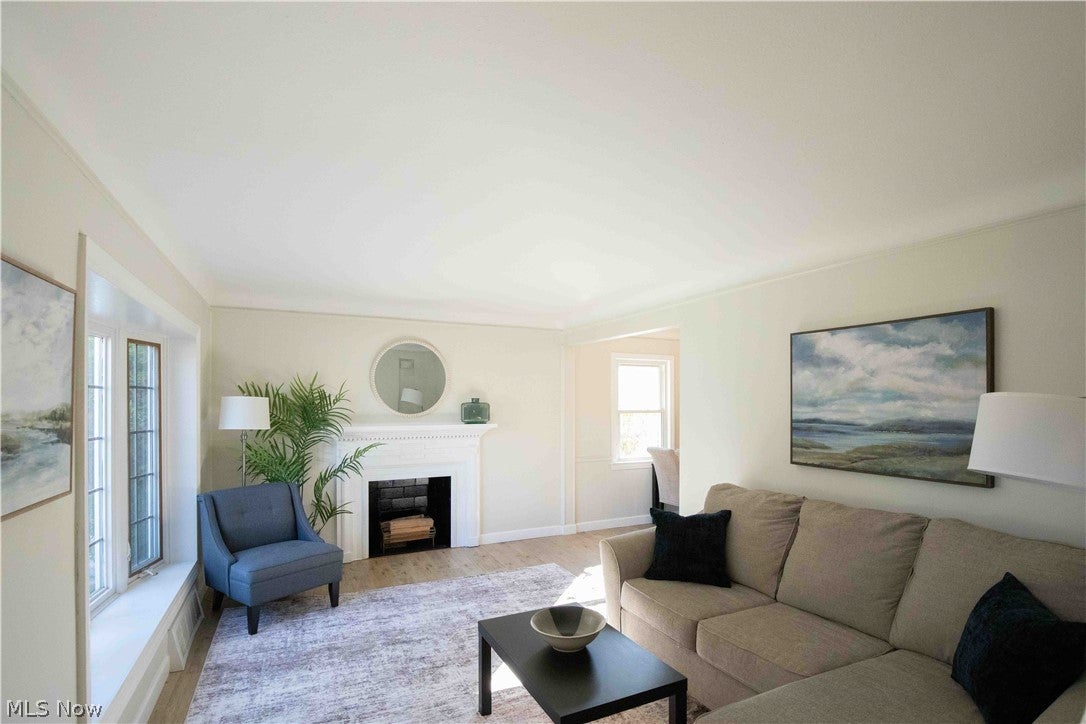
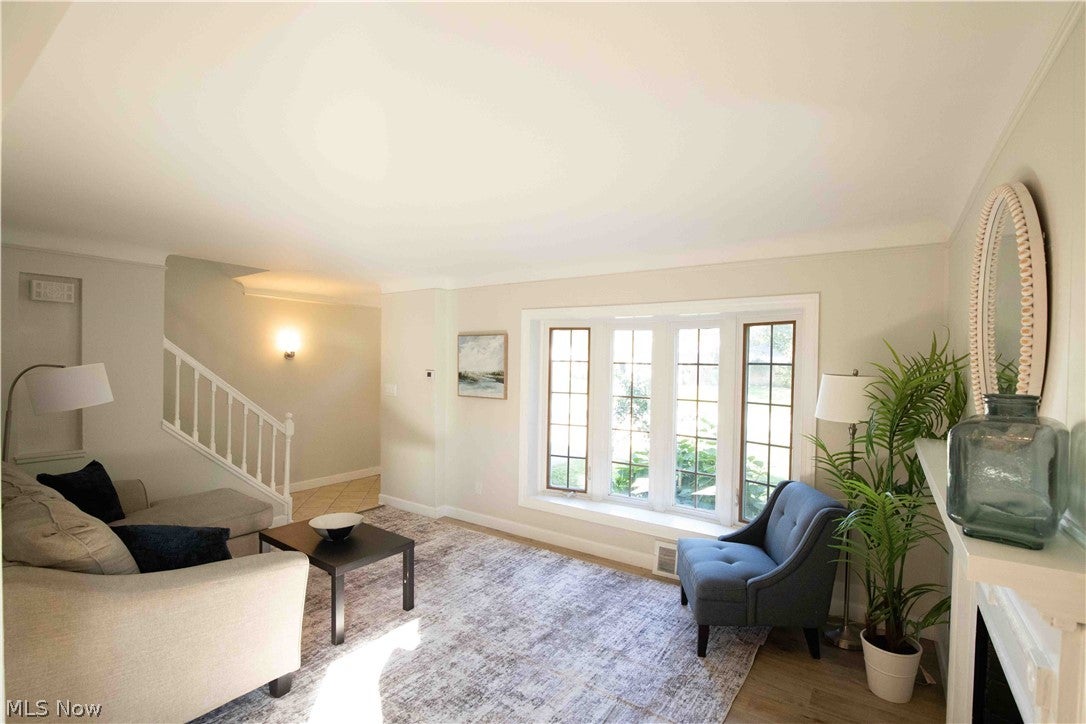
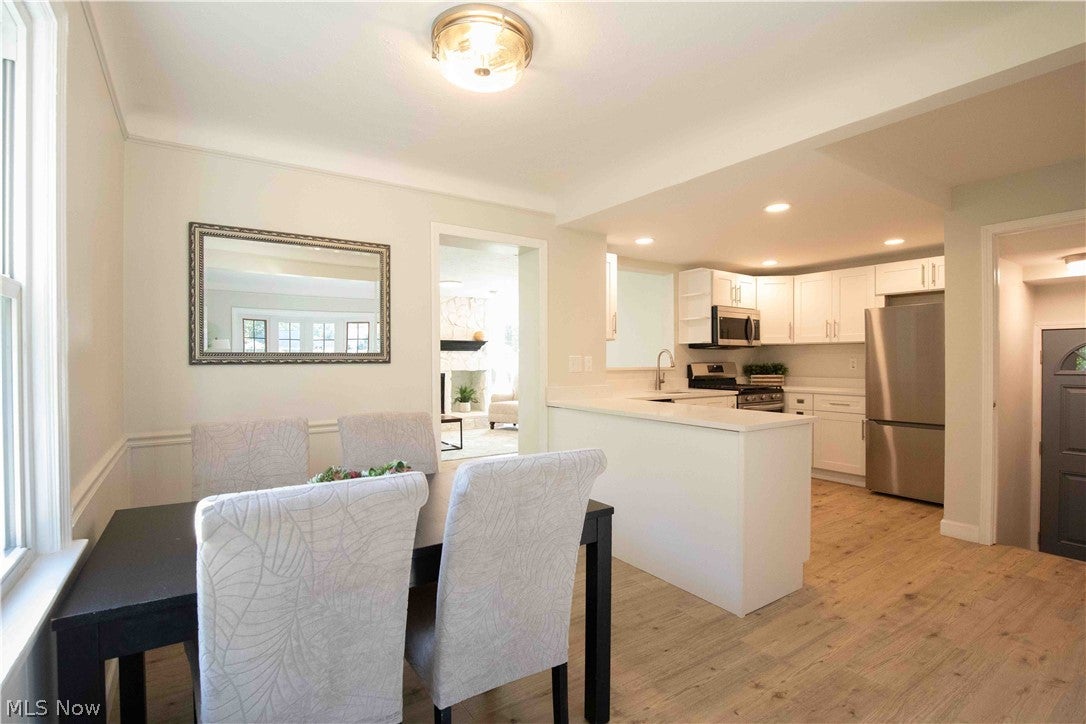
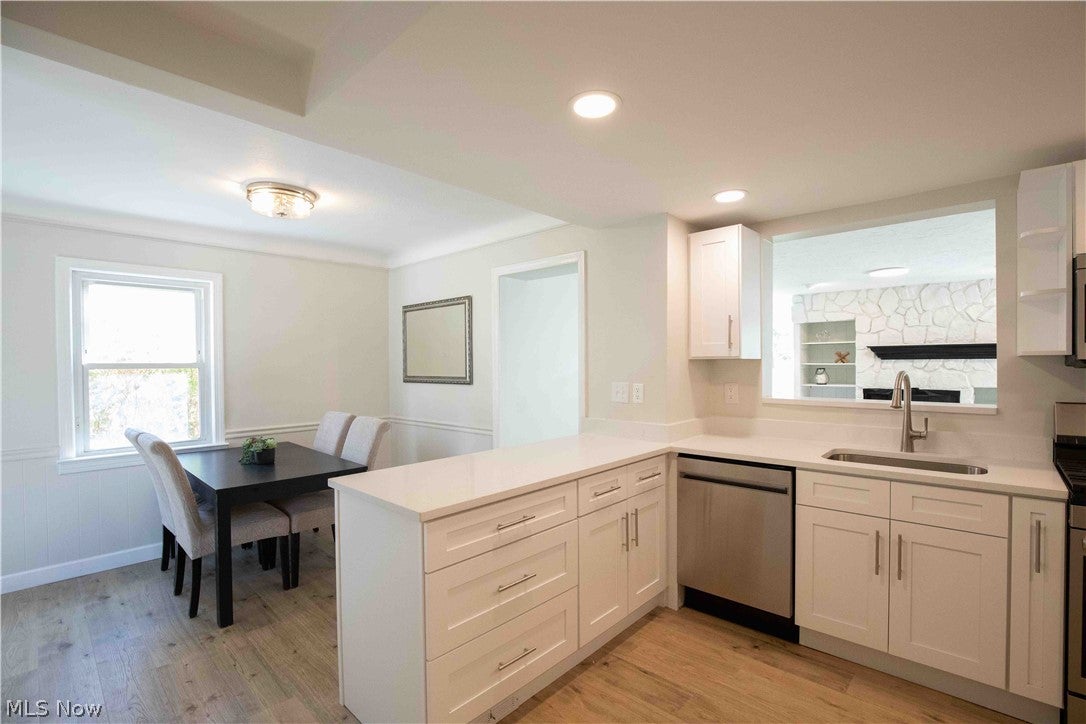
Enter an interest rate to see your estimated monthly payment.Beautifully Updated Mayfield Heights Home with a Remodeled Kitchen, Finished Basement and more! Move right in and enjoy the fresh updates throughout this inviting home! The newly remodeled kitchen features a clean, timeless design with white soft close cabinetry, quartz countertops, SS appliances and a spacious peninsula that opens to the dining area. New luxury waterproof laminate flooring flows through the main living spaces, complemented by fresh paint and updated lighting for a bright, cohesive feel. Both full bathrooms have been updated with new vanities and fixtures. Upstairs, the bedrooms feature new flooring, creating comfortable spaces to unwind. The finished basement adds valuable living space, perfect for a home theatre, rec room, home gym, or work-from-home setup. Additional laundry, utility, and storage rooms offer plenty of room to stay organized. A new LG washer and dryer are included, making everyday routines that much easier. Additional improvements include updated electrical, a new hot water tank in 2026, and a newer furnace and central air conditioning system. Outside, enjoy the spacious backyard, a storage shed, and a patio area —ideal for outdoor dining, gardening, or relaxing. Recent improvements include new exterior doors, a new sliding patio door with integrated blinds, updated landscaping, and a new roof on the addition and shed. Enjoy all the community has to offer, including nearby parks with playgrounds, sports fields, tennis and pickleball courts. The Mayfield Heights Aquatic & Community Center offers swimming, fitness facilities, and community programs for a variety of ages and interests. Convenient shopping, dining, and everyday essentials are available nearby, with access to major roadways for commuting around Cleveland’s east side and beyond. With so many major improvements already completed, this home offers a wonderful combination of comfort, functionality, and move-in-ready appeal. Come see all 1766 Longwood has to offer!
| yesterday | Listing first seen on site | |
| yesterday | Listing updated with changes from the MLS |

The data relating to real estate for sale on this website comes in part from the Internet Data Exchange program of MLS NOW. Real estate listings held by brokerage firms other than are marked with the Internet Data Exchange logo and detailed information about them includes the name of the listing broker(s). The photos may be altered, edited, enhanced or virtually staged. Information Deemed Reliable But Not Guaranteed. Copyright 2026 - Multiple Listing Service, Inc. – All Rights Reserved.




IDX information is provided exclusively for consumers’ personal, non-commercial use and that it may not be used for any purpose other than to identify prospective properties consumers may be interested in purchasing. Information deemed reliable but not guaranteed to be accurate. Listing information updated daily.
