
1605 Windrow LaneBroadview Heights, OH 44147
Mortgage Calculator
Monthly Payment (Est.)
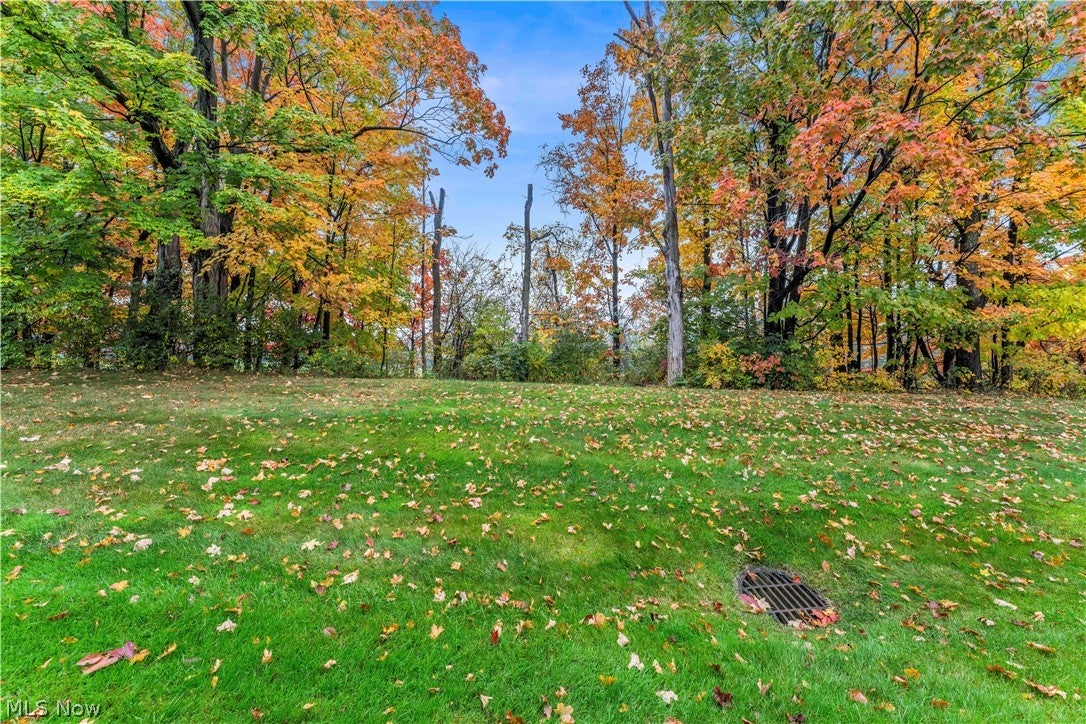
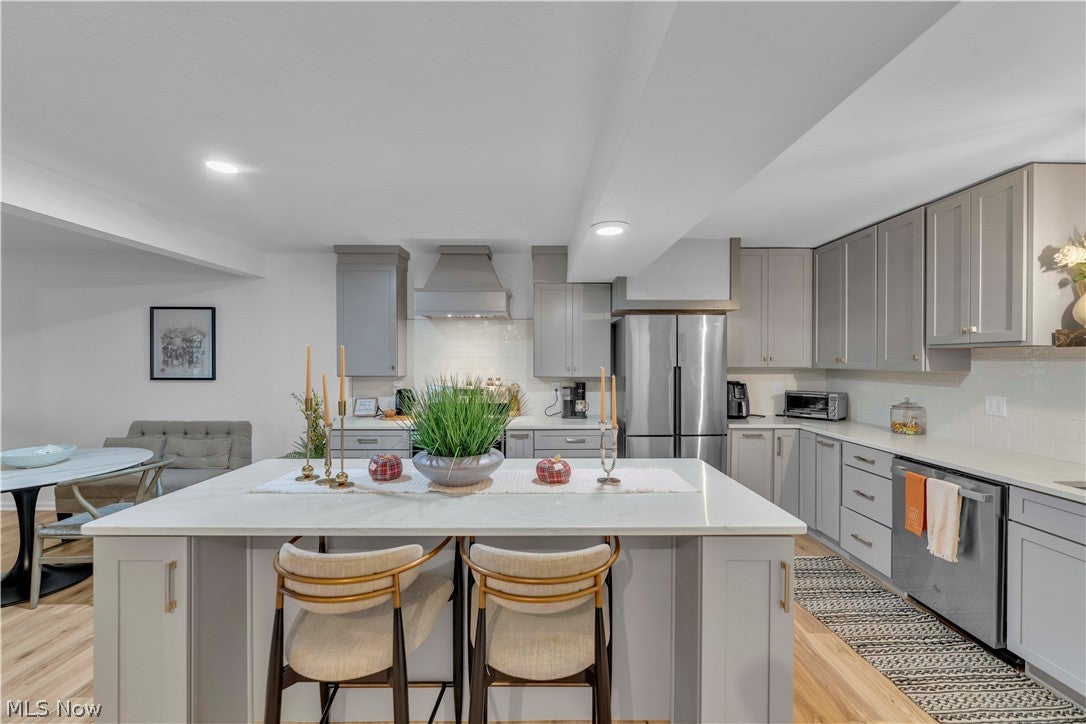
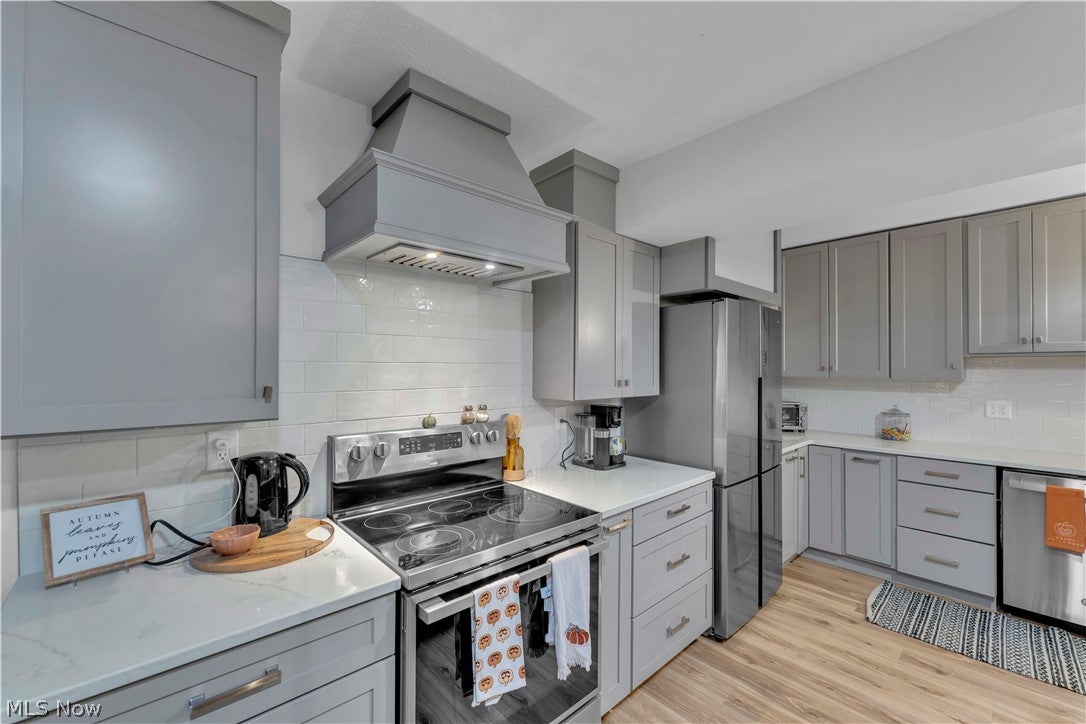
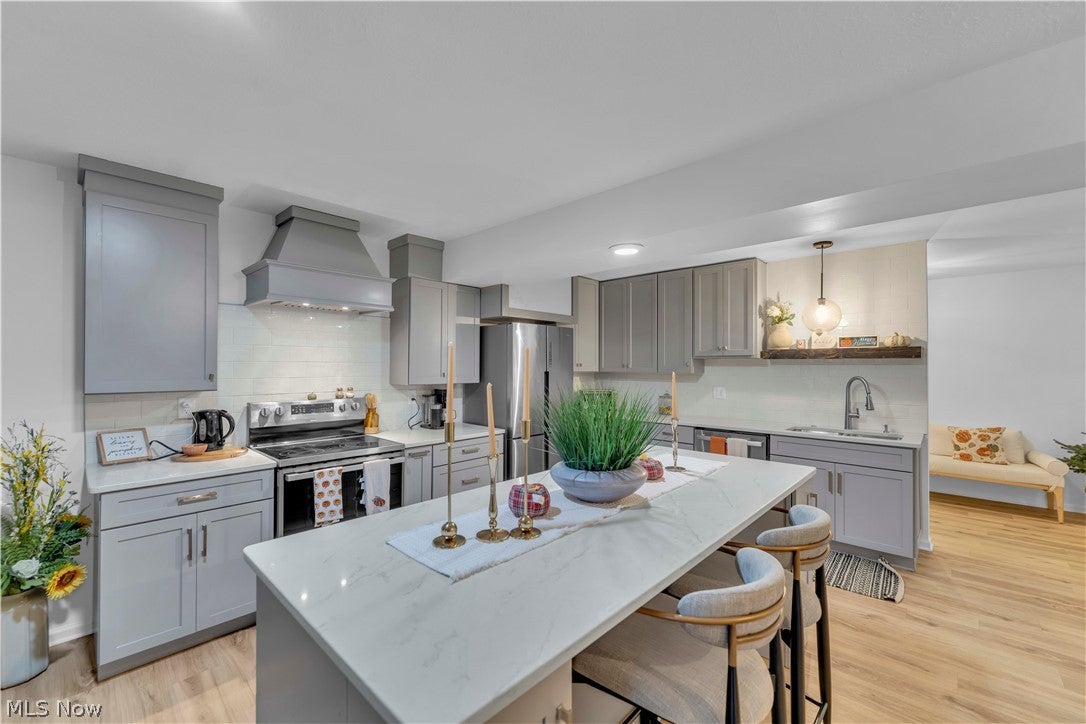
Enter an interest rate to see your estimated monthly payment.Absolutely STUNNING- Your new DREAM HOME is a true MASTERPIECE! From the moment you walk in, you will be swept off your feet by this COMPLETELY REDESIGNED Home (2025)*EXQUISITELY Decorated throughout*Everything is crafted w high precision*You will be WOWED by the OPEN FLOOR plan, perfect for everyday living & Entertaining*Incredible Eat-in-Kitchen w over 22 Ft of Breathtaking GRANITE counter space< Including a 8 ft sit at ISLAND*Every Inch of your New Kitchen was Carefully designed w Functionality in mind* Soft Close Cabinetry including: Designer stove Hood, Convenient Draw Microwave, Stainless Steel Appliances, Recessed lighting & Specially designed Cabinets for can good, spices, baking sheets & more, keeping everything right at your fingertips*Your Dream Kitchen is open to dining area & living room w Beautiful Views of your PRIVATE Backyard*Entertainment bar adds counterspace and additional cabinets*NEW Recessed Lighting Step out into your Covered Sunroom to take in the amazing View*You could live all on one Floor with 1st Floor Laundry and Primary Suite-Beautiful Laundry/mud room*EVERYTHING is NEW*High-end Luxury Floor continues throughout the 1st floor*RETREAT into your Primary (wing) with SPA like bathroom: new Granite Vanity, walk in shower & Wall of Closets*Up stairs are two Enormous Bedrooms with lg amounts of Closet space + Two Lg Storage Areas (162 sq ft) plus a pull down attic* BRAND New Carpeting in hall & both bedrooms*Decorated like a PRO with Neutral colored walls and flooring will match any furnishing* Lg Windows to let Natural light stream in to brighten your day*CALL to get a COMPLETE List of UPGRADES* OUTSTANDING Home + OUTSTANDING LIFESTYLE-Like living on your own RESORT: Walking Trails, 3 swimming pools, Tennis, Playground, Community Party Center*Broadview Hts. has exceptional amenities: Rated #1 City for safety in Ohio*State of the Art REC Center, great parks and convenient to Freeways-20 minutes to downtown Cleveland
| 12 hours ago | Listing first seen on site | |
| 12 hours ago | Listing updated with changes from the MLS |

The data relating to real estate for sale on this website comes in part from the Internet Data Exchange program of MLS NOW. Real estate listings held by brokerage firms other than are marked with the Internet Data Exchange logo and detailed information about them includes the name of the listing broker(s). The photos may be altered, edited, enhanced or virtually staged. Information Deemed Reliable But Not Guaranteed. Copyright 2026 - Multiple Listing Service, Inc. – All Rights Reserved.




IDX information is provided exclusively for consumers’ personal, non-commercial use and that it may not be used for any purpose other than to identify prospective properties consumers may be interested in purchasing. Information deemed reliable but not guaranteed to be accurate. Listing information updated daily.
