Save
Ask
Tour
Hide
Share
$599,900
New Listing

3866 Woodthrush Road
Akron, OH 44333

For Sale|Single Family Residence|Active
3
Beds
3
Total Baths
3
Full Baths
2,245
SqFt
$267
/SqFt
1963
Built
Subdivision:
Meadow Park
County:
Summit
Call Now: (216) 978-7933
Is this the listing for you? We can help make it yours.
(216) 978-7933
3866 Woodthrush Road3866 Woodthrush Road3866 Woodthrush Road3866 Woodthrush Road
Save
Ask
Tour
Hide
Share

Mortgage Calculator

Monthly Payment (Est.)

Enter an interest rate to see your estimated monthly payment.
Calculator powered by Showcase IDX, a Constellation1 Company. Copyright ©2026 Information is deemed reliable but not guaranteed.

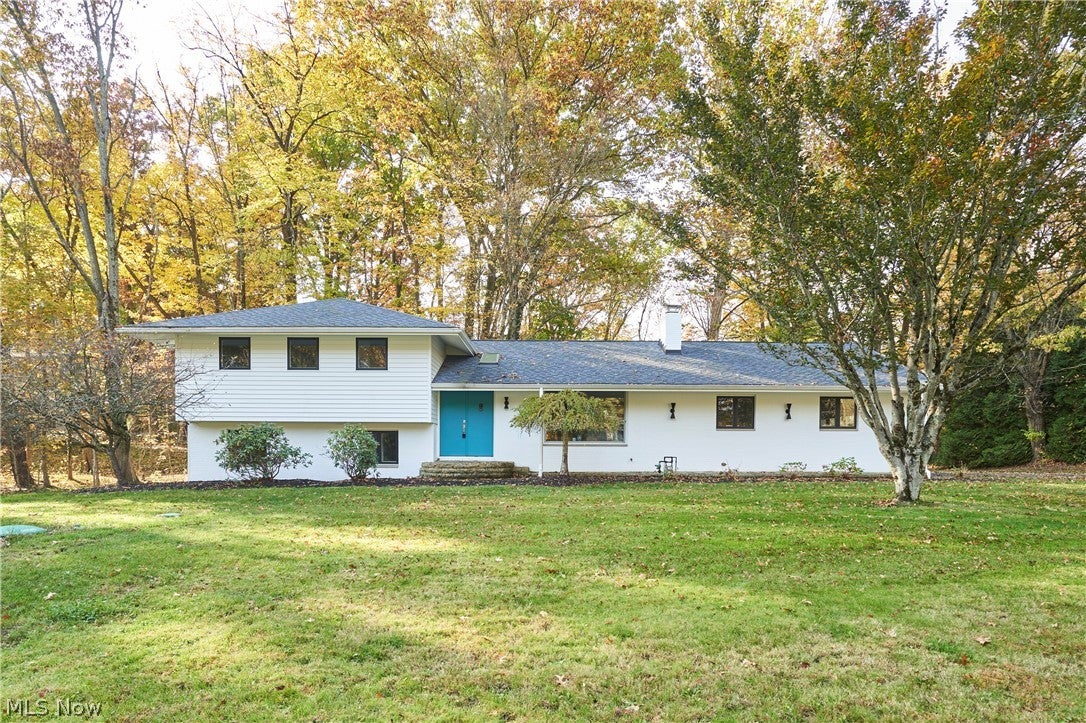
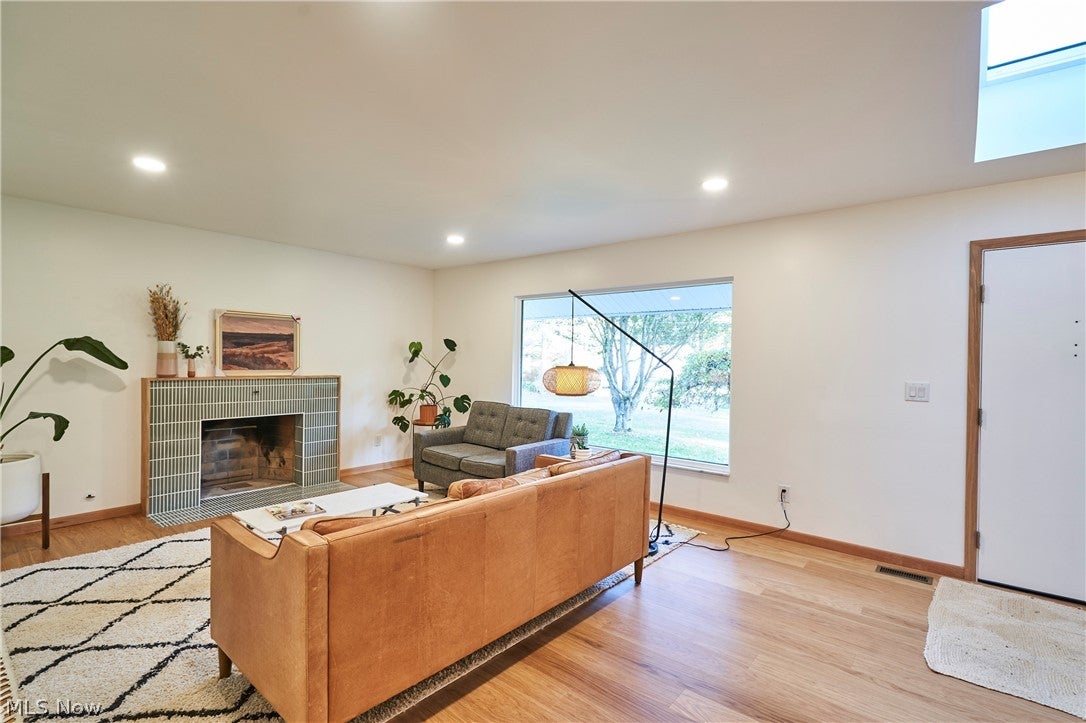
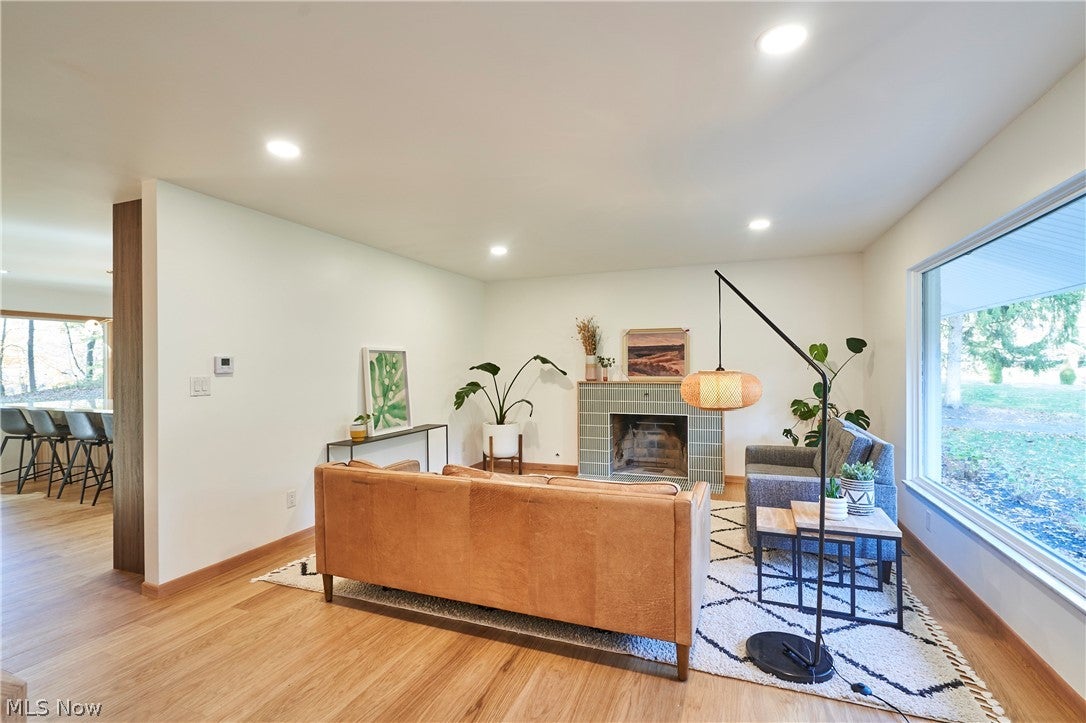
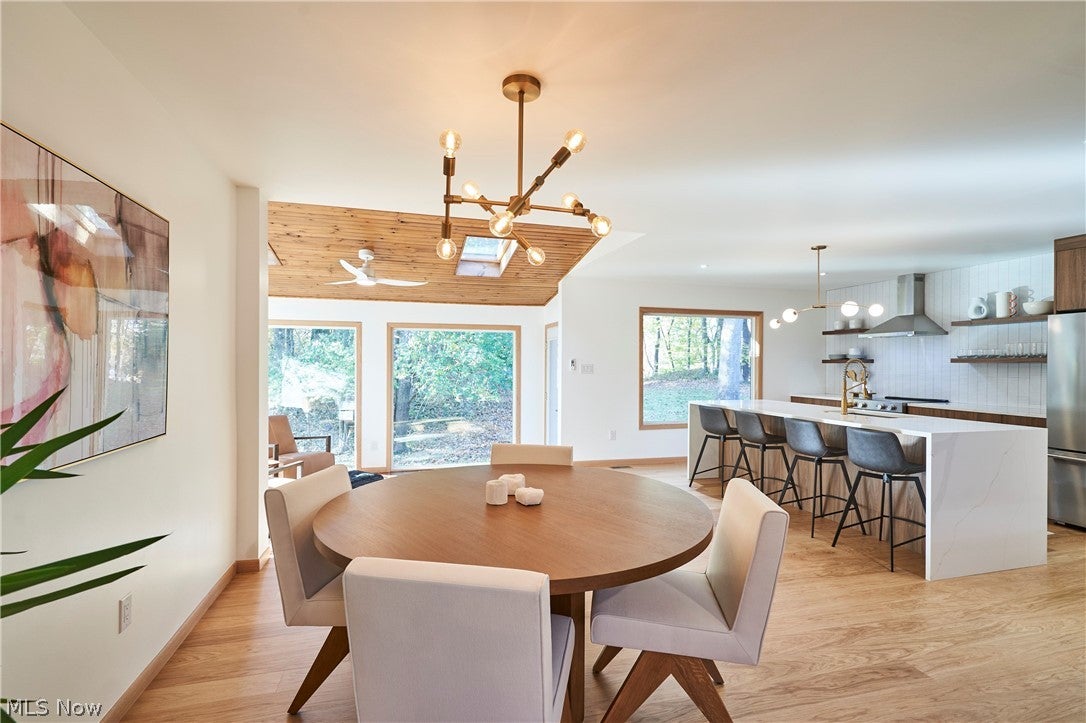
This stunning contemporary residence offers a seamless blend of modern design and effortless comfort. Step through the double-door entry onto beautiful wide-plank white oak engineered floors, illuminated by an oversized skylight. The light-filled living room features a newly refaced tiled fireplace and massive window that frame the surrounding nature. The heart of the home is a chef-inspired kitchen boasting custom cabinetry, a waterfall quartz island with bar seating, and a dedicated buffet area. The home also includes a tranquil step-down sunroom with vaulted tongue-and-groove ceilings with skylights, and a private view of the grounds. The upper level hosts a master suite with a custom walk-in closet and a spa-like bath featuring a large tiled shower and double vanity. A versatile family room on the lower level provides additional relaxation space with a second fireplace and built-in shelving, leading directly to a private brick patio. With three bedrooms, three renovated baths, and high-end finishes throughout, this property is truly move-in ready.The laundry room has built in and stackable washer and dryers , plus a sink. The basement has access from the house and garage. There are so many updates in this home: newer roof, siding, furnace, air , electrical box, septic, water softner, Marvin windows, paved drive.

Save
Ask
Tour
Hide
Share
Listing Snapshot
Price 
$599,900
Days On Site 
0 Days
Bedrooms 
3
Inside Area (SqFt) 
2,245 sqft
Total Baths 
3
Full Baths 
3
Partial Baths 
N/A
Lot Size 
1.49 Acres
Year Built 
1963
MLS Number 
5255281
Status 
Active
Property Tax 
$6,104.76
HOA/Condo/Coop Fees 
$6.25 monthly
Sq Ft Source 
N/A
Friends & Family
Recent Activity
11 hours agoListing first seen on site
11 hours agoListing updated with changes from the MLS
General Features
Acres 
1.49
Attached Garage 
Yes
Direction Faces 
West
Foundation 
Block
Garage 
Yes
Garage Spaces 
2
Green Energy Efficient 
AppliancesWindows
Land Lease 
No
Levels 
Three Or MoreMulti/Split
Number Of Stories 
4
Parking 
AsphaltAttachedDrivewayGarageGarage Door OpenerGarage Faces Side
Property Condition 
Updated/Remodeled
Property Sub Type 
Single Family Residence
Sewer 
Septic Tank
SqFt Above 
2245
Style 
Contemporary, Split Level
Water Source 
Well
Interior Features
Appliances 
DishwasherDisposalMicrowaveRangeRefrigeratorWater Softener
Basement 
ConcreteStorage SpaceUnfinishedWalk-Up AccessSump Pump
Cooling 
Central Air
Fireplace 
Yes
Fireplace Features 
Family RoomGasLiving Room
Fireplaces 
2
Heating 
Natural GasForced Air
Interior 
Vaulted Ceiling(s)Breakfast BarBuilt-in FeaturesChandelierDouble VanityEntrance FoyerEat-in KitchenGranite CountersHigh CeilingsKitchen IslandOpen FloorplanPantryStorageNatural WoodworkWalk-In Closet(s)
Laundry Features 
Washer HookupElectric Dryer HookupMain LevelLaundry Room
Window Features 
Insulated WindowsSkylight(s)
Save
Ask
Tour
Hide
Share
Exterior Features
Construction Details 
BrickVinyl Siding
Exterior 
Private Yard
Lot Features 
Back YardFront YardIrregular LotLandscapedPrivateMany Trees
Patio And Porch 
Glass EnclosedPatioPorch
Roof 
AsphaltFiberglassShingle
View 
Trees/Woods
Waterfront Features 
Stream
Waterview 
Trees/Woods
Windows/Doors 
Insulated WindowsSkylight(s)
Community Features
Association Fee 
$75.0
Association Fee Frequency 
Annually
School District 
Revere LSD - 7712
Township 
Bath Twp
Schools
School District
Revere LSD - 7712
Elementary School
Unknown
Middle School
Unknown
High School
Unknown
Listing courtesy of Sherri G Costanzo of RE/MAX Crossroads Properties


The data relating to real estate for sale on this website comes in part from the Internet Data Exchange program of MLS NOW. Real estate listings held by brokerage firms other than are marked with the Internet Data Exchange logo and detailed information about them includes the name of the listing broker(s). The photos may be altered, edited, enhanced or virtually staged. Information Deemed Reliable But Not Guaranteed. Copyright 2026 - Multiple Listing Service, Inc. – All Rights Reserved.

Neighborhood & Commute
Source: Walkscore
Disclosure: Community information and market data powered by Constellation Data Labs. Information is deemed reliable but not guaranteed.
Save
Ask
Tour
Hide
Share

Client

Reviews

REMAX Gold Transparent - 3

REMAX Above & Beyond

Tabatha Whewell | License ID: 2003018978

2

IDX information is provided exclusively for consumers’ personal, non-commercial use and that it may not be used for any purpose other than to identify prospective properties consumers may be interested in purchasing. Information deemed reliable but not guaranteed to be accurate. Listing information updated daily.