Save
Ask
Tour
Hide
$65,000
1 Day On Site
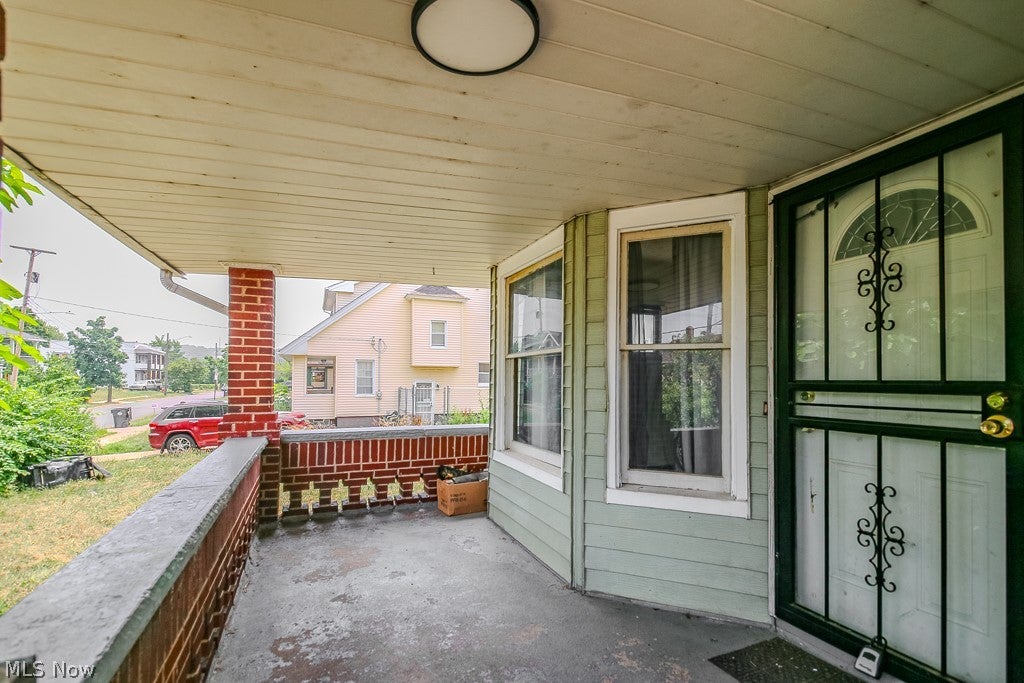
980 Evangeline RoadCleveland, OH 44110
For Sale|Single Family Residence|Active
3
Beds
1
Total Bath
1
Full Bath
1,256
SqFt
$52
/SqFt
1914
Built
Subdivision:
Stcl Co
County:
Cuyahoga
Call Now: (216) 978-7933
Is this the listing for you? We can help make it yours.
(216) 978-7933


Save
Ask
Tour
Hide
Mortgage Calculator
Monthly Payment (Est.)
Enter an interest rate to see your estimated monthly payment.Calculator powered by Showcase IDX, a Constellation1 Company. Copyright ©2026 Information is deemed reliable but not guaranteed.
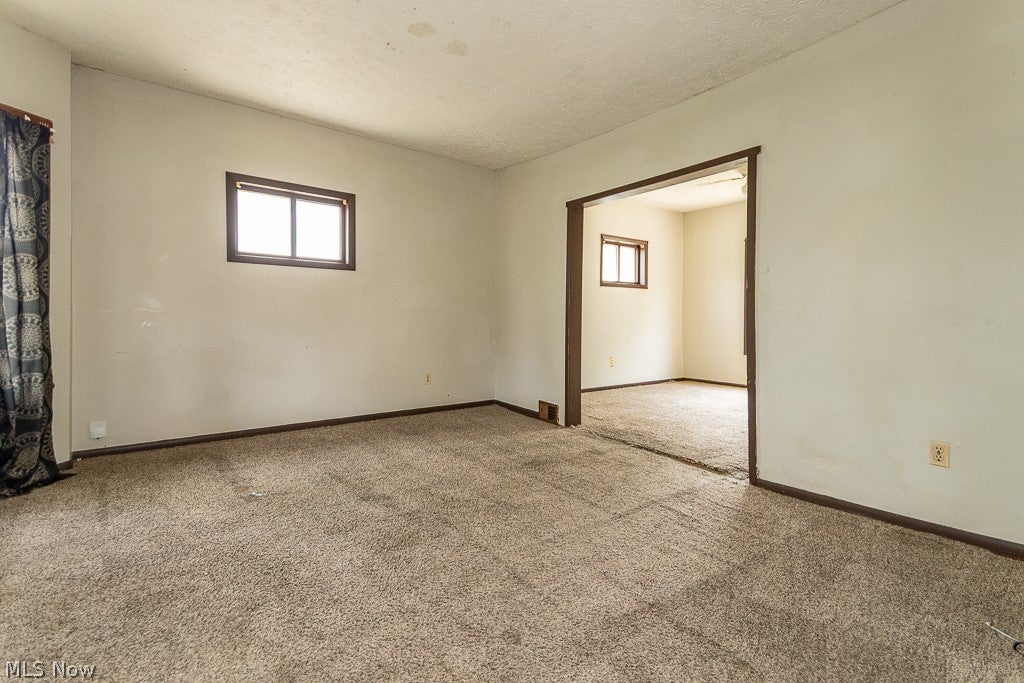
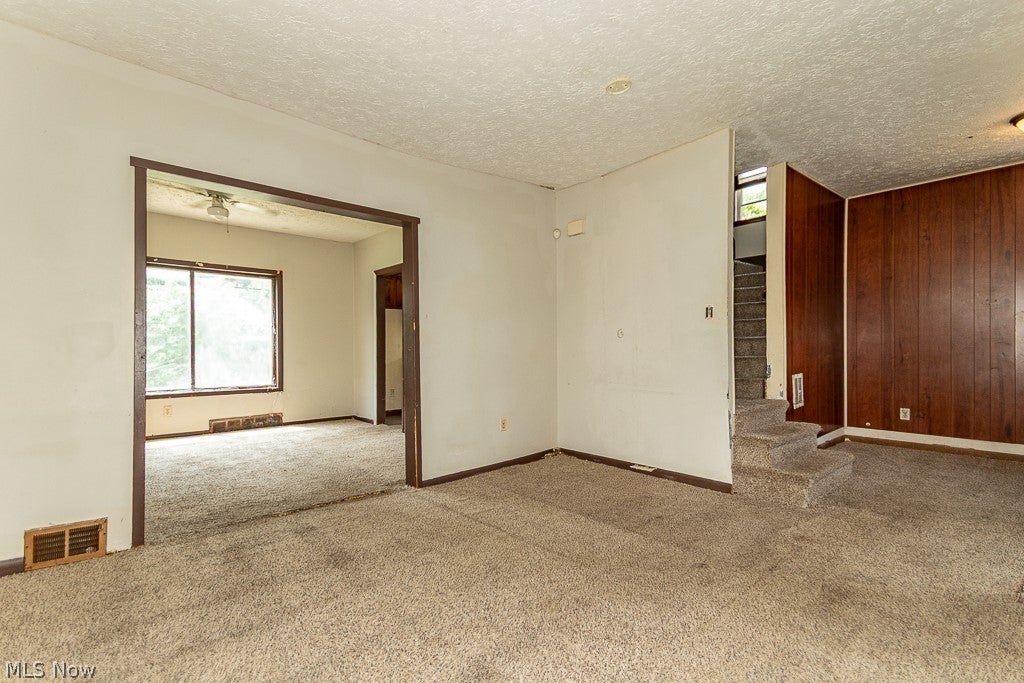
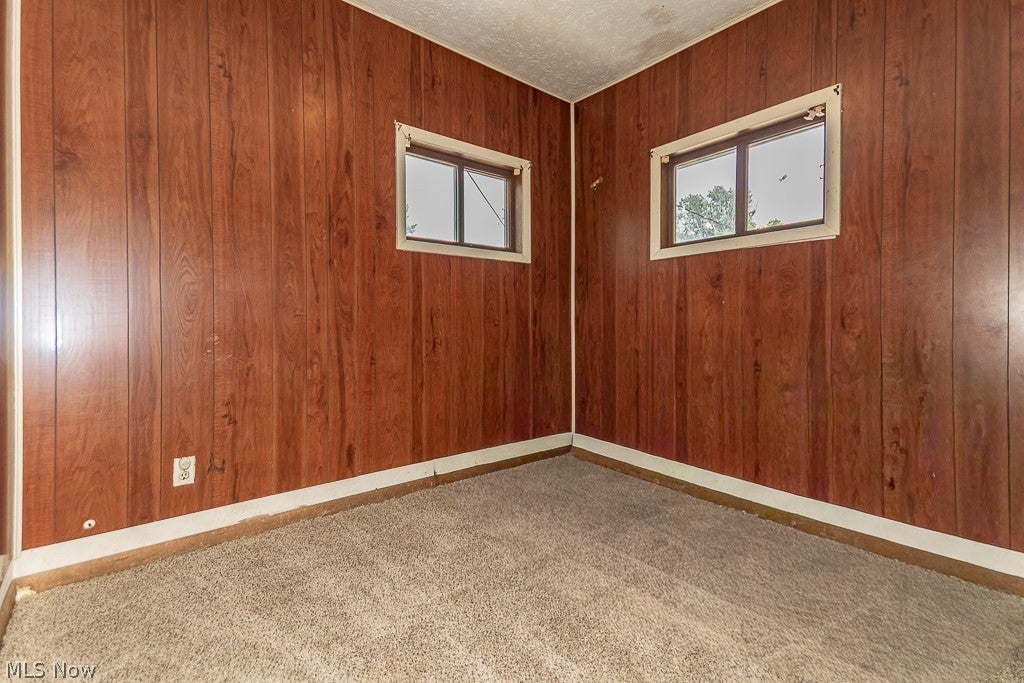
Welcome to 980 Evangeline Rd! This well 3-bedroom, 1-bath home is a great opportunity for investors and future homeowners alike. With updated mechanicals already in place, much of the major work has been completed, offering added peace of mind and helping reduce future maintenance needs. Whether you are looking to grow your rental portfolio, secure an income-producing property, or purchase your first home, this property offers strong value and excellent potential. Conveniently located near parks, schools, shopping, dining, and major highways, the home provides everyday accessibility while maintaining an affordable price point. A versatile option with plenty of upside, this is one you will not want to miss. Schedule your showing today!
Save
Ask
Tour
Hide
Listing Snapshot
Price
$65,000
Days On Site
1 Day
Bedrooms
3
Inside Area (SqFt)
1,256 sqft
Total Baths
1
Full Baths
1
Partial Baths
N/A
Lot Size
0.0916 Acres
Year Built
1914
MLS Number
5255224
Status
Active
Property Tax
$918
HOA/Condo/Coop Fees
N/A
Sq Ft Source
N/A
Friends & Family
Recent Activity
| yesterday | Listing first seen on site | |
| yesterday | Listing updated with changes from the MLS |

General Features
Acres
0.0916
Land Lease
No
Levels
Two
Parking
Driveway
Property Sub Type
Single Family Residence
Sewer
Public Sewer
Special Circumstances
Standard
SqFt Above
1256
Style
Colonial
Water Source
Public
Interior Features
Basement
Unfinished
Heating
Forced Air
Bathroom
Dimensions - 9 x 7Level - Second
Bedroom
Dimensions - 9 x 11Level - Second
Dining Room
Dimensions - 11 x 12Level - First
Family Room
Dimensions - 14 x 11Level - First
Kitchen
Dimensions - 9 x 10Level - First
Save
Ask
Tour
Hide
Exterior Features
Construction Details
Aluminum SidingVinyl Siding
Roof
AsphaltFiberglass
Community Features
School District
Cleveland Municipal - 1809
Township
Cleveland
Schools
School District
Cleveland Municipal - 1809
Elementary School
Unknown
Middle School
Unknown
High School
Unknown
Listing courtesy of James Fear of Keller Williams Living
The data relating to real estate for sale on this website comes in part from the Internet Data Exchange program of MLS NOW. Real estate listings held by brokerage firms other than are marked with the Internet Data Exchange logo and detailed information about them includes the name of the listing broker(s). The photos may be altered, edited, enhanced or virtually staged. Information Deemed Reliable But Not Guaranteed. Copyright 2026 - Multiple Listing Service, Inc. – All Rights Reserved.

Neighborhood & Commute
Source: Walkscore
Disclosure: Community information and market data powered by Constellation Data Labs. Information is deemed reliable but not guaranteed.
Save
Ask
Tour
Hide