Save
Ask
Tour
Hide
Share
$449,500
1 Day On Site

1100 Partridge Drive
Wadsworth, OH 44281

For Sale|Single Family Residence|Active
4
Beds
3
Total Baths
2
Full Baths
1
Partial Bath
3,557
SqFt
$126
/SqFt
1998
Built
Subdivision:
Springbrook
County:
Medina
Call Now: (216) 978-7933
Is this the listing for you? We can help make it yours.
(216) 978-7933
Upcoming Open Houses
Sun, Nov 1, 1:00 PM - 2:00 PM
1100 Partridge Drive1100 Partridge Drive1100 Partridge Drive1100 Partridge Drive
Save
Ask
Tour
Hide
Share

Mortgage Calculator

Monthly Payment (Est.)

Enter an interest rate to see your estimated monthly payment.
Calculator powered by Showcase IDX, a Constellation1 Company. Copyright ©2026 Information is deemed reliable but not guaranteed.

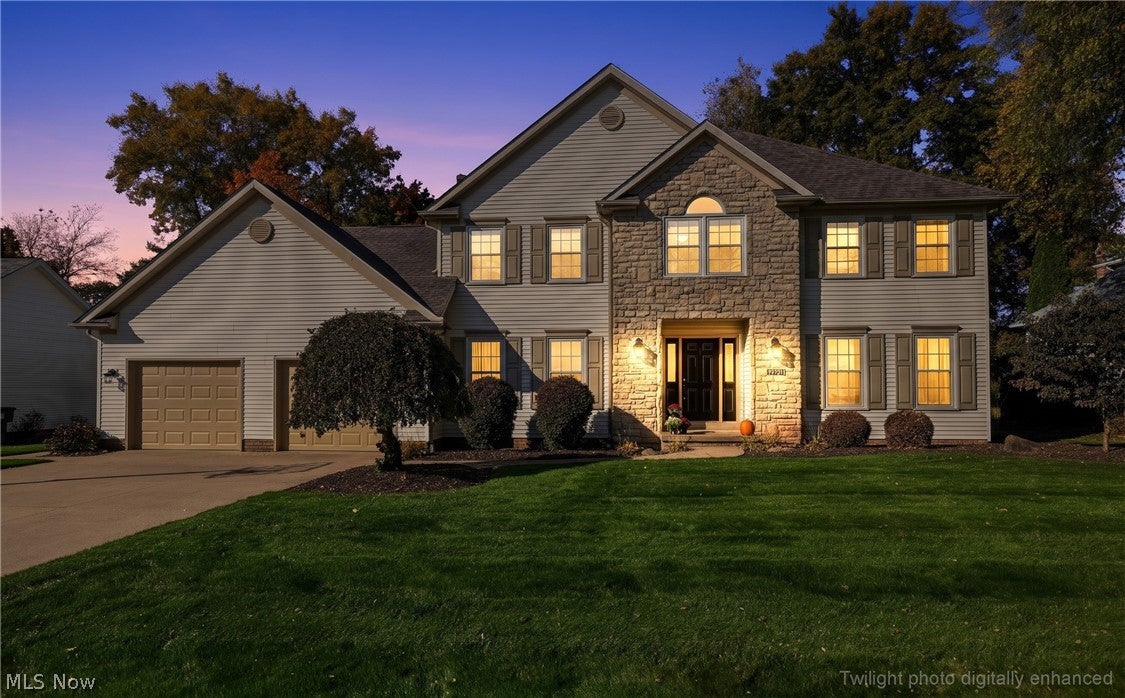
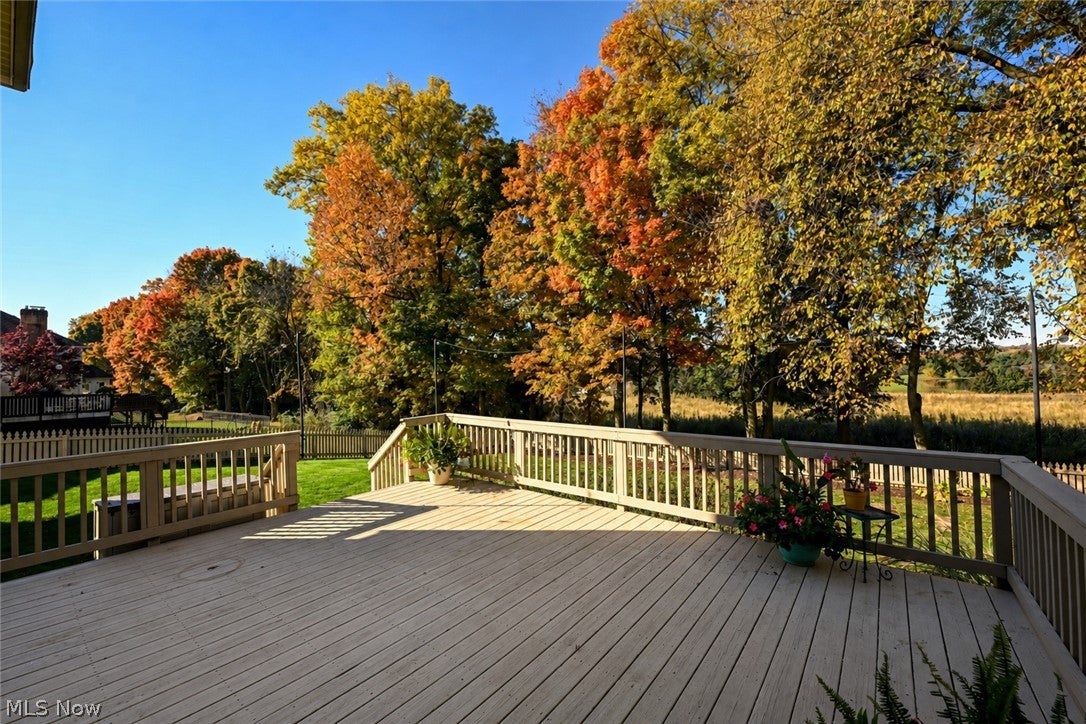
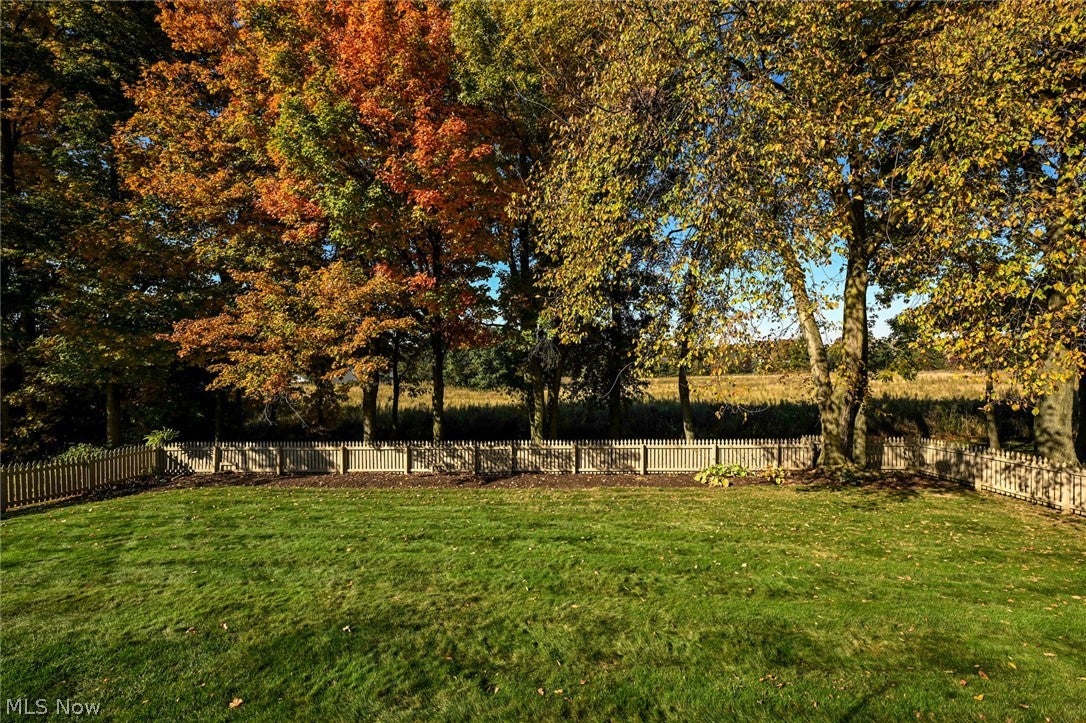
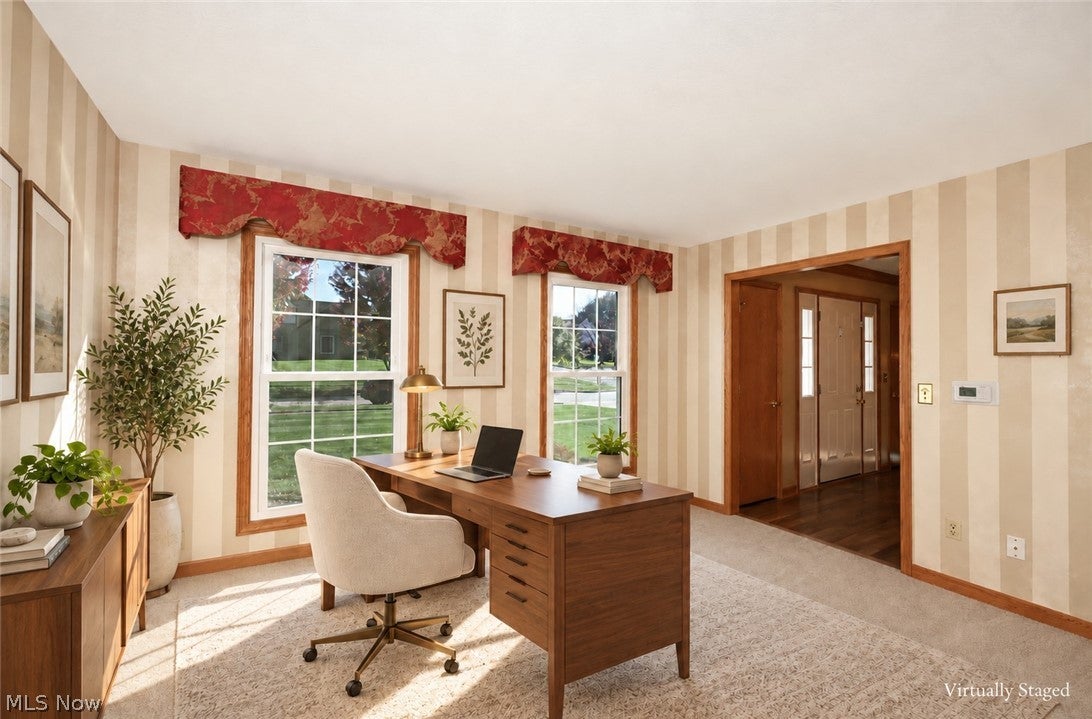
Timeless architecture, refined finishes, and a peaceful setting define this quality Moutes-built Colonial at 1100 Partridge Dr. Set in Wadsworth’s desirable Springbrook neighborhood with no HOA, this four-bedroom, two-and-a-half-bath home features attractive landscaping and distinctive stone accents. Over $59,000 invested in new windows (2025) and a new roof (2025), plus new garage doors in 2026, enhance its appeal. A gracious foyer showcases ¾-inch walnut hardwood flooring, crown molding, and two coat closets. The formal dining room with a tray ceiling flows into a well-appointed kitchen with granite countertops, ceramic flooring, abundant cabinetry, and stainless steel appliances. The adjoining great room offers newer carpeting and a gas fireplace. A light-filled office/sitting room/den, a half bath, and laundry room with a utility sink complete the main level. Upstairs, the primary suite features a walk-in closet and an en suite bath with dual sinks, a garden tub, separate shower, and new luxury vinyl plank flooring. Three additional spacious bedrooms and a full bath provide inviting retreats, with new carpeting being installed in two bedrooms for a fresh finishing touch. The partially finished lower level offers approximately 900 additional square feet for recreation, fitness, or hobbies, plus storage, room for a workshop, and plumbing for a future full bath. An expansive deck overlooks the fenced backyard, peaceful natural surroundings, creating a lovely setting for outdoor dining and entertaining. A rear gate and raised garden bed add appeal. The oversized garage includes ample storage, two service doors, and hot and cold water. Minutes from interstates, shopping, and entertainment, this lovely home enjoys a beautiful tree-lined street setting. Schedule your private tour today!

Save
Ask
Tour
Hide
Share
Listing Snapshot
Price 
$449,500
Days On Site 
1 Day
Bedrooms 
4
Inside Area (SqFt) 
3,557 sqft
Total Baths 
3
Full Baths 
2
Partial Baths 
1
Lot Size 
0.2893 Acres
Year Built 
1998
MLS Number 
5255196
Status 
Active
Property Tax 
$5,851
HOA/Condo/Coop Fees 
N/A
Sq Ft Source 
N/A
Friends & Family
Recent Activity
yesterdayListing first seen on site
yesterdayListing updated with changes from the MLS
General Features
Acres 
0.2893
Attached Garage 
Yes
Direction Faces 
East
Disclosures 
Principal Is Real Estate Licensed
Garage 
Yes
Garage Spaces 
2
Land Lease 
No
Levels 
Two
Parking 
AttachedConcreteDrivewayGarage Faces FrontGarageGarage Door Opener
Property Condition 
Updated/Remodeled
Property Sub Type 
Single Family Residence
Sewer 
Public Sewer
SqFt Above 
2657
SqFt Below 
900
Style 
Colonial
Water Source 
Public
Interior Features
Appliances 
DryerDishwasherDisposalMicrowaveRangeRefrigeratorWasher
Basement 
FullStorage SpaceSump Pump
Cooling 
Ceiling Fan(s)Central Air
Fireplace 
Yes
Fireplace Features 
Gas
Fireplaces 
1
Heating 
Natural GasForced AirFireplace(s)
Interior 
Tray Ceiling(s)Ceiling Fan(s)Crown MoldingDouble VanityEntrance FoyerEat-in KitchenGranite CountersOpen FloorplanPantryRecessed LightingStorageSoaking TubNatural WoodworkWalk-In Closet(s)
Laundry Features 
Main LevelLaundry RoomSink
Window Features 
Skylight(s)
Bedroom 
Dimensions - 12 x 12Level - Second
Dining Room 
Dimensions - 14 x 10Level - FirstFeatures - Tray Ceiling(s)Description - Tray ceilings, Venetian Plaster
EatInKitchen 
Dimensions - 9 x 11Level - FirstDescription - DuraCeramic Flooring
EntryFoyer 
Dimensions - 12 x 14Level - FirstDescription - Walnut Hardwood Flooring, 2 coat closets
Great Room 
Dimensions - 12 x 17Level - FirstDescription - Crown Molding, fireplace, crescent windows.
Kitchen 
Dimensions - 12 x 11Level - FirstFeatures - Granite CountersDescription - DuraCeramic Flooring
Laundry 
Dimensions - 5 x 8Level - FirstDescription - DuraCeramic Flooring, Built-in Utility sink and cabinet space
Office 
Dimensions - 12 x 12Level - First
PrimaryBathroom 
Dimensions - 13 x 10Level - SecondDescription - LVP Flooring, garden tub, closet, skylight, separate shower and 2 sinks
PrimaryBedroom 
Dimensions - 14 x 19Level - Second
Save
Ask
Tour
Hide
Share
Exterior Features
Construction Details 
StoneVinyl Siding
Exterior 
Private Yard
Fencing 
Back Yard
Lot Features 
Front YardGardenLandscaped
Patio And Porch 
DeckFront Porch
Roof 
AsphaltShingle
View 
Trees/Woods
Waterview 
Trees/Woods
Windows/Doors 
Skylight(s)
Community Features
School District 
Wadsworth CSD - 5207
Township 
Wadsworth
Schools
School District
Wadsworth CSD - 5207
Elementary School
Unknown
Middle School
Unknown
High School
Unknown
Listing courtesy of Katherine J Bartlett of RE/MAX Crossroads Properties


The data relating to real estate for sale on this website comes in part from the Internet Data Exchange program of MLS NOW. Real estate listings held by brokerage firms other than are marked with the Internet Data Exchange logo and detailed information about them includes the name of the listing broker(s). The photos may be altered, edited, enhanced or virtually staged. Information Deemed Reliable But Not Guaranteed. Copyright 2026 - Multiple Listing Service, Inc. – All Rights Reserved.

Neighborhood & Commute
Source: Walkscore
Disclosure: Community information and market data powered by Constellation Data Labs. Information is deemed reliable but not guaranteed.
Save
Ask
Tour
Hide
Share

Client

Reviews

REMAX Gold Transparent - 3

REMAX Above & Beyond

Tabatha Whewell | License ID: 2003018978

2

IDX information is provided exclusively for consumers’ personal, non-commercial use and that it may not be used for any purpose other than to identify prospective properties consumers may be interested in purchasing. Information deemed reliable but not guaranteed to be accurate. Listing information updated daily.