Save
Ask
Tour
Hide
Share
$625,000
14 Days On Site

802 Shadow Creek Trail
Amherst, OH 44001

For Sale|Single Family Residence|Active Under Contract
4
Beds
3
Total Baths
3
Full Baths
3,363
SqFt
$186
/SqFt
2019
Built
Subdivision:
Shadow Crk Sub #6
County:
Lorain
Call Now: (216) 978-7933
Is this the listing for you? We can help make it yours.
(216) 978-7933
802 Shadow Creek Trail802 Shadow Creek Trail802 Shadow Creek Trail802 Shadow Creek Trail
Save
Ask
Tour
Hide
Share

Mortgage Calculator

Monthly Payment (Est.)

Enter an interest rate to see your estimated monthly payment.
Calculator powered by Showcase IDX, a Constellation1 Company. Copyright ©2026 Information is deemed reliable but not guaranteed.

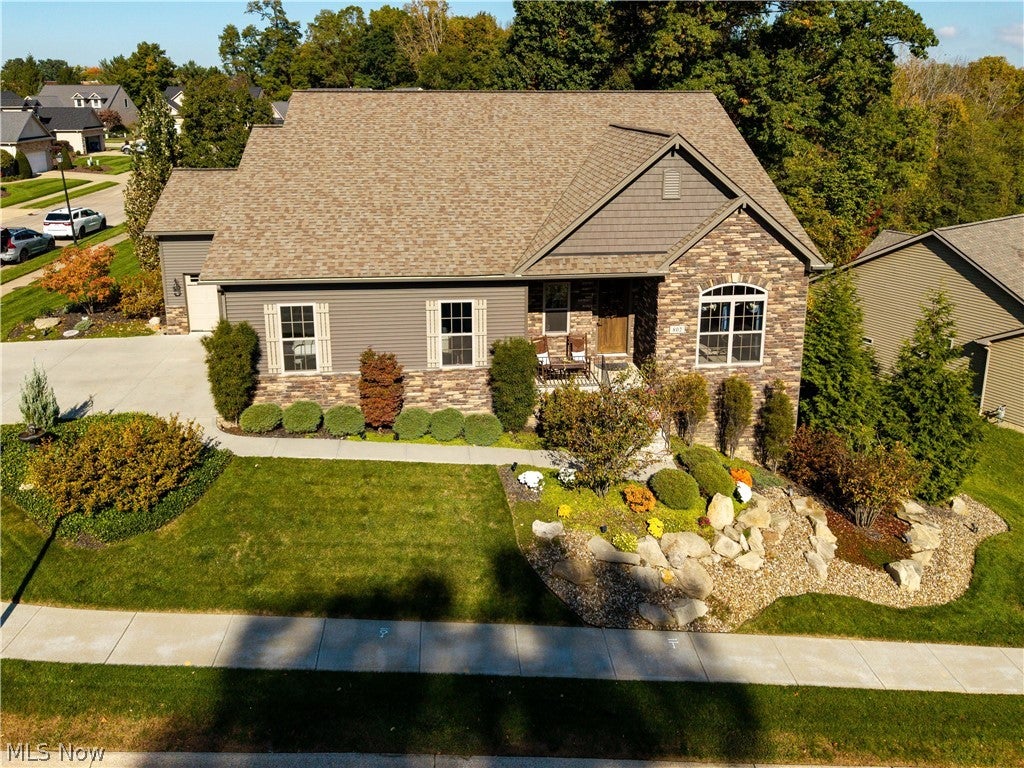
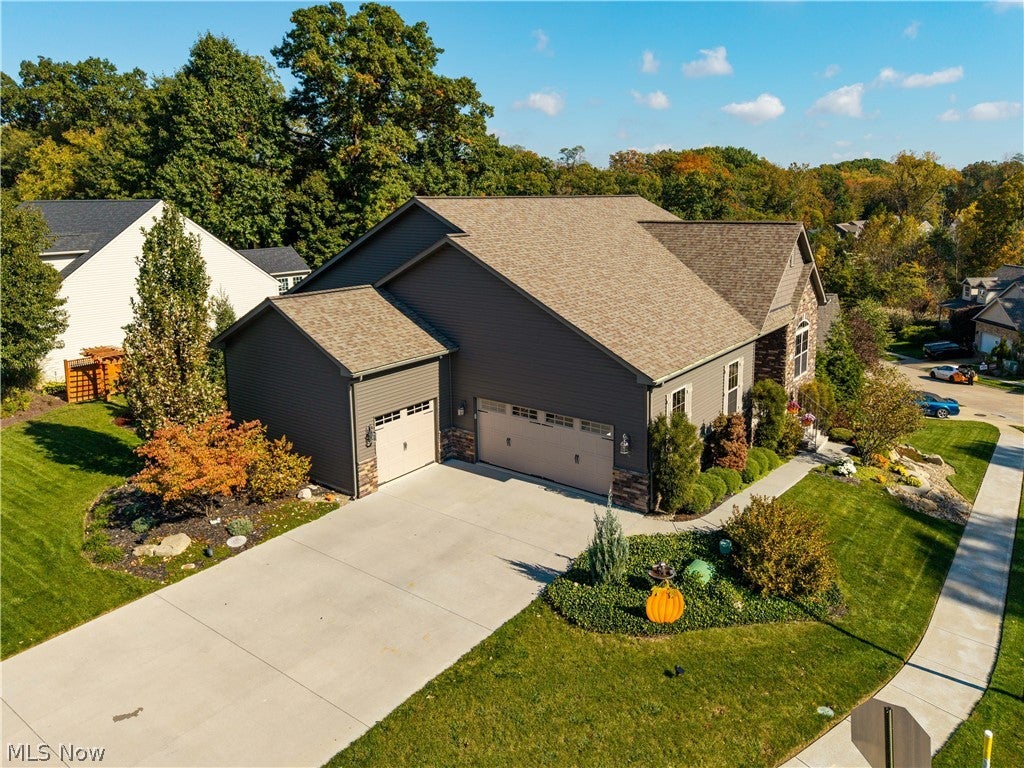
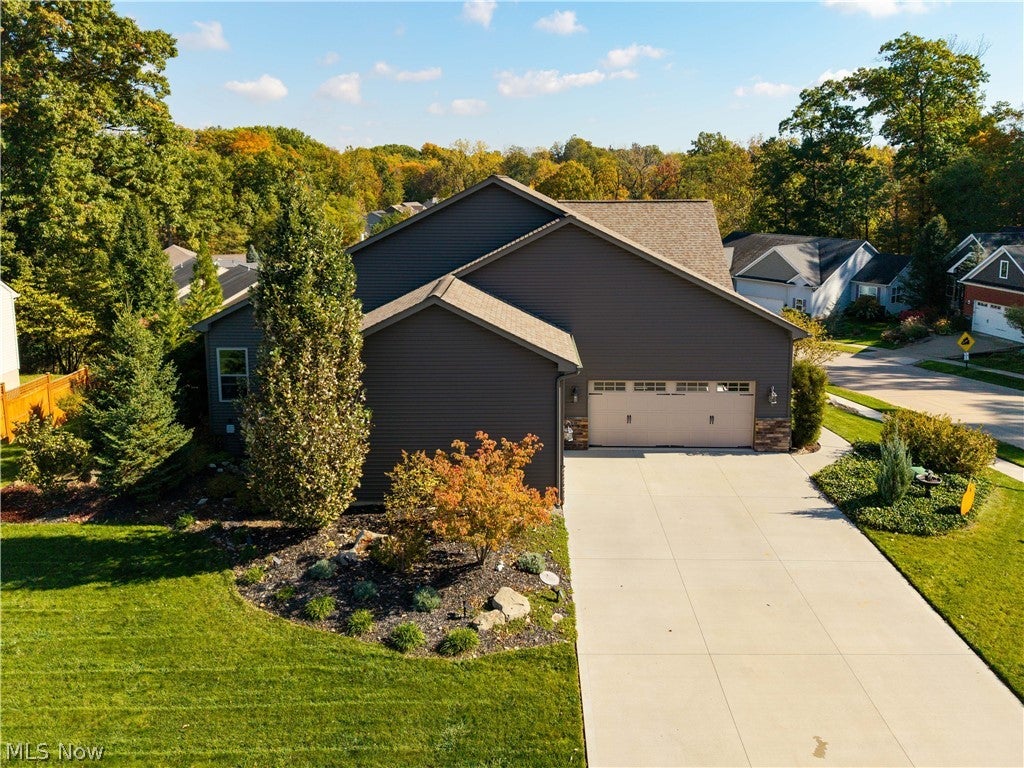
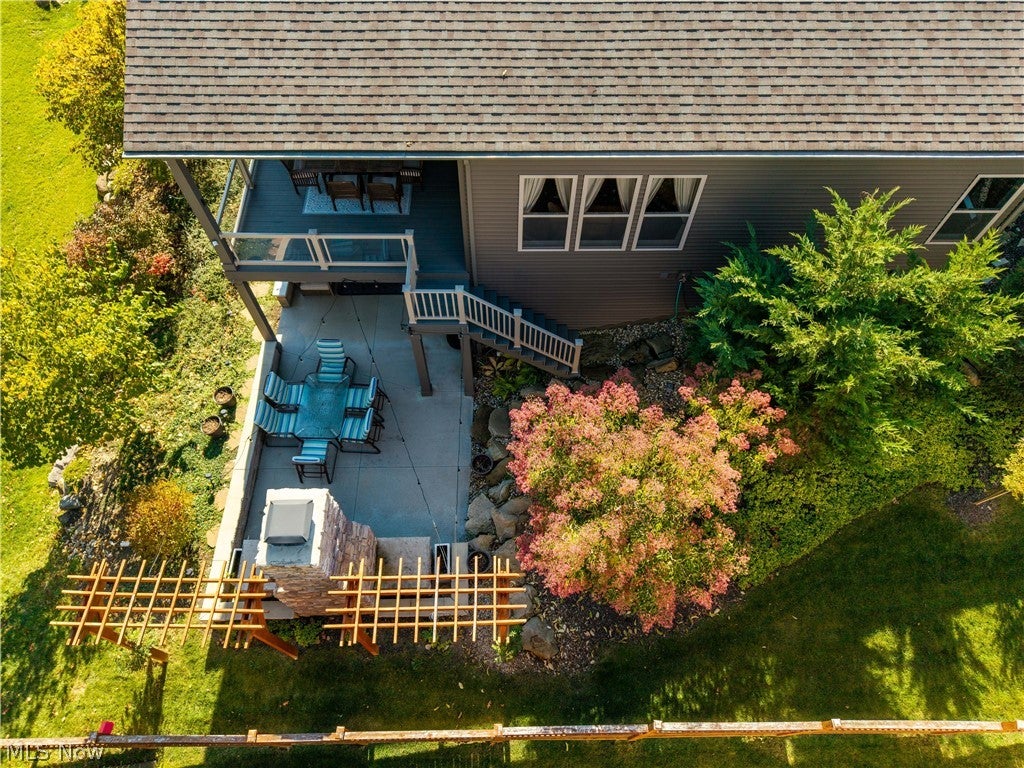
Discover luxury living in this stunning raised ranch home built by Perritt Homes, nestled in the prestigious Shadow Creek Drive of Amherst. Custom built in 2019, this Energy Star-rated home offers 3,363 finished sq. ft., 4 bedrooms, 3 full baths, a 3-car garage, and beautiful wooded views. The open-concept main floor features 10' ceilings throughout, a chef-inspired kitchen with a center island, striking light gray and cranberry quartz countertops, and light maple, floor-to-ceiling cabinetry, flowing seamlessly into the living room and dining areas. With designer finishes, and a seamless open-concept layout, it's ideal for entertaining. Every detail blends sophisticated style with functionality, creating a warm and inviting gathering space. Perritt Homes features wall artwork, custom ceiling finishes, and a distinctive cherry wood accent wall that adds custom character. The primary suite boasts a lighted, tray ceiling, while the luxurious bath features split, double vanities with quartz countertops, a central makeup area, an oversized, tiled glass shower, and a huge walk-in closet. Enjoy the outdoors from the stunning, covered balcony overlooking an incredible patio with an outdoor kitchen with a Round Grove brick pizza oven. The finished walkout lower level offers a spacious entertainment room, including a wet bar and wine/beverage refrigerator. Sliding glass doors open to a walking path to the patio. Two generous bedrooms with spacious closets downstairs. Additional space includes a large, partially finished utility room with a carpeted workshop, and a 12x10 recording room with potential for a fifth bedroom. Built for luxury, comfort and efficiency, this exceptional home features 6" exterior walls, high-efficiency HVAC, and an on-demand hot water system. With custom details, versatile living spaces, premium outdoor amenities, and serene wooded surroundings, this Shadow Creek gem offers an exceptional blend of luxury, craftsmanship, and functionality.

Save
Ask
Tour
Hide
Share
Listing Snapshot
Price 
$625,000
Days On Site 
14 Days
Bedrooms 
4
Inside Area (SqFt) 
3,363 sqft
Total Baths 
3
Full Baths 
3
Partial Baths 
N/A
Lot Size 
0.25 Acres
Year Built 
2019
MLS Number 
5255194
Status 
Active Under Contract
Property Tax 
$5,099
HOA/Condo/Coop Fees 
N/A
Sq Ft Source 
N/A
Friends & Family
Recent Activity
4 days agoStatus changed to Active Under Contract
4 days agoListing updated with changes from the MLS
2 weeks agoListing first seen on site
General Features
Acres 
0.25
Attached Garage 
Yes
Direction Faces 
South
Foundation 
Concrete Perimeter
Garage 
Yes
Garage Spaces 
3
Green Energy Efficient 
AppliancesConstructionDoorsHVACInsulationLightingThermostatWater HeaterWindows
Land Lease 
No
Levels 
TwoOne
Number Of Stories 
2
Parking 
AttachedConcreteDrivewayGarage Faces FrontGarageGarage Door OpenerGarage Faces Side
Property Sub Type 
Single Family Residence
Sewer 
Public Sewer
SqFt Above 
3363
Style 
Mediterranean, Modern, Ranch
Water Source 
Public
Interior Features
Appliances 
DishwasherDisposalMicrowaveRangeRefrigerator
Basement 
FullFinishedConcretePartially FinishedStorage Space
Cooling 
Ceiling Fan(s)Central AirENERGY STAR Qualified Equipment
Heating 
Natural GasForced Air
Interior 
Wet BarBuilt-in FeaturesTray Ceiling(s)Ceiling Fan(s)Crown MoldingDouble VanityEntrance FoyerEat-in KitchenHigh CeilingsKitchen IslandLaminate CountersOpen FloorplanPantryStone CountersRecessed LightingStorageNatural WoodworkWalk-In Closet(s)
Laundry Features 
Washer HookupMain LevelLaundry RoomIn Unit
Main Level Bedrooms 
2
Window Features 
Double Pane WindowsENERGY STAR Qualified WindowsInsulated WindowsLow Emissivity WindowsTinted WindowsWindow Treatments
Bathroom 
Dimensions - 8.5 x 8.5Level - First
Bedroom 
Dimensions - 11.5 x 11.5Level - Lower
Bonus Room 
Dimensions - 11.5 x 10Level - Lower
Dining Room 
Dimensions - 15 x 15Level - FirstFeatures - Bookcases, Built-in Features, High Ceilings
EntryFoyer 
Dimensions - 18.5 x 6.5Level - First
Family Room 
Dimensions - 33.5 x 18Level - LowerFeatures - Wet Bar
Kitchen 
Dimensions - 19.5 x 15.5Level - FirstFeatures - Built-in Features, Granite Counters, High Ceilings, Smart Thermostat, Natural Woodwork
Living Room 
Dimensions - 18 x 17.5Level - FirstFeatures - High Ceilings
PrimaryBathroom 
Dimensions - 12 x 11Level - FirstFeatures - High Ceilings
PrimaryBedroom 
Dimensions - 15 x 14Level - FirstFeatures - Tray Ceiling(s), High Ceilings
Utility Room 
Dimensions - ND x NDLevel - Lower
Save
Ask
Tour
Hide
Share
Exterior Features
Construction Details 
Blown-In InsulationFrameVinyl Siding
Exterior 
BalconyBuilt-in BarbecueBarbecueOutdoor GrillOutdoor KitchenPrivate Yard
Fencing 
PartialPrivacyWood
Lot Features 
SlopedCity LotSloped DownGentle SlopingIrregular LotRolling Slope
Patio And Porch 
CoveredDeckFront PorchPatioPorch
Roof 
AsphaltFiberglass
Windows/Doors 
Double Pane WindowsENERGY STAR Qualified WindowsInsulated WindowsLow Emissivity WindowsTinted WindowsWindow Treatments
Community Features
School District 
Amherst EVSD - 4701
Township 
Amherst
Financing Terms Available 
CashConventionalFHAVA Loan
Schools
School District
Amherst EVSD - 4701
Elementary School
Unknown
Middle School
Unknown
High School
Unknown
Listing courtesy of Richard Kropf of Russell Real Estate Services


The data relating to real estate for sale on this website comes in part from the Internet Data Exchange program of MLS NOW. Real estate listings held by brokerage firms other than are marked with the Internet Data Exchange logo and detailed information about them includes the name of the listing broker(s). The photos may be altered, edited, enhanced or virtually staged. Information Deemed Reliable But Not Guaranteed. Copyright 2026 - Multiple Listing Service, Inc. – All Rights Reserved.

Neighborhood & Commute
Source: Walkscore
Disclosure: Community information and market data powered by Constellation Data Labs. Information is deemed reliable but not guaranteed.
Save
Ask
Tour
Hide
Share

Client

Reviews

REMAX Gold Transparent - 3

REMAX Above & Beyond

Tabatha Whewell | License ID: 2003018978

2

IDX information is provided exclusively for consumers’ personal, non-commercial use and that it may not be used for any purpose other than to identify prospective properties consumers may be interested in purchasing. Information deemed reliable but not guaranteed to be accurate. Listing information updated daily.