
33467 Vineyard ParkAvon, OH 44011
Mortgage Calculator
Monthly Payment (Est.)
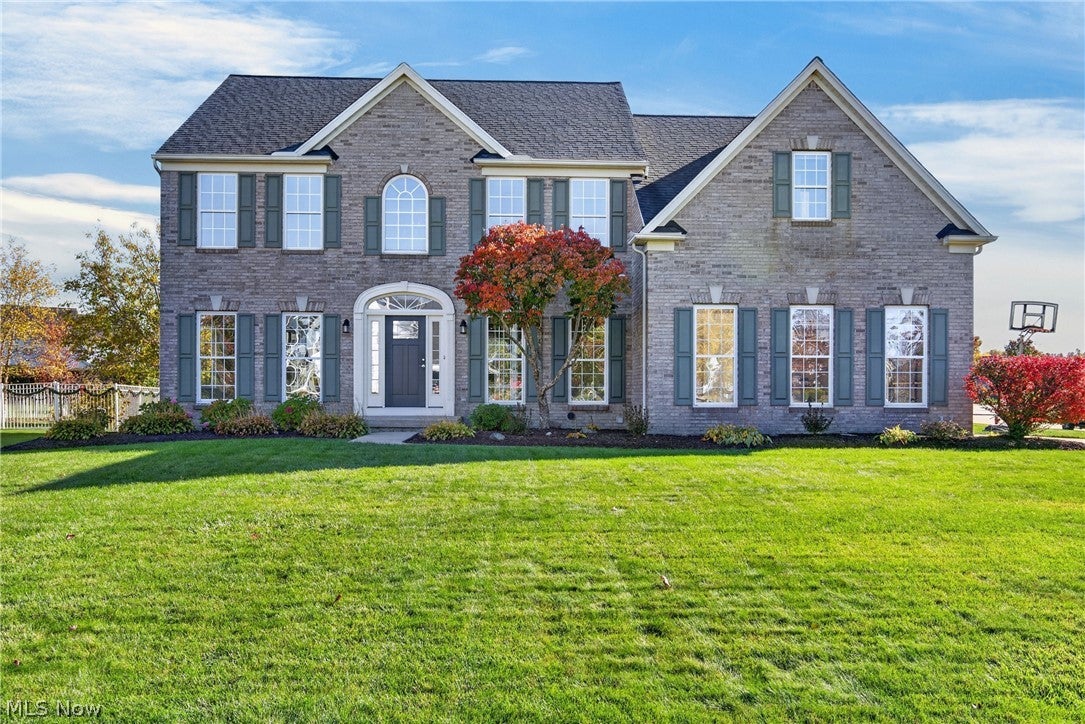
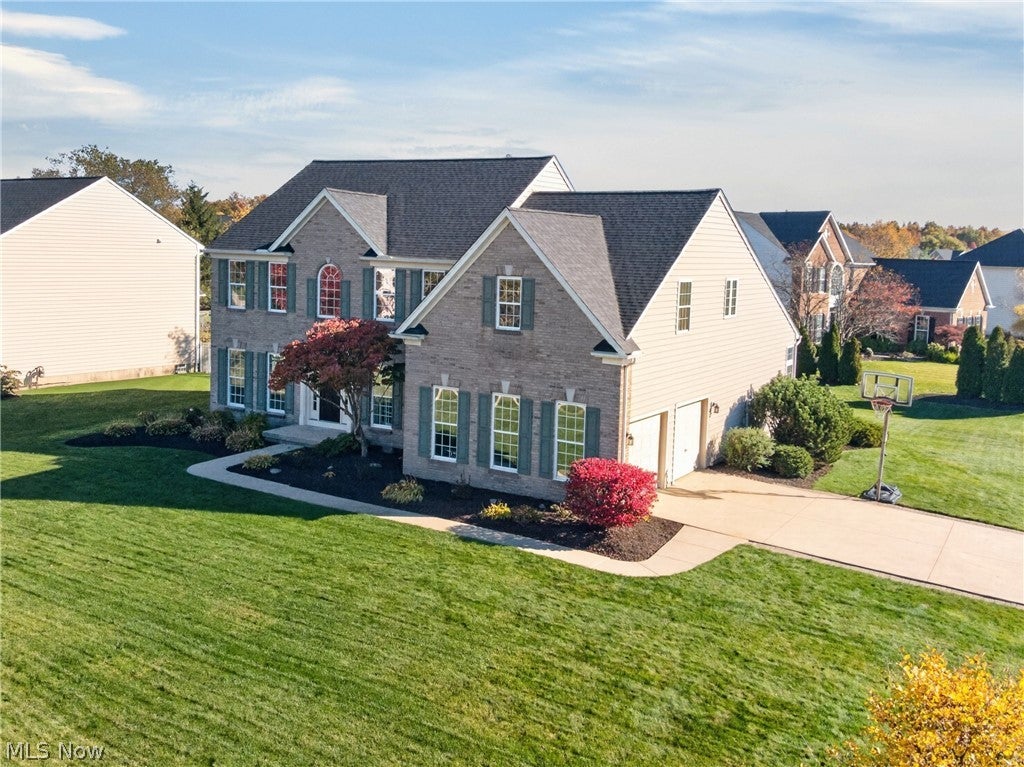
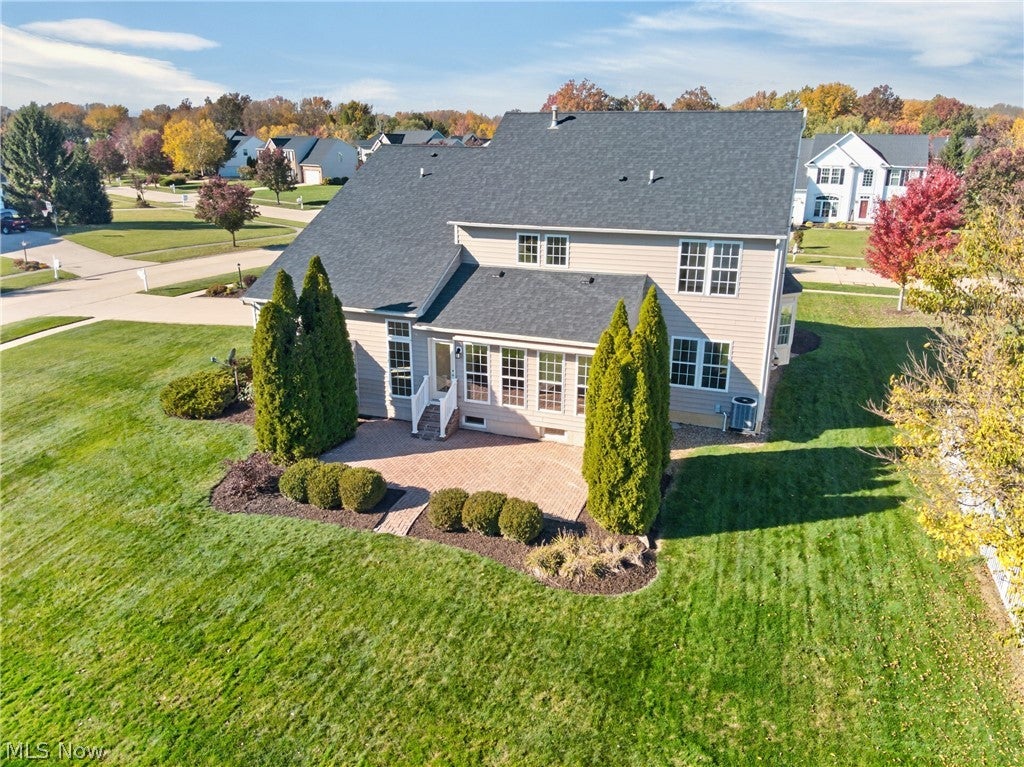
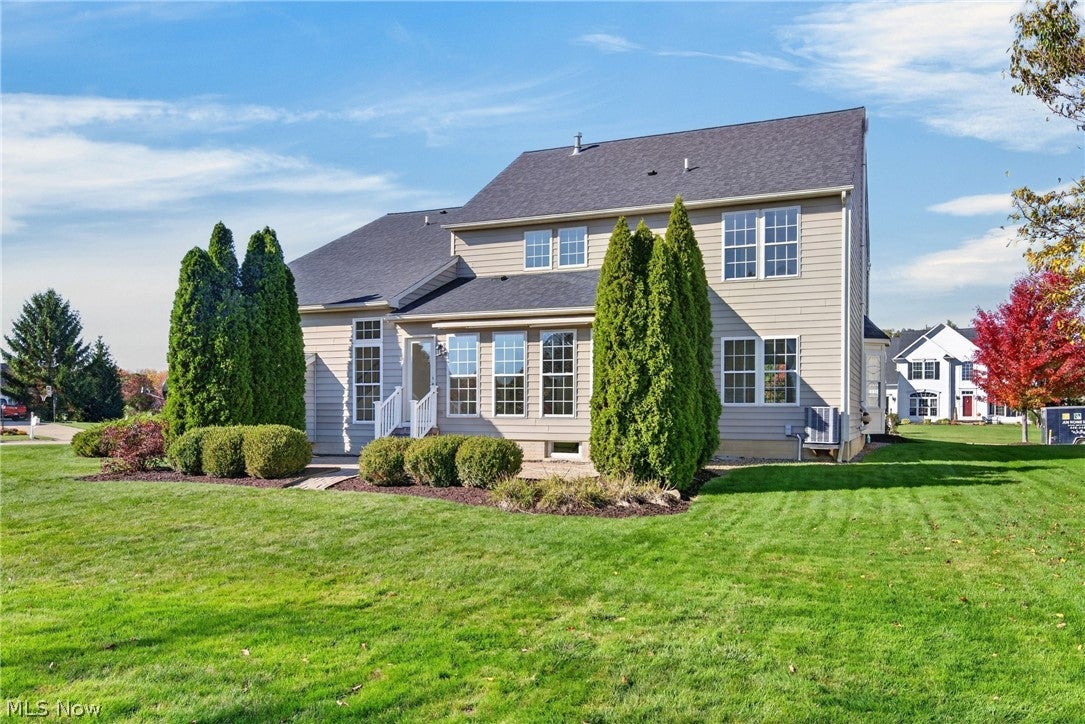
Enter an interest rate to see your estimated monthly payment.Welcome to this beautifully renovated 3,123 sq. ft. Colonial in the desirable Vineyard Park neighborhood of Avon! Offering 4 bedrooms, 3 full baths, 1 half bath, and a finished lower level, this home combines a modern style with comfortable living including 9' ceilings on the main level. The completely renovated interior features an updated kitchen with quartz countertops, a center island, new appliances, and stylish backsplash. Enjoy new luxury vinyl plank flooring and new carpeting throughout the whole house, updated interior lighting, new ceiling fans throughout, a new entry door, and an impressive foyer with brand-new bannisters and wrought-iron spindles. All bathrooms have been updated, including the stunning primary ensuite glamour bath featuring a large tiled shower with dual rain showerheads and handheld wand, lighted fog-free mirrors, a towel warmer, quartz countertops, updated cabinetry, new faucets, and toilets. The primary suite also features a large sitting area, tray ceiling, and expansive walk-in closets. The finished lower level adds valuable living and entertaining space with a new wet bar featuring quartz countertops and a beverage refrigerator, along with a new sump pump. It also includes a 5th bedroom and an additional full bath. Outside, enjoy the brick-paver patio, updated landscaping, new exterior lighting, and a 2-car attached garage. Additional recent updates include a roof and air conditioning system both replaced in 2023. Conveniently located near Avon Commons, I-90, shopping, dining, and everyday amenities, this move-in-ready home offers an exceptional opportunity to enjoy all that Avon has to offer!
| 9 hours ago | Listing first seen on site | |
| 9 hours ago | Listing updated with changes from the MLS |

The data relating to real estate for sale on this website comes in part from the Internet Data Exchange program of MLS NOW. Real estate listings held by brokerage firms other than are marked with the Internet Data Exchange logo and detailed information about them includes the name of the listing broker(s). The photos may be altered, edited, enhanced or virtually staged. Information Deemed Reliable But Not Guaranteed. Copyright 2026 - Multiple Listing Service, Inc. – All Rights Reserved.




IDX information is provided exclusively for consumers’ personal, non-commercial use and that it may not be used for any purpose other than to identify prospective properties consumers may be interested in purchasing. Information deemed reliable but not guaranteed to be accurate. Listing information updated daily.
