Save
Ask
Tour
Hide
Share
$400,000
New Listing

4521 Newbury Drive
Vermilion, OH 44089

For Sale|Single Family Residence|Active
5
Beds
2
Total Baths
2
Full Baths
2,472
SqFt
$162
/SqFt
1967
Built
Subdivision:
Crystal Shores 01
County:
Lorain
Call Now: (216) 978-7933
Is this the listing for you? We can help make it yours.
(216) 978-7933
4521 Newbury Drive4521 Newbury Drive4521 Newbury Drive4521 Newbury Drive
Save
Ask
Tour
Hide
Share

Mortgage Calculator

Monthly Payment (Est.)

Enter an interest rate to see your estimated monthly payment.
Calculator powered by Showcase IDX, a Constellation1 Company. Copyright ©2026 Information is deemed reliable but not guaranteed.

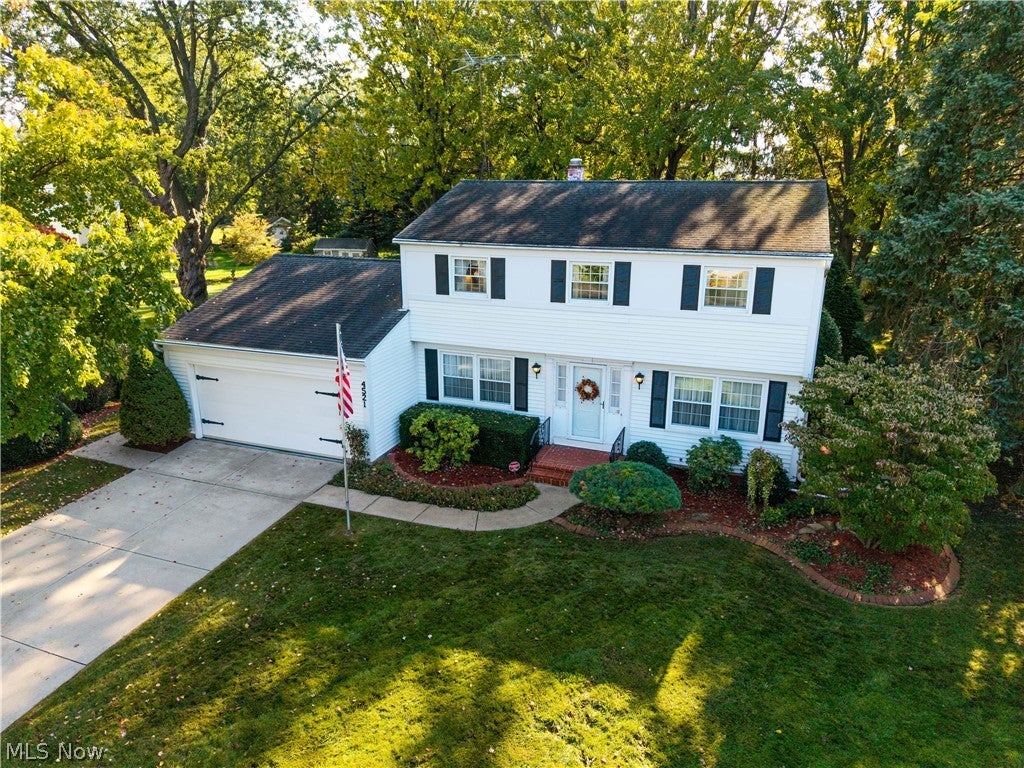
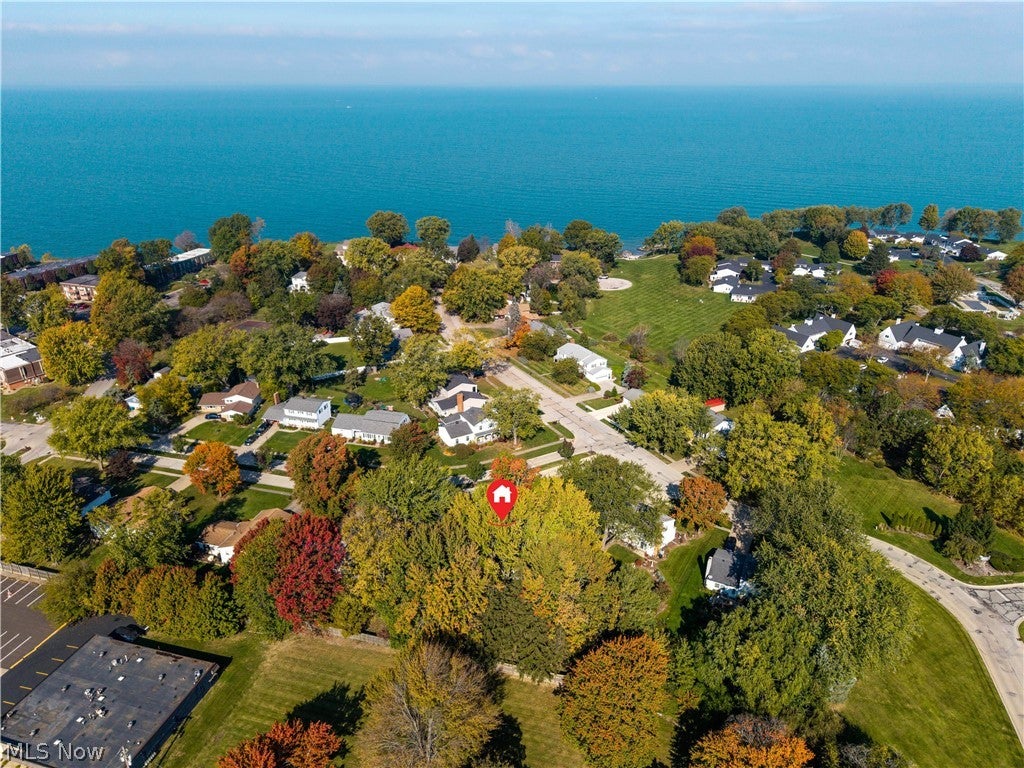
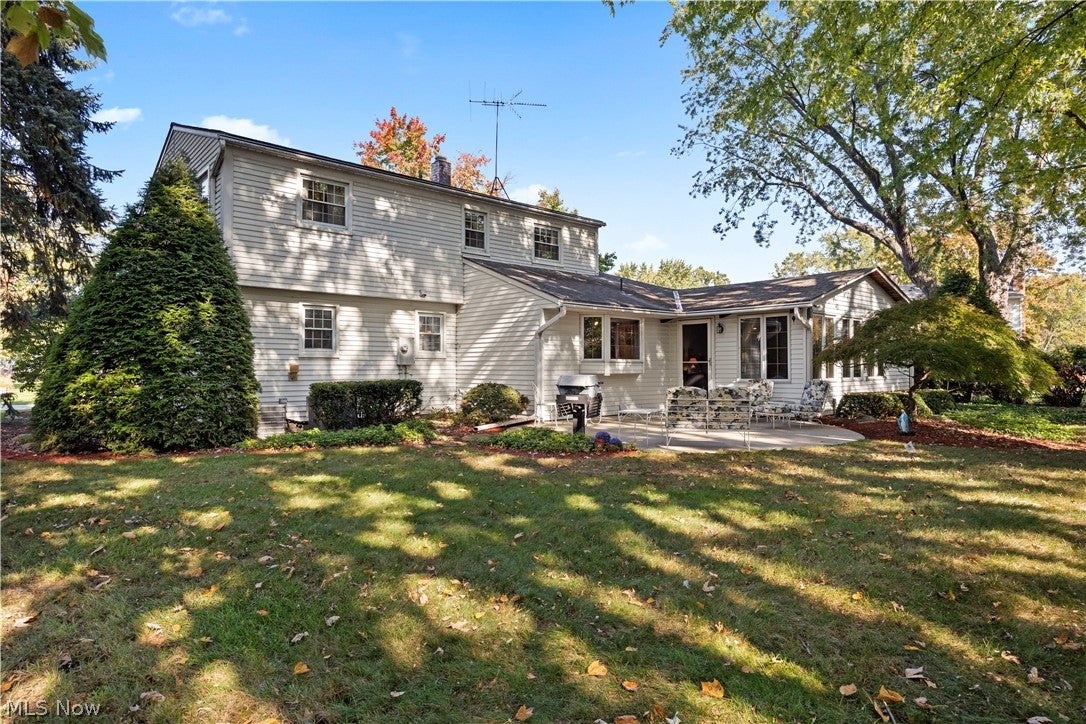
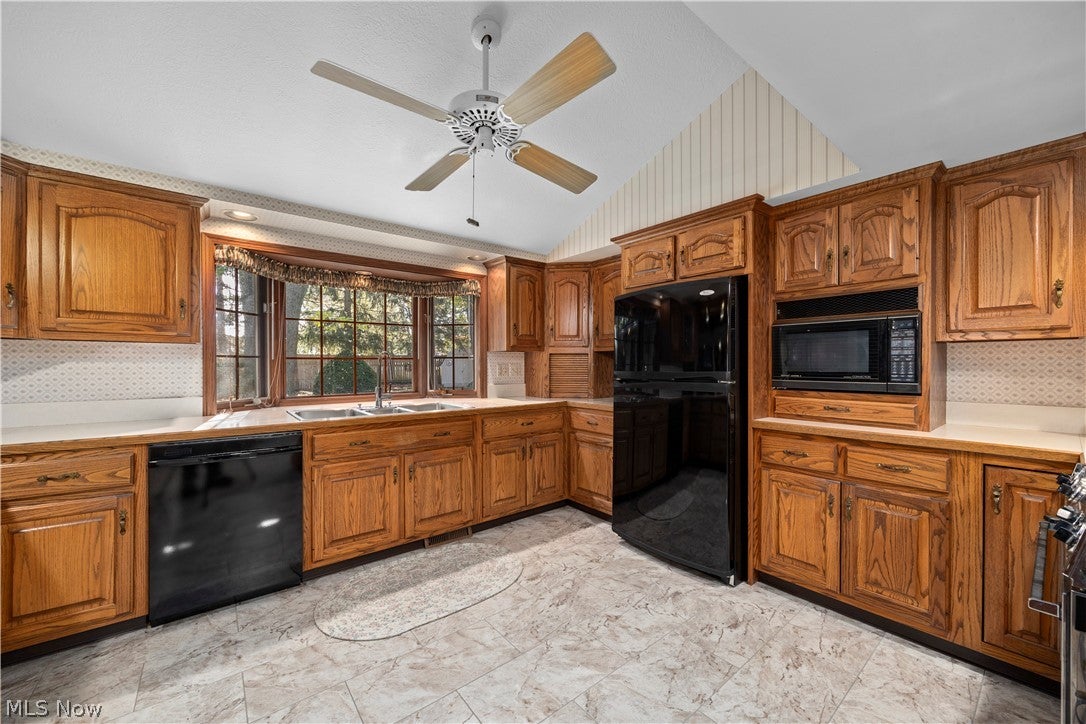
Discover one of Vermilion’s best-kept secrets on the shores of Lake Erie! Located in the highly desirable Crystal Beach community, this spacious, one-owner 2-story home offers 2,472 sq. ft., 5 bedrooms, 2 car garage, and private beach access! Enjoy the perfect blend of space, character, and comfort in this sought-after lakefront neighborhood. The heart of the home is the impressive family room addition, featuring vaulted, beamed ceilings, beautiful natural woodwork, and a stunning stone fireplace flanked by built-in oak cabinetry and bookshelves. The remodeled kitchen offers vaulted ceiling, abundant cabinetry and counter space, a garden window, and breakfast bar, with all appliances included. Step outside to your private backyard retreat with a concrete patio and no rear neighbors! A first-floor bedroom with built-in bookshelves, currently used as a den, offers flexibility as an in-law suite, or home office. A spacious first-floor laundry room includes a newer Whirlpool washer and gas dryer. A large formal living room and dining room with built-ins and newer plush carpet complete the first floor. Upstairs, the generous primary suite features a walk-in closet and shared bath with double vanity, plus three additional bedrooms. Notable updates include newer high-efficiency furnaces and central air systems, including a 2021 system for the addition, updated double-pane windows throughout, and a new hot water tank. Gutter guards add convenience, while the waterproofed basement with transferable warranty offers excellent potential for additional finished living space. A sprinkler system and spacious 2-car garage and oversized concrete driveway with parking for at least four vehicles complete the package. Enjoy all that Vermilion has to offer, from charming downtown shops and restaurants to Main Street Beach and local marinas. Experience the Crystal Beach lifestyle, where private beach access and small-town charm make this home a rare opportunity!

Save
Ask
Tour
Hide
Share
Listing Snapshot
Price 
$400,000
Days On Site 
0 Days
Bedrooms 
5
Inside Area (SqFt) 
2,472 sqft
Total Baths 
2
Full Baths 
2
Partial Baths 
N/A
Lot Size 
0.263 Acres
Year Built 
1967
MLS Number 
5255112
Status 
Active
Property Tax 
$2,982
HOA/Condo/Coop Fees 
$25 monthly
Sq Ft Source 
N/A
Friends & Family
Recent Activity
16 hours agoListing first seen on site
16 hours agoListing updated with changes from the MLS
General Features
Acres 
0.263
Attached Garage 
Yes
Direction Faces 
North
Disclosures 
Homestead Exemption
Foundation 
Block
Garage 
Yes
Garage Spaces 
2
Green Energy Efficient 
HVACWindows
Land Lease 
No
Levels 
Three Or MoreTwo
Number Of Stories 
3
Parking 
AttachedConcreteDirect AccessDrivewayGarage Faces FrontGarageGarage Door Opener
Property Sub Type 
Single Family Residence
Security 
Smoke Detector(s)
Sewer 
Public Sewer
SqFt Above 
2472
Style 
Contemporary, Colonial, Conventional, Traditional
Water Source 
Public
Interior Features
Appliances 
DryerDishwasherDisposalMicrowaveRangeRefrigeratorWasher
Basement 
Dimensions - ND x NDLevel - Basement
Cooling 
Ceiling Fan(s)Central Air
Fireplace 
Yes
Fireplace Features 
Family RoomGlass DoorsGas LogGreat RoomStoneGas
Fireplaces 
1
Heating 
Natural GasForced AirFireplace(s)
Interior 
Vaulted Ceiling(s)Beamed CeilingsWet BarBreakfast BarBuilt-in FeaturesCeiling Fan(s)Cathedral Ceiling(s)Double VanityEntrance FoyerEat-in KitchenIn-Law FloorplanOpen FloorplanRecessed LightingStorageTrack LightingWalk-In Closet(s)
Laundry Features 
Washer HookupGas Dryer HookupInsideIn BathroomMain LevelLaundry Room
Main Level Bedrooms 
1
Window Features 
Bay Window(s)Double Pane WindowsGarden Window(s)Insulated WindowsScreensTinted WindowsWindow Treatments
Bathroom 
Dimensions - 8 x 6Level - First
Bedroom 
Dimensions - 10 x 9Level - Second
Dining Room 
Dimensions - 11.5 x 11.5Level - First
EatInKitchen 
Dimensions - 21 x 14Level - FirstFeatures - Wet Bar, Breakfast Bar, Built-in Features, Track Lighting, Vaulted Ceiling(s)
EntryFoyer 
Dimensions - 17.5 x 8Level - First
Family Room 
Dimensions - 20.5 x 20Level - FirstFeatures - Beamed Ceilings, Wet Bar, Bookcases, Built-in Features, Cathedral Ceiling(s), Track Lighting, Vaulted Ceiling(s), Natural Woodwork
Laundry 
Dimensions - 11.5 x 5.5Level - First
Living Room 
Dimensions - 17.5 x 11.5Level - First
PrimaryBathroom 
Dimensions - 10 x 6Level - Second
PrimaryBedroom 
Dimensions - 15.5 x 12Level - SecondFeatures - Walk-In Closet(s)
Save
Ask
Tour
Hide
Share
Exterior Features
Construction Details 
Metal SidingAttic/Crawl Hatchway(s) InsulatedBlockFrameSteel SidingVinyl Siding
Exterior 
Gas GrillOutdoor Grill
Fencing 
Back YardPartialPrivacyWood
Lot Features 
Front YardNear Golf CourseInterior LotLandscapedLevelPrivateRectangular LotSecludedWooded
Other Structures 
Shed(s)
Patio And Porch 
Patio
Roof 
AsphaltFiberglass
View 
Neighborhood
Waterfront Features 
Lake Privileges
Waterview 
Neighborhood
Windows/Doors 
Bay Window(s)Double Pane WindowsGarden Window(s)Insulated WindowsScreensTinted WindowsWindow Treatments
Community Features
Association Fee 
$300.0
Association Fee Frequency 
Annually
Community Features 
FishingLake
School District 
Vermilion LSD - 2207
Township 
Vermilion
Financing Terms Available 
CashConventionalFHAVA Loan
Schools
School District
Vermilion LSD - 2207
Elementary School
Unknown
Middle School
Unknown
High School
Unknown
Listing courtesy of Richard Kropf of Russell Real Estate Services


The data relating to real estate for sale on this website comes in part from the Internet Data Exchange program of MLS NOW. Real estate listings held by brokerage firms other than are marked with the Internet Data Exchange logo and detailed information about them includes the name of the listing broker(s). The photos may be altered, edited, enhanced or virtually staged. Information Deemed Reliable But Not Guaranteed. Copyright 2026 - Multiple Listing Service, Inc. – All Rights Reserved.

Neighborhood & Commute
Source: Walkscore
Disclosure: Community information and market data powered by Constellation Data Labs. Information is deemed reliable but not guaranteed.
Save
Ask
Tour
Hide
Share

Client

Reviews

REMAX Gold Transparent - 3

REMAX Above & Beyond

Tabatha Whewell | License ID: 2003018978

2

IDX information is provided exclusively for consumers’ personal, non-commercial use and that it may not be used for any purpose other than to identify prospective properties consumers may be interested in purchasing. Information deemed reliable but not guaranteed to be accurate. Listing information updated daily.