
2510 Ridge RoadHinckley, OH 44233
Mortgage Calculator
Monthly Payment (Est.)
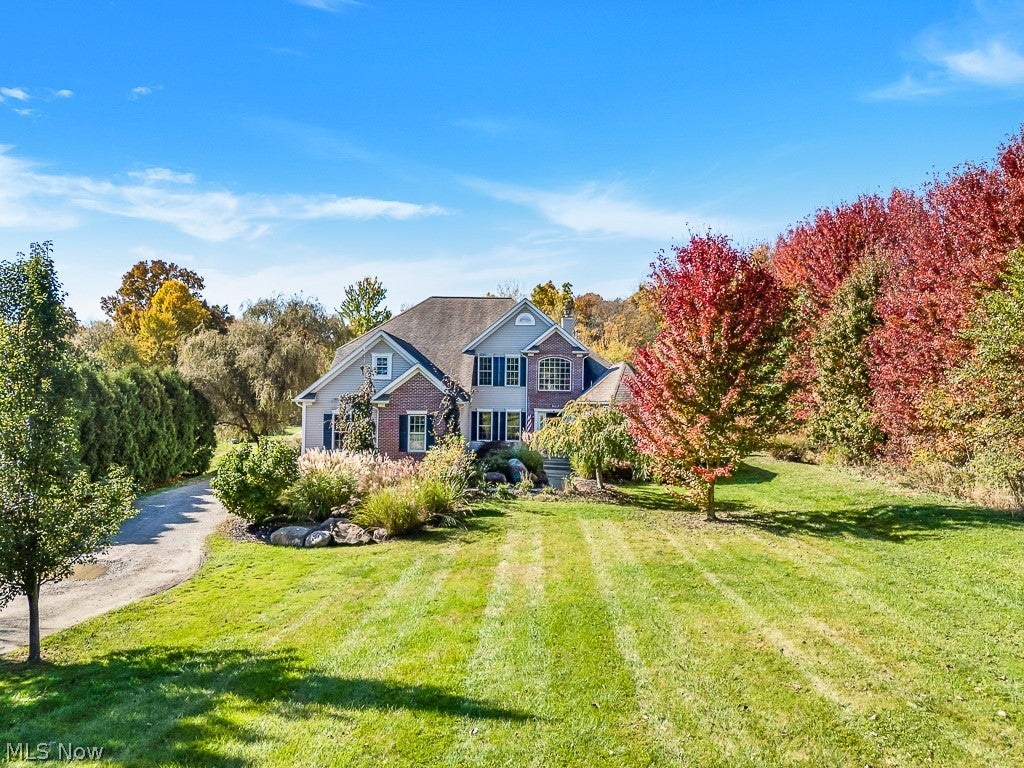
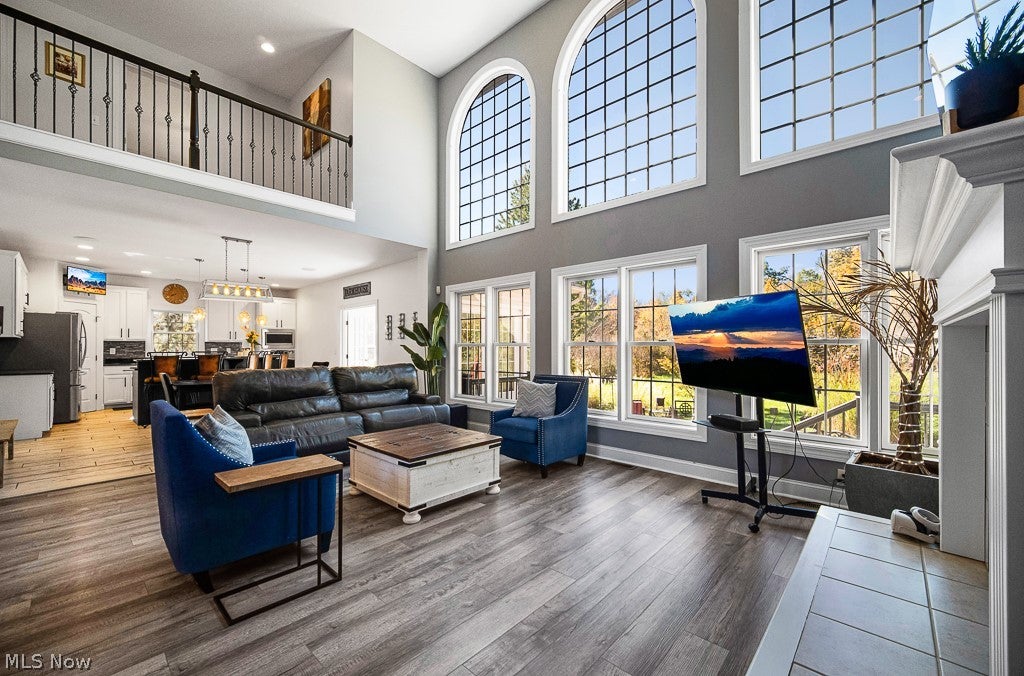
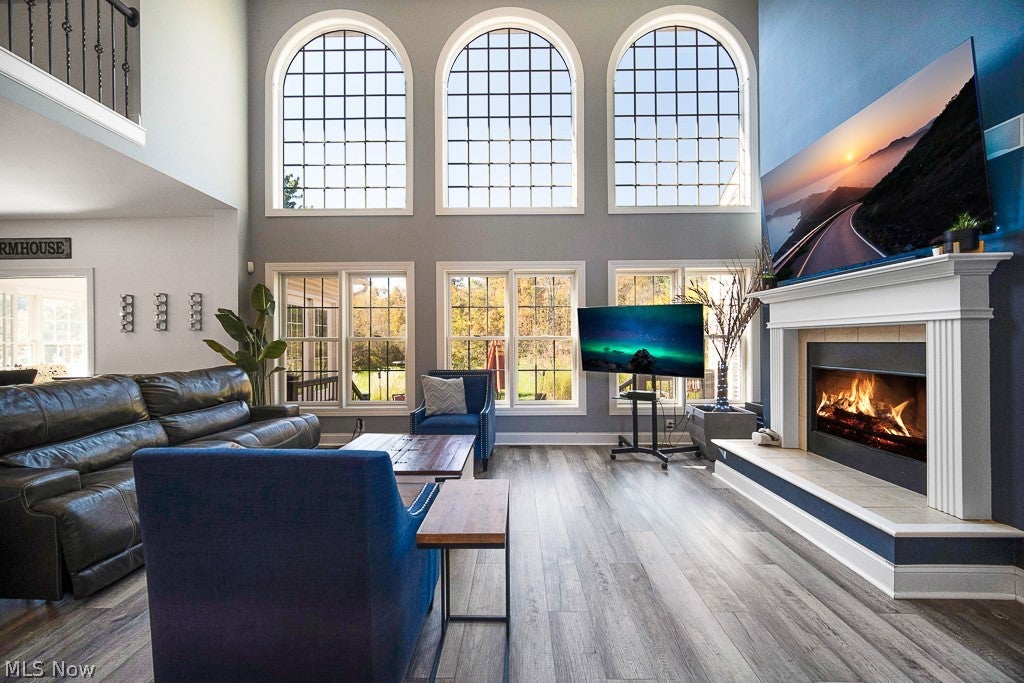
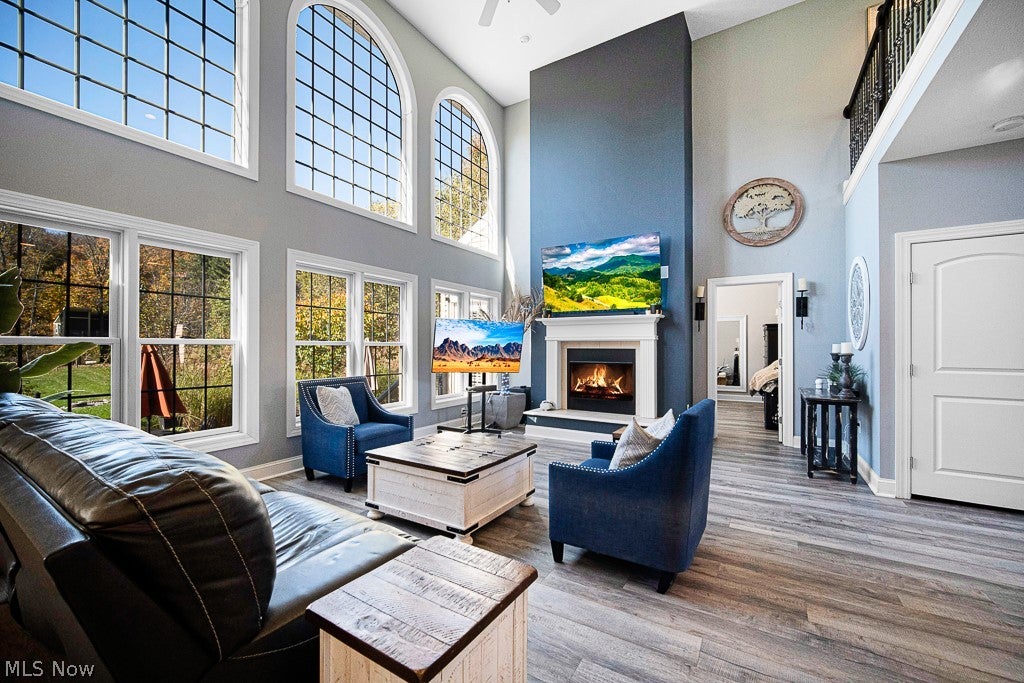
Enter an interest rate to see your estimated monthly payment.Welcome to this stunning 4-bedroom, 3.5-bath home set on 3 private acres in the heart of Hinckley, with the convenience of a first-floor primary suite. With room to live, entertain, and play, this property truly has it all. The open floor plan connects the kitchen and living room. The living area features a soaring vaulted ceiling and oversized windows that fill the space with natural light and give it an airy, spacious feel. The chef’s kitchen features granite countertops, stainless steel appliances, a large pantry, and abundant cabinet and counter space. A tiered center island with bar seating makes it the perfect gathering spot. Just off the kitchen, a bright sunroom with double French doors opens to a stamped concrete patio, ideal for summer cookouts and evenings outdoors. The main-level primary suite is a true retreat, with a private ensuite featuring a shower, a separate jetted tub, and dual sinks. Upstairs, three additional generously sized bedrooms offer plenty of space for family, guests, or a home office. The fully finished basement is built for entertaining. A large wet bar with granite counters and ample cabinetry anchors the space, along with two bonus rooms, a dedicated gym, and a full bathroom. Whether it’s game day, movie night, or a home workout, there’s room for it all. Outside, enjoy the stamped concrete patio, a fun tree house for the kids, and plenty of space to roam on 3 acres. A 3-car garage provides plenty of room for vehicles, tools, and toys. Space, privacy, and thoughtful upgrades, all in one Hinckley address. Schedule your showing today!
| 21 hours ago | Listing first seen on site | |
| 21 hours ago | Listing updated with changes from the MLS |

The data relating to real estate for sale on this website comes in part from the Internet Data Exchange program of MLS NOW. Real estate listings held by brokerage firms other than are marked with the Internet Data Exchange logo and detailed information about them includes the name of the listing broker(s). The photos may be altered, edited, enhanced or virtually staged. Information Deemed Reliable But Not Guaranteed. Copyright 2026 - Multiple Listing Service, Inc. – All Rights Reserved.




IDX information is provided exclusively for consumers’ personal, non-commercial use and that it may not be used for any purpose other than to identify prospective properties consumers may be interested in purchasing. Information deemed reliable but not guaranteed to be accurate. Listing information updated daily.
