
11260 Whitewood DriveNewbury, OH 44065
Mortgage Calculator
Monthly Payment (Est.)
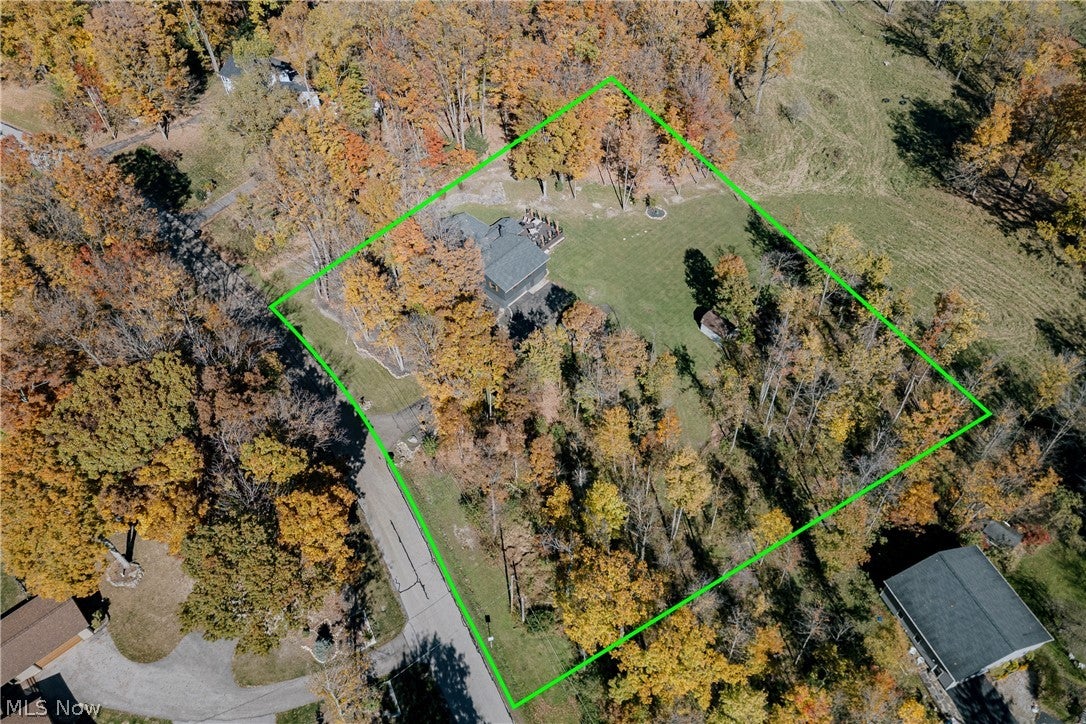
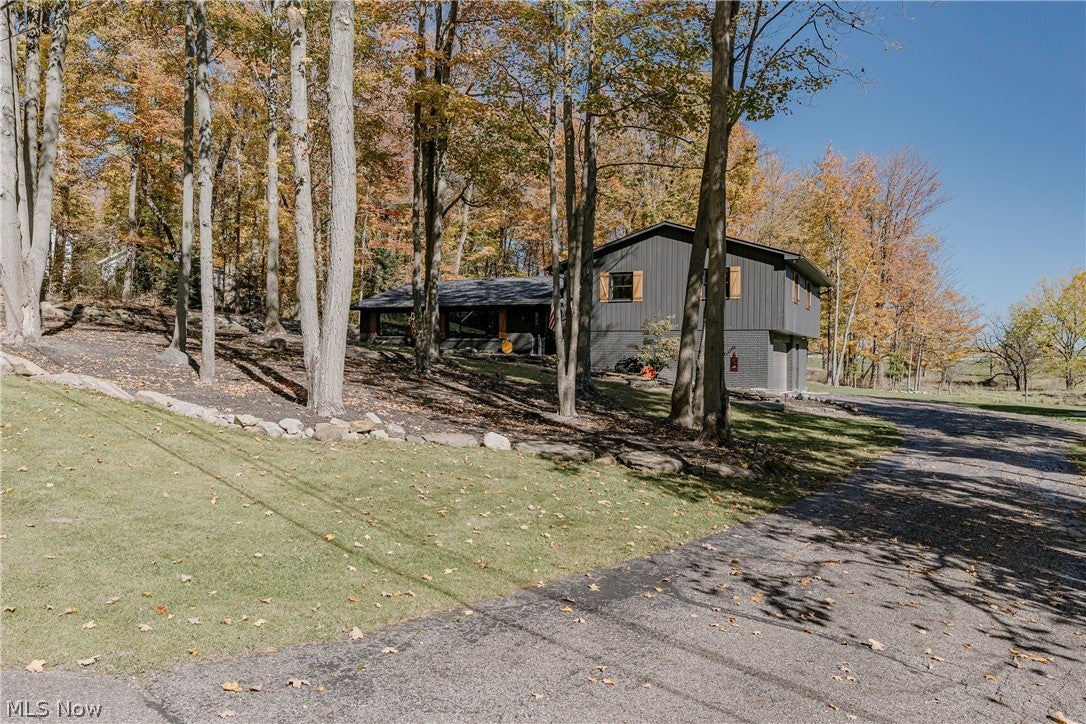
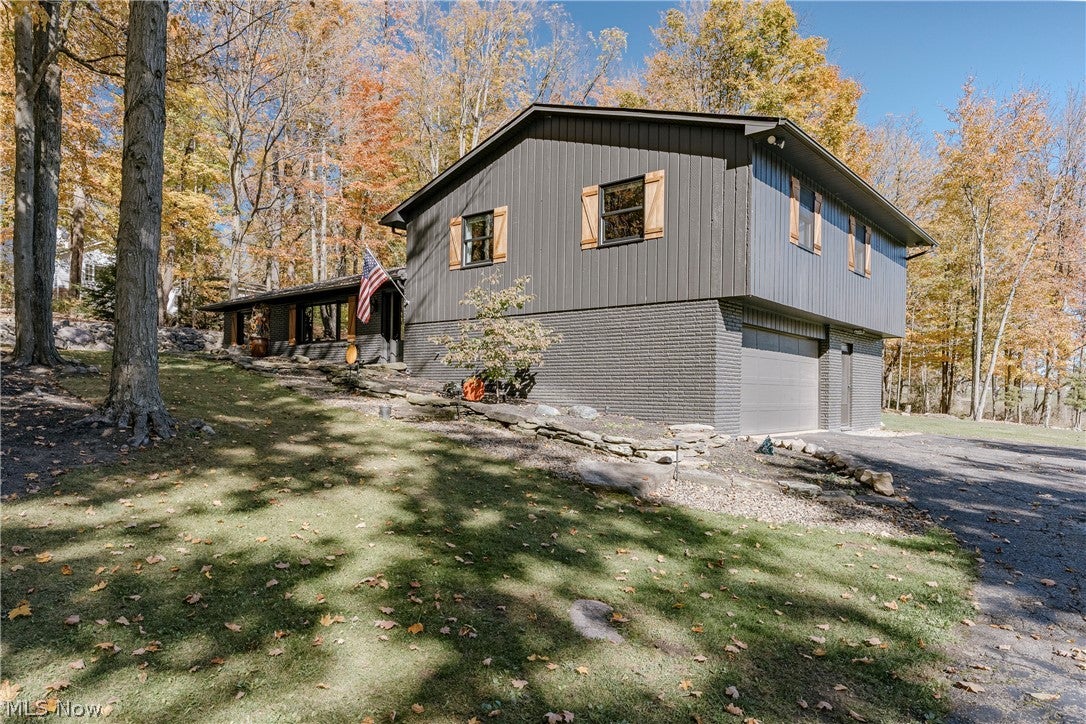
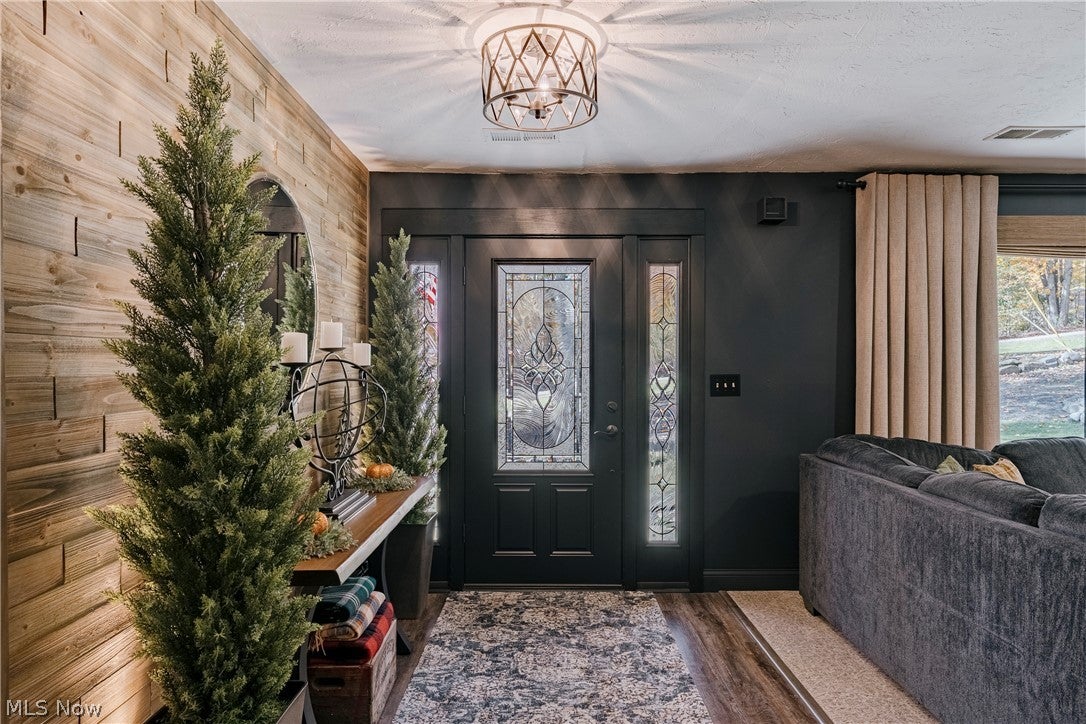
Enter an interest rate to see your estimated monthly payment.Set on a tranquil lot along a quiet cul-de-sac, this extensively updated split-level home offers spacious interiors and well-appointed spaces. A leaded glass front door opens to a welcoming foyer with a wood accent wall and LVP flooring (2018). The spacious living room features natural light and flows into the dining room, where updated flooring (2025), decorative wall paneling, an elegant light fixture, and a picture window create a welcoming setting. The kitchen features stone countertops, a tile backsplash, and a new sink (2018), along with stainless steel appliances, including a stove (2024), dishwasher (2023), and refrigerator (2025). A point-of-use electric water heater (2025) adds to the kitchen's functionality. An adjoining eat-in area provides space for casual meals. Just beyond, the family room centers around a fireplace with a wood-burning insert (2018) and updated fireplace features (2022), opening through double doors to a four-season sunroom. With its vaulted ceiling, LVP flooring, and abundant natural light, the sunroom offers a bright space to unwind. Upstairs are three bedrooms and two full baths, including the primary suite, updated in 2024 with an ensuite bath, separate double vanity, and dressing area. The second full bath was also renovated. The lower level adds an office/craft room, an updated half bath (2019), and a laundry/utility room. Outside, a large back deck overlooks the peaceful yard, while two sheds provide additional storage, including a newer shed with its own front porch. Additional improvements include replacement of all 17 windows (2018), four-season room windows (2024), whole-house insulation (2018), a water heater (2025), water filtration system (2025), and Wi-Fi Bluetooth garage door opener (2024). With extensive updates and inviting indoor and outdoor spaces, this home offers a wonderful blend of comfort and functionality.
| 9 hours ago | Listing first seen on site | |
| 9 hours ago | Listing updated with changes from the MLS |

The data relating to real estate for sale on this website comes in part from the Internet Data Exchange program of MLS NOW. Real estate listings held by brokerage firms other than are marked with the Internet Data Exchange logo and detailed information about them includes the name of the listing broker(s). The photos may be altered, edited, enhanced or virtually staged. Information Deemed Reliable But Not Guaranteed. Copyright 2026 - Multiple Listing Service, Inc. – All Rights Reserved.




IDX information is provided exclusively for consumers’ personal, non-commercial use and that it may not be used for any purpose other than to identify prospective properties consumers may be interested in purchasing. Information deemed reliable but not guaranteed to be accurate. Listing information updated daily.
