Save
Ask
Tour
Hide
Share
$599,000
1 Day On Site

7463 N Marblehead Road
Hudson, OH 44236

For Sale|Single Family Residence|Active
4
Beds
3
Total Baths
2
Full Baths
1
Partial Bath
1997
Built
Subdivision:
Marblehead Estate #2
County:
Summit
Call Now: (216) 978-7933
Is this the listing for you? We can help make it yours.
(216) 978-7933
7463 N Marblehead Road7463 N Marblehead Road7463 N Marblehead Road7463 N Marblehead Road
Save
Ask
Tour
Hide
Share

Mortgage Calculator

Monthly Payment (Est.)

Enter an interest rate to see your estimated monthly payment.
Calculator powered by Showcase IDX, a Constellation1 Company. Copyright ©2026 Information is deemed reliable but not guaranteed.

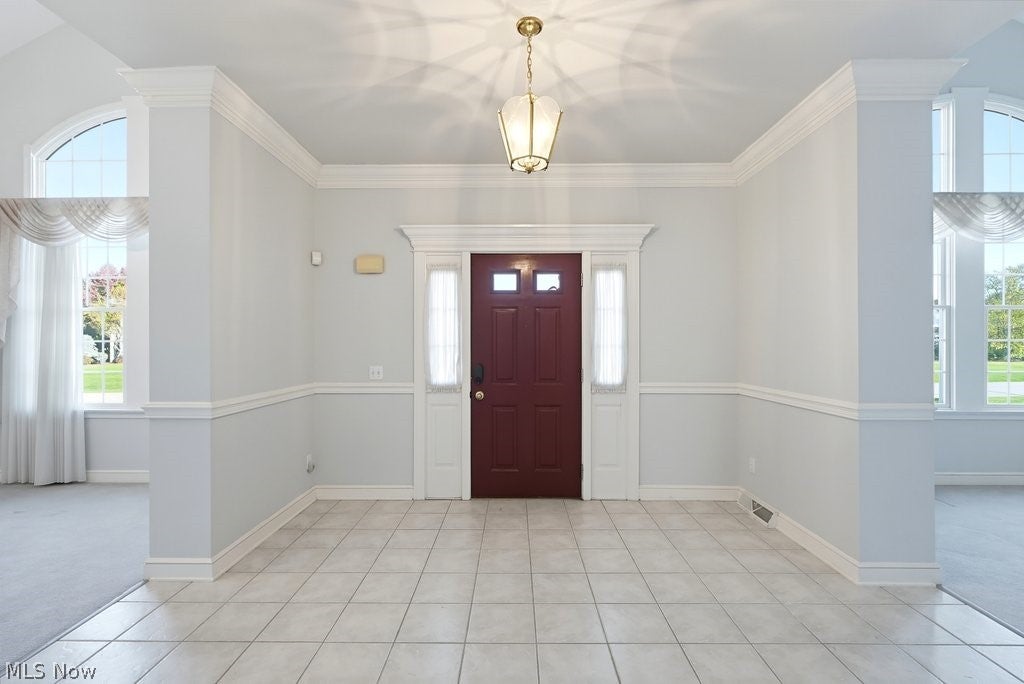
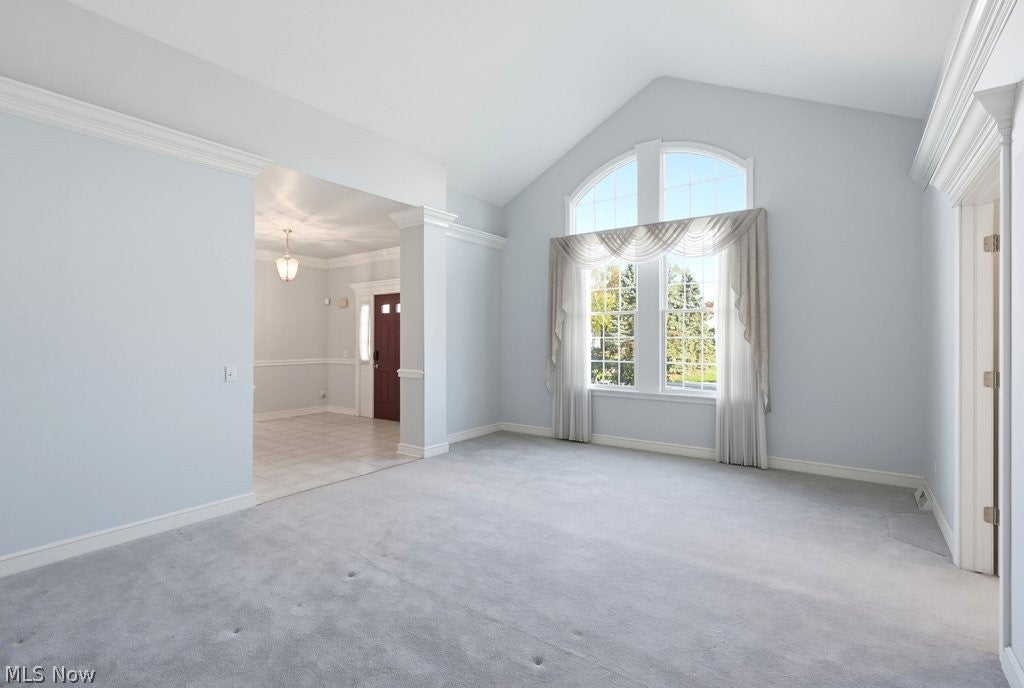
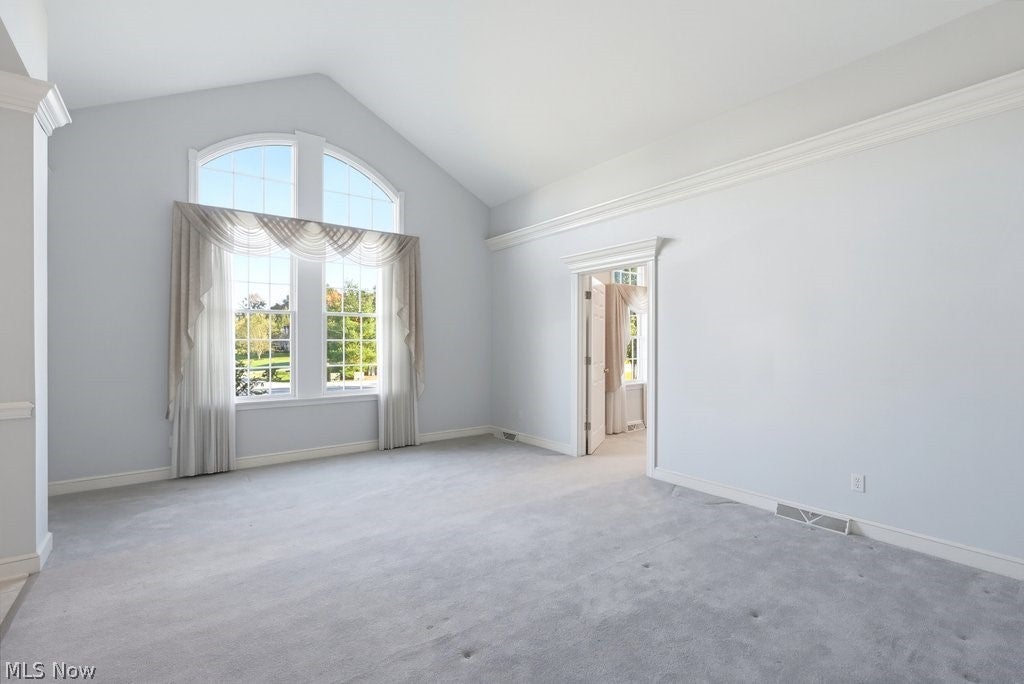
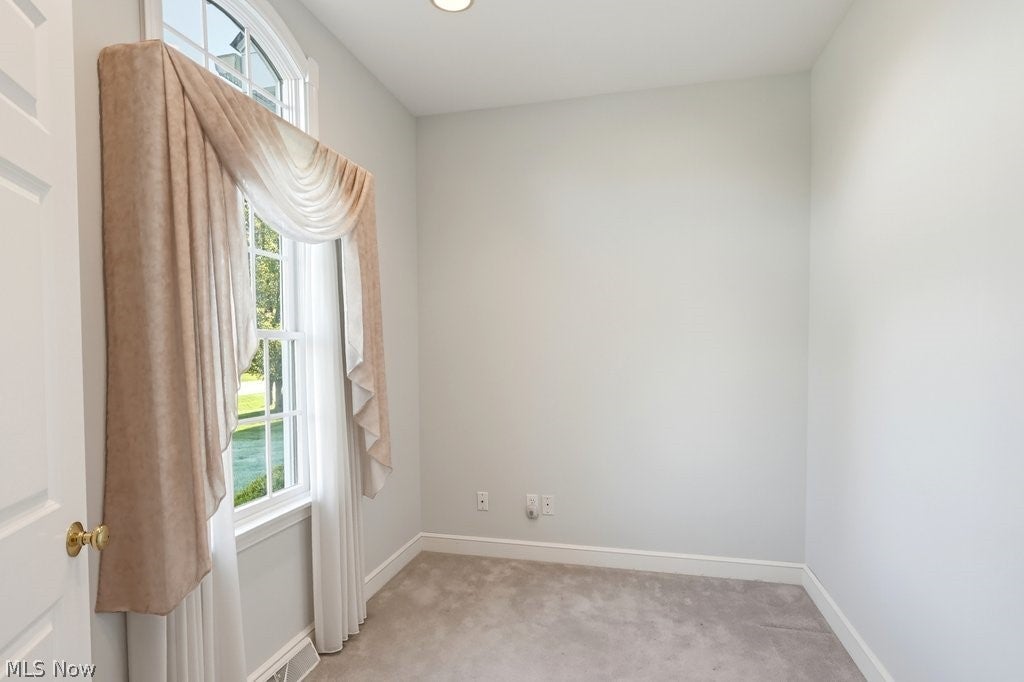
Set on nearly an acre, 7463 N. Marblehead Road offers highly sought-after one-floor living, generous spaces (both inside and out) and the kind of potential that is increasingly hard to find. Inside, the layout was designed for both gathering and everyday life. An eat-in kitchen sits at the heart of the home, complemented by a formal dining room, a spacious family room with fireplace and a separate living room. A private office creates a dedicated place to work or retreat, while the enclosed sunroom extends the living space toward the backyard and offers a peaceful spot to enjoy every season. Thoughtfully positioned on its own side of the home, the spacious primary suite feels like a private retreat, while three additional bedrooms and a full bath are tucked away on the opposite side. A half bathroom and laundry add to the functionality of the one-level floor plan. The possibilities continue downstairs. A full, unfinished basement with tall ceilings and a full room cedar closet provides an incredible blank canvas for whatever comes next: home gym, media room, recreation space, workshop or additional room for entertaining.This is your opportunity to create a space tailored entirely to the way you live. Outside, the nearly one-acre setting provides room to gather, play, garden and simply enjoy a little more space. Surrounded by established homes and mature landscaping, the property feels tucked away while remaining convenient to everything that makes Hudson such a special place to call home. With its hard-to-find ranch layout, beautiful setting and endless potential, this is more than an opportunity to buy a home: it's an opportunity to make one your own.

Save
Ask
Tour
Hide
Share
Listing Snapshot
Price 
$599,000
Days On Site 
1 Day
Bedrooms 
4
Inside Area (SqFt) 
N/A
Total Baths 
3
Full Baths 
2
Partial Baths 
1
Lot Size 
0.8609 Acres
Year Built 
1997
MLS Number 
5254990
Status 
Active
Property Tax 
$9,292
HOA/Condo/Coop Fees 
$12.5 monthly
Sq Ft Source 
N/A
Friends & Family
Recent Activity
yesterdayListing first seen on site
yesterdayListing updated with changes from the MLS
General Features
Acres 
0.8609
Attached Garage 
Yes
Direction Faces 
North
Disclosures 
Homestead Exemption
Garage 
Yes
Garage Spaces 
2
Land Lease 
No
Levels 
One
Number Of Stories 
1
Parking 
AttachedGarageGarage Door OpenerPavedGarage Faces Side
Property Sub Type 
Single Family Residence
Sewer 
Public Sewer
Special Circumstances 
Standard
Style 
Ranch
Water Source 
Public
Interior Features
Appliances 
CooktopDryerDishwasherMicrowaveRangeRefrigeratorWasherOven
Basement 
FullUnfinished
Cooling 
Ceiling Fan(s)Central Air
Fireplace 
Yes
Fireplace Features 
Family RoomGas
Fireplaces 
1
Heating 
Natural GasForced Air
Interior 
Ceiling Fan(s)Entrance FoyerEat-in KitchenHigh CeilingsPantryMaster Downstairs
Laundry Features 
Main Level
Main Level Bedrooms 
4
Bathroom 
Dimensions - 4.75 x 12.1Level - First
Bedroom 
Dimensions - 10.25 x 13.4Level - First
Dining Room 
Dimensions - 11.75 x 15.4Level - First
EatInKitchen 
Dimensions - 25.25 x 12.2Level - First
EntryFoyer 
Dimensions - 11 x 18Level - First
Family Room 
Dimensions - 18.6 x 21.4Level - FirstFeatures - High Ceilings, Vaulted Ceiling(s)
Laundry 
Dimensions - 5 x 7.6Level - First
Living Room 
Dimensions - 14.9 x 12.75Level - First
Office 
Dimensions - 10 x 7.5Level - First
PrimaryBathroom 
Dimensions - 12 x 18.5Level - First
PrimaryBedroom 
Dimensions - 15.75 x 21Level - First
Sunroom 
Dimensions - 30.9 x 9.3Level - First
Save
Ask
Tour
Hide
Share
Exterior Features
Construction Details 
Stucco
Fencing 
None
Lot Features 
Back YardLevel
Other Structures 
None
Patio And Porch 
Rear PorchGlass EnclosedPatioPorch
Pool Features 
None
Roof 
AsphaltFiberglass
View 
NeighborhoodTrees/Woods
Waterview 
NeighborhoodTrees/Woods
Community Features
Association Fee 
$150.0
Association Fee Frequency 
Annually
School District 
Hudson CSD - 7708
Township 
Hudson
Schools
School District
Hudson CSD - 7708
Elementary School
Unknown
Middle School
Unknown
High School
Unknown
Listing courtesy of Mandi Montgomery of Keller Williams Greater Metropolitan


The data relating to real estate for sale on this website comes in part from the Internet Data Exchange program of MLS NOW. Real estate listings held by brokerage firms other than are marked with the Internet Data Exchange logo and detailed information about them includes the name of the listing broker(s). The photos may be altered, edited, enhanced or virtually staged. Information Deemed Reliable But Not Guaranteed. Copyright 2026 - Multiple Listing Service, Inc. – All Rights Reserved.

Neighborhood & Commute
Source: Walkscore
Disclosure: Community information and market data powered by Constellation Data Labs. Information is deemed reliable but not guaranteed.
Save
Ask
Tour
Hide
Share

Client

Reviews

REMAX Gold Transparent - 3

REMAX Above & Beyond

Tabatha Whewell | License ID: 2003018978

2

IDX information is provided exclusively for consumers’ personal, non-commercial use and that it may not be used for any purpose other than to identify prospective properties consumers may be interested in purchasing. Information deemed reliable but not guaranteed to be accurate. Listing information updated daily.