
3317 Cherrywood DriveNorton, OH 44203
Mortgage Calculator
Monthly Payment (Est.)
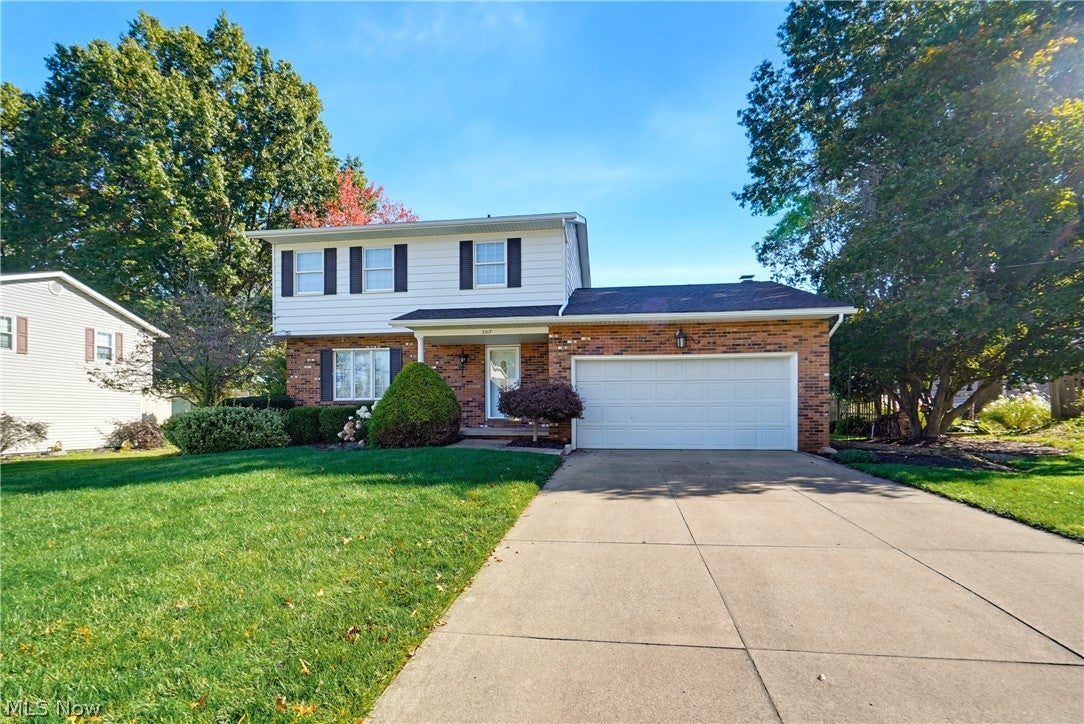
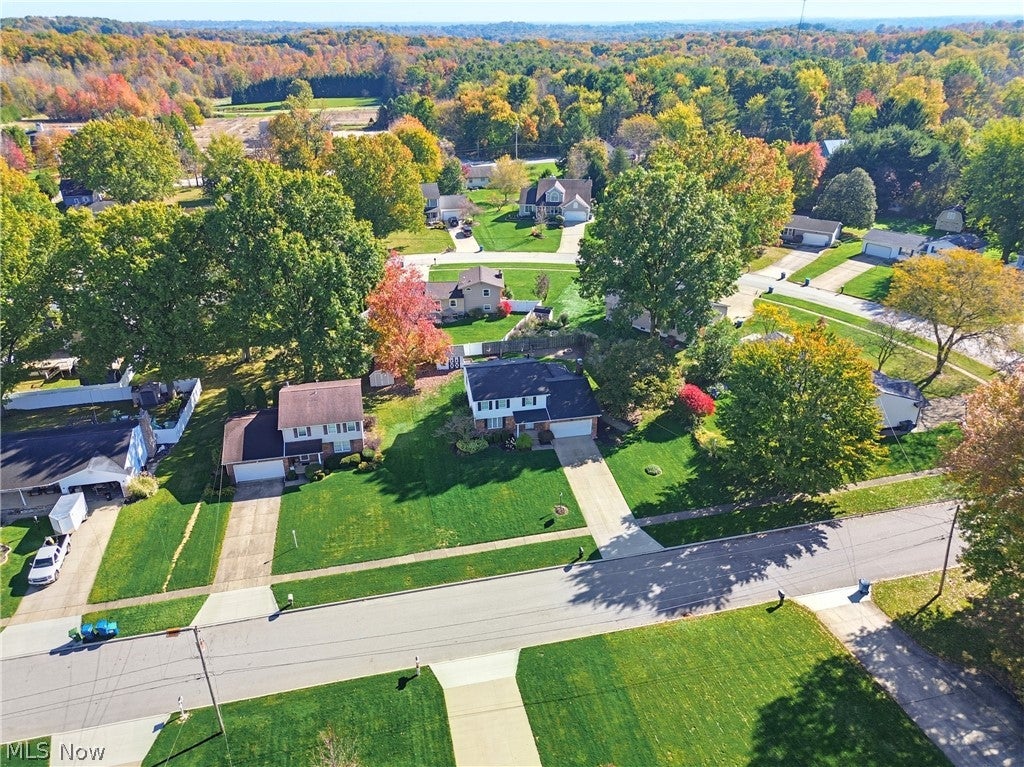
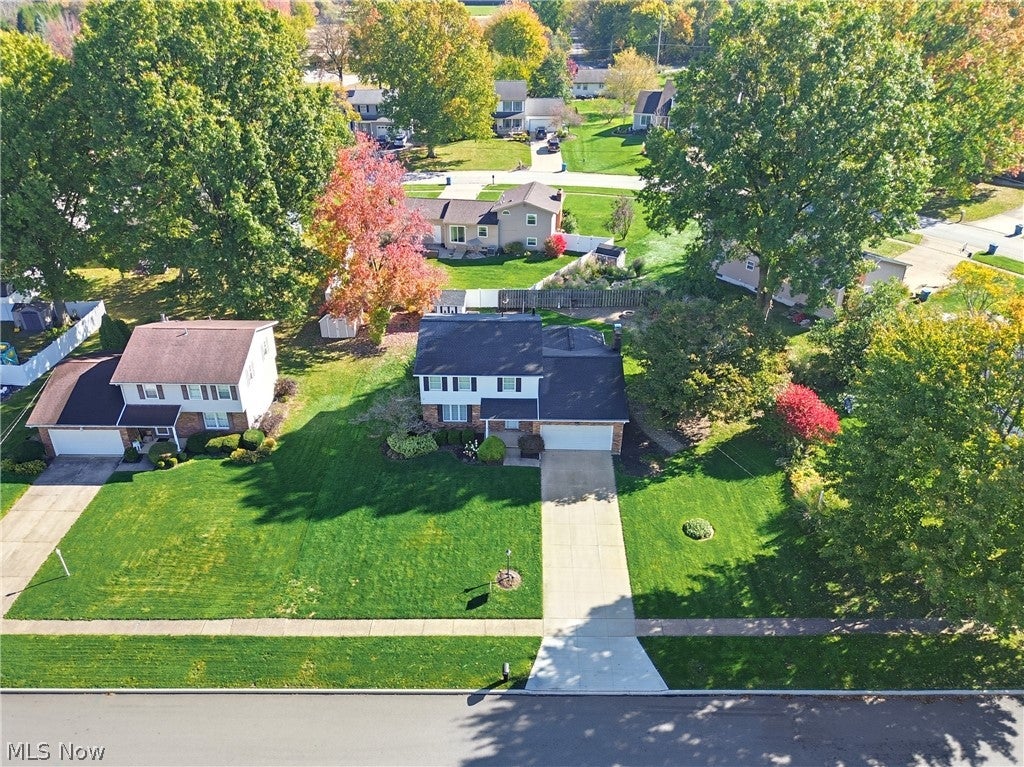
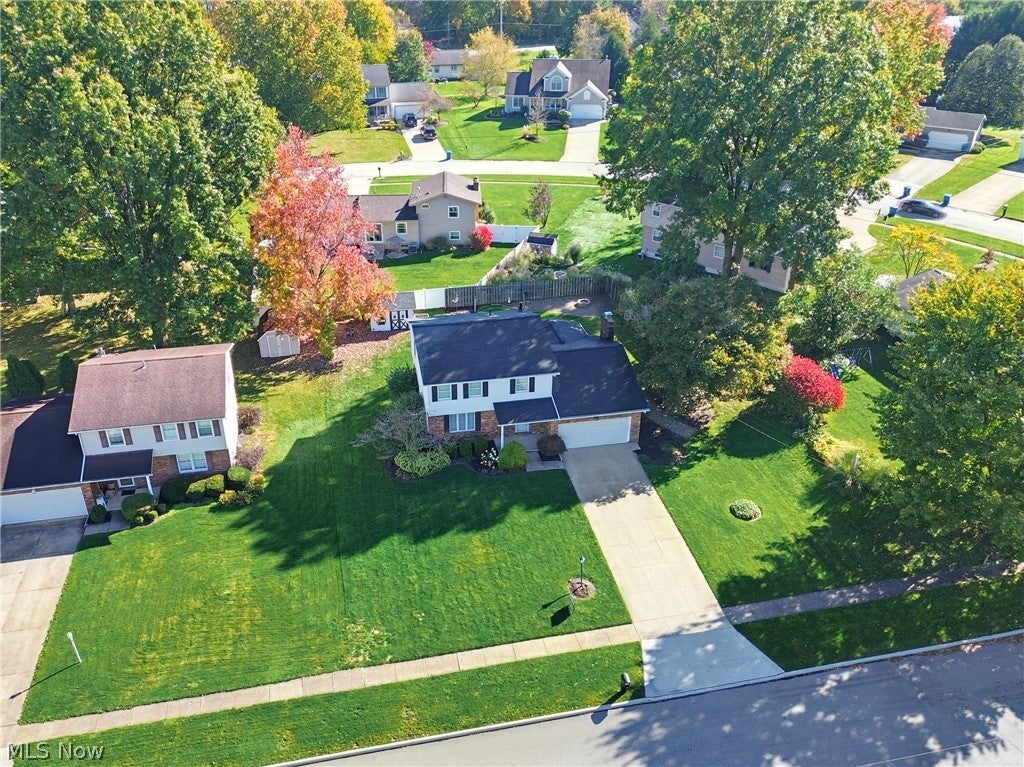
Enter an interest rate to see your estimated monthly payment.If you want to just move in and start enjoying your new home then this is the one to see! This colonial style home in Norton has gone through so many updates both inside and out. The first and second floor adds up to just over 1,800 square feet and offers a classic and very functional floor plan. On one side of the home you will find both a formal living and dining room with fresh carpet and a great view of the backyard. The kitchen is wonderful with a corner space for a table, island, all appliances, solid surface tops, plus tile floors and backsplash. Off the kitchen, the family room is perfectly placed and features a wood-burning fireplace and shelving on both sides. Giving the feel of the outside is the all-season, 12x18 enclosed porch area with vaulted ceiling and sliding doors to the deck and backyard. Completing the main floor of the home is an updated half bath! The second floor is home to all 3 bedrooms and another full bath. The full bath has bamboo flooring, double sinks, solid surface tops, and access from the owners bedroom and the hallway. Plenty of closet space in all of the rooms plus a linen and hallway closet for the essentials. It doesn't stop there. The lower level is partially finished with a rec room featuring updated LVP flooring, bar area, and another full bath! There is still plenty of room for storage and a separate laundry room. Step outside to a gorgeous (mostly) fenced backyard and amenities including a newer, maintenance-free deck, fire pit area, and storage shed! There shouldn't be a need to worry about the major items since the roof, electric, HVAC, and windows have all been updated.
| 11 hours ago | Listing first seen on site | |
| 11 hours ago | Listing updated with changes from the MLS |

The data relating to real estate for sale on this website comes in part from the Internet Data Exchange program of MLS NOW. Real estate listings held by brokerage firms other than are marked with the Internet Data Exchange logo and detailed information about them includes the name of the listing broker(s). The photos may be altered, edited, enhanced or virtually staged. Information Deemed Reliable But Not Guaranteed. Copyright 2026 - Multiple Listing Service, Inc. – All Rights Reserved.




IDX information is provided exclusively for consumers’ personal, non-commercial use and that it may not be used for any purpose other than to identify prospective properties consumers may be interested in purchasing. Information deemed reliable but not guaranteed to be accurate. Listing information updated daily.
