Save
Ask
Tour
Hide
Share
$335,000
5 Days On Site

824 Dogwood Lane
Vermilion, OH 44089

Condominium|Pending
2
Beds
2
Total Baths
2
Full Baths
2,798
SqFt
$120
/SqFt
2002
Built
Subdivision:
Highland Woods Condos
County:
Lorain
Call Now: (216) 978-7933
Is this the listing for you? We can help make it yours.
(216) 978-7933
824 Dogwood Lane824 Dogwood Lane824 Dogwood Lane824 Dogwood Lane
Save
Ask
Tour
Hide
Share

Mortgage Calculator

Monthly Payment (Est.)

Enter an interest rate to see your estimated monthly payment.
Calculator powered by Showcase IDX, a Constellation1 Company. Copyright ©2026 Information is deemed reliable but not guaranteed.

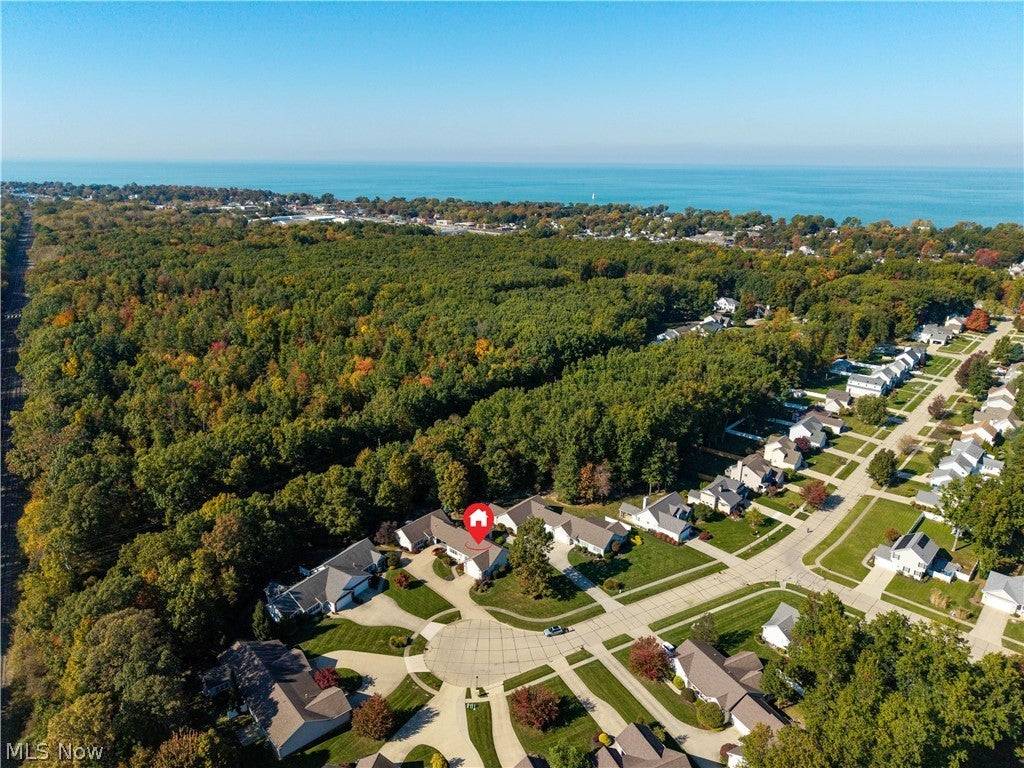
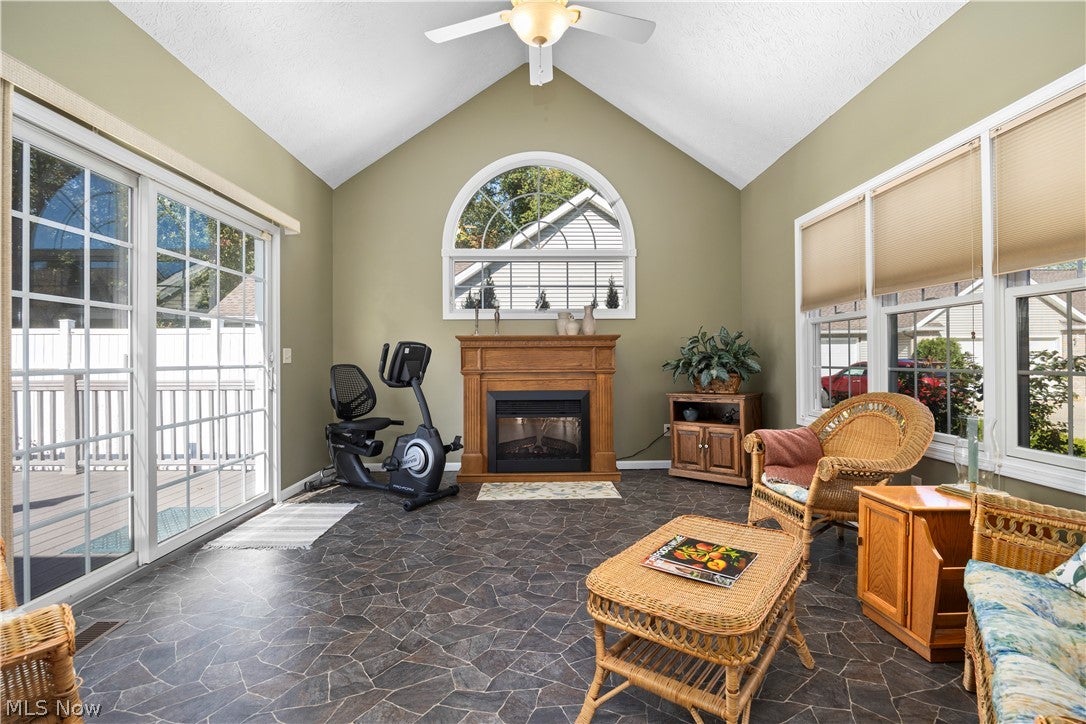
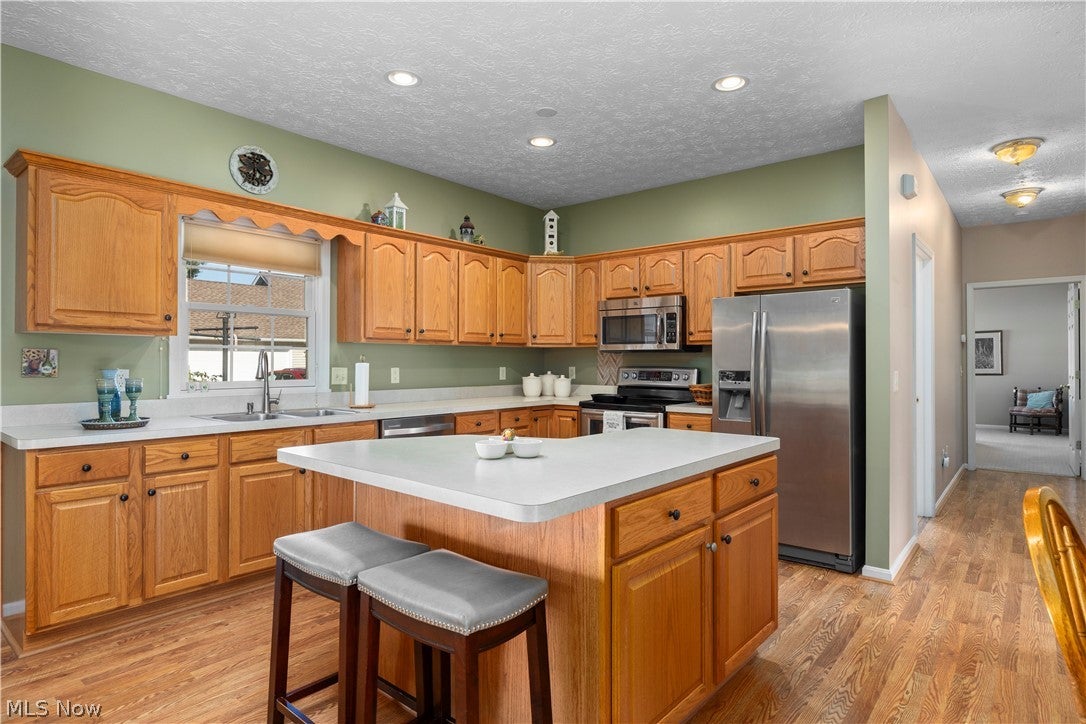
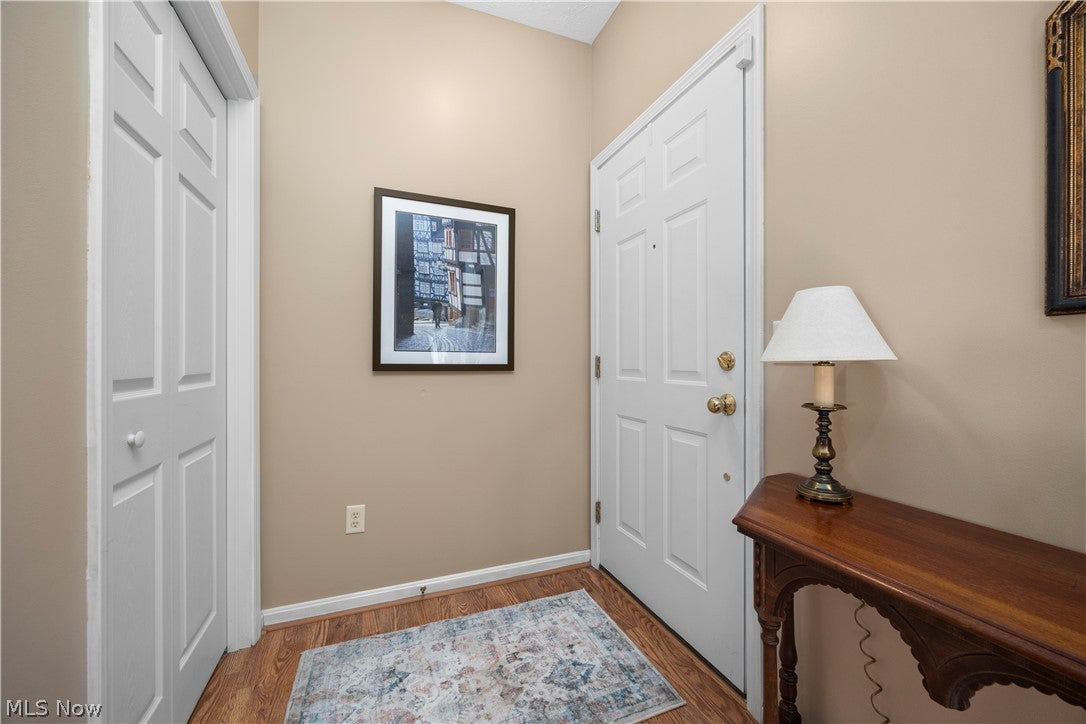
Gorgeous ranch condo, built in 2002, with 9' ceilings, on a quiet cul-de-sac with beautiful, wooded views! This meticulously maintained home offers 9' ceilings throughout, a stunning four-season sunroom addition, partially finished basement, and an oversized 2-car garage with countless upgrades rarely found in condo living. Step inside to a spacious living room that flows seamlessly into the open-concept kitchen and dining area. The incredible kitchen features a center island with seating for two, abundant cabinetry and counter space, and high-end stainless appliances, including a Maytag refrigerator with ice and water, convection oven with pizza oven, microwave, and Whirlpool dishwasher. The showstopping sunroom boasts a cathedral ceiling, walls of windows, and a cozy fireplace, creating the perfect space to relax or entertain year-round. Enjoy peaceful, wooded views from the expansive deck and sunroom, maintenance-free Trex decking, surrounded by attractive landscaping and a grassy area. The spacious primary suite features a large walk-in closet and private full bath with an oversized step-in shower. A second bedroom, currently used as an office, offers privacy, while the beautifully appointed guest bath adds another touch of style. A convenient mudroom off the garage has a full laundry and custom cabinetry, located near the bedrooms. The partially finished full basement includes a large family room with recessed lighting, an egress window, plus abundant storage in the utility room, and plumbed for a full bath. The oversized finished garage features high ceilings, two windows, water, and electric—ideal for vehicles, hobbies, or a workshop. Enjoy the best of low-maintenance living with nature and wildlife right outside your door and near Metroparks hiking trails. Close downtown Vermilion, shopping, restaurants, Main Street Beach, and local marinas. This is a rare opportunity to enjoy spacious, upgraded condo living in a peaceful natural setting!

Save
Ask
Tour
Hide
Share
Listing Snapshot
Price 
$335,000
Days On Site 
5 Days
Bedrooms 
2
Inside Area (SqFt) 
2,798 sqft
Total Baths 
2
Full Baths 
2
Partial Baths 
N/A
Lot Size 
N/A
Year Built 
2002
MLS Number 
5254942
Status 
Pending
Property Tax 
$2,800
HOA/Condo/Coop Fees 
$245 monthly
Sq Ft Source 
N/A
Friends & Family
Recent Activity
8 hours agoStatus changed to Pending
8 hours agoListing updated with changes from the MLS
6 days agoListing first seen on site
General Features
Attached Garage 
Yes
Direction Faces 
South
Disclosures 
Homestead Exemption
Foundation 
Concrete Perimeter
Garage 
Yes
Garage Spaces 
2
Green Energy Efficient 
Windows
Home Warranty 
Yes
Land Lease 
No
Levels 
TwoOne
Number Of Stories 
2
Parking 
AttachedDrivewayGarageGarage Door Opener
Pets 
Cats OKDogs OKNumber LimitSize LimitYes
Property Sub Type 
Condominium
Security 
Smoke Detector(s)
Sewer 
Public Sewer
SqFt Above 
1742
SqFt Below 
1056
Style 
Ranch
Water Source 
Public
Interior Features
Appliances 
DryerDishwasherDisposalMicrowaveRangeRefrigeratorWasher
Basement 
ConcretePartially FinishedStorage SpaceWalk-Out AccessSump Pump
Cooling 
Ceiling Fan(s)Central Air
Fireplace Features 
Blower FanElectricFree StandingOther
Heating 
Natural GasForced Air
Interior 
Breakfast BarBookcasesCeiling Fan(s)Cathedral Ceiling(s)Entrance FoyerEat-in KitchenHigh CeilingsKitchen IslandRecessed Lighting
Laundry Features 
Washer HookupMain LevelLaundry RoomIn Unit
Main Level Bedrooms 
2
Window Features 
ENERGY STAR Qualified WindowsInsulated WindowsLow Emissivity WindowsTinted WindowsWindow Treatments
Bathroom 
Dimensions - 10 x 6Level - FirstFeatures - High Ceilings
Bedroom 
Dimensions - 14 x 12Level - FirstFeatures - High Ceilings
Dining Room 
Dimensions - 15 x 11.5Level - FirstFeatures - High Ceilings
Family Room 
Dimensions - 33 x 32Level - Basement
Kitchen 
Dimensions - 15 x 15Level - First
Living Room 
Dimensions - 17 x 15Level - FirstFeatures - High Ceilings
PrimaryBathroom 
Dimensions - 10 x 6Level - FirstFeatures - High Ceilings
PrimaryBedroom 
Dimensions - 16.5 x 14Level - FirstFeatures - High Ceilings
Sunroom 
Dimensions - 15.5 x 13.5Level - FirstFeatures - Cathedral Ceiling(s), High Ceilings, Vaulted Ceiling(s)
Utility Room 
Dimensions - 22 x 21Level - Basement
Save
Ask
Tour
Hide
Share
Exterior Features
Construction Details 
FrameConcreteVinyl Siding
Fencing 
PartialPrivacyVinyl
Lot Features 
Interior LotLandscapedLevelMany TreesViewsWooded
Patio And Porch 
Deck
Pool Features 
None
Roof 
AsphaltFiberglass
View 
Trees/Woods
Waterview 
Trees/Woods
Windows/Doors 
ENERGY STAR Qualified WindowsInsulated WindowsLow Emissivity WindowsTinted WindowsWindow Treatments
Community Features
Additional Association Fee 
$735.0
Additional Association Fee Frequency 
Quarterly
Community Features 
CurbsStreet LightsSidewalks
School District 
Vermilion LSD - 2207
Township 
Vermilion
Financing Terms Available 
CashConventionalFHAVA Loan
Schools
School District
Vermilion LSD - 2207
Elementary School
Unknown
Middle School
Unknown
High School
Unknown
Listing courtesy of Richard Kropf of Russell Real Estate Services


The data relating to real estate for sale on this website comes in part from the Internet Data Exchange program of MLS NOW. Real estate listings held by brokerage firms other than are marked with the Internet Data Exchange logo and detailed information about them includes the name of the listing broker(s). The photos may be altered, edited, enhanced or virtually staged. Information Deemed Reliable But Not Guaranteed. Copyright 2026 - Multiple Listing Service, Inc. – All Rights Reserved.

Neighborhood & Commute
Source: Walkscore
Disclosure: Community information and market data powered by Constellation Data Labs. Information is deemed reliable but not guaranteed.
Save
Ask
Tour
Hide
Share

Client

Reviews

REMAX Gold Transparent - 3

REMAX Above & Beyond

Tabatha Whewell | License ID: 2003018978

2

IDX information is provided exclusively for consumers’ personal, non-commercial use and that it may not be used for any purpose other than to identify prospective properties consumers may be interested in purchasing. Information deemed reliable but not guaranteed to be accurate. Listing information updated daily.