
155 Jackson DriveOrange Village, OH 44022
Mortgage Calculator
Monthly Payment (Est.)
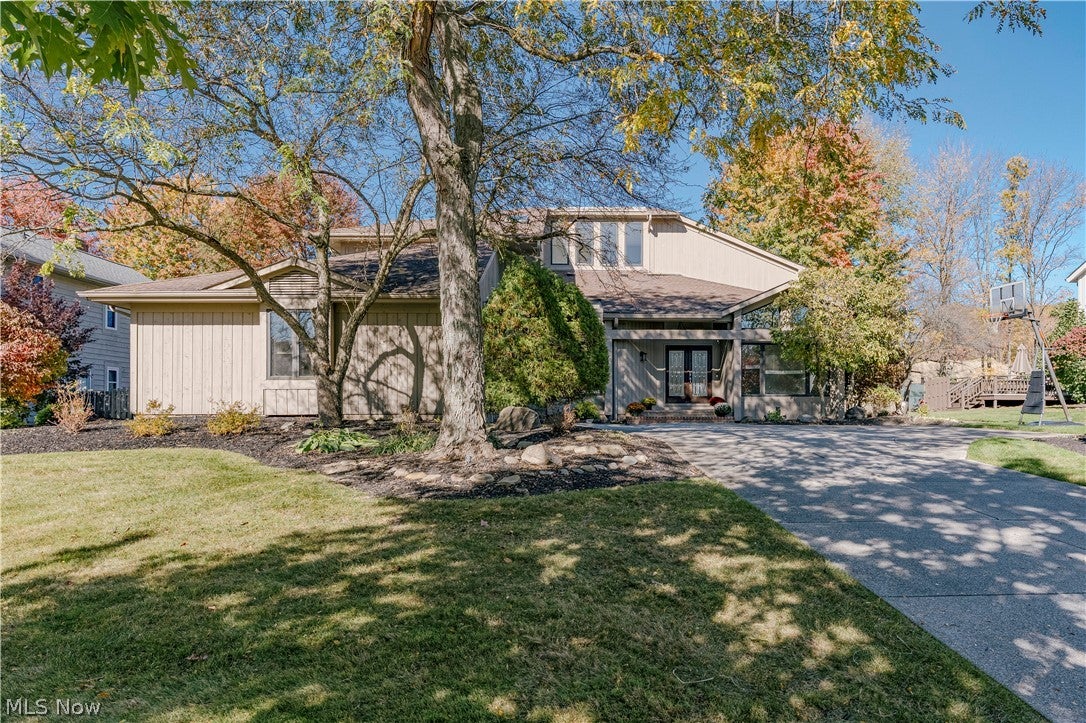
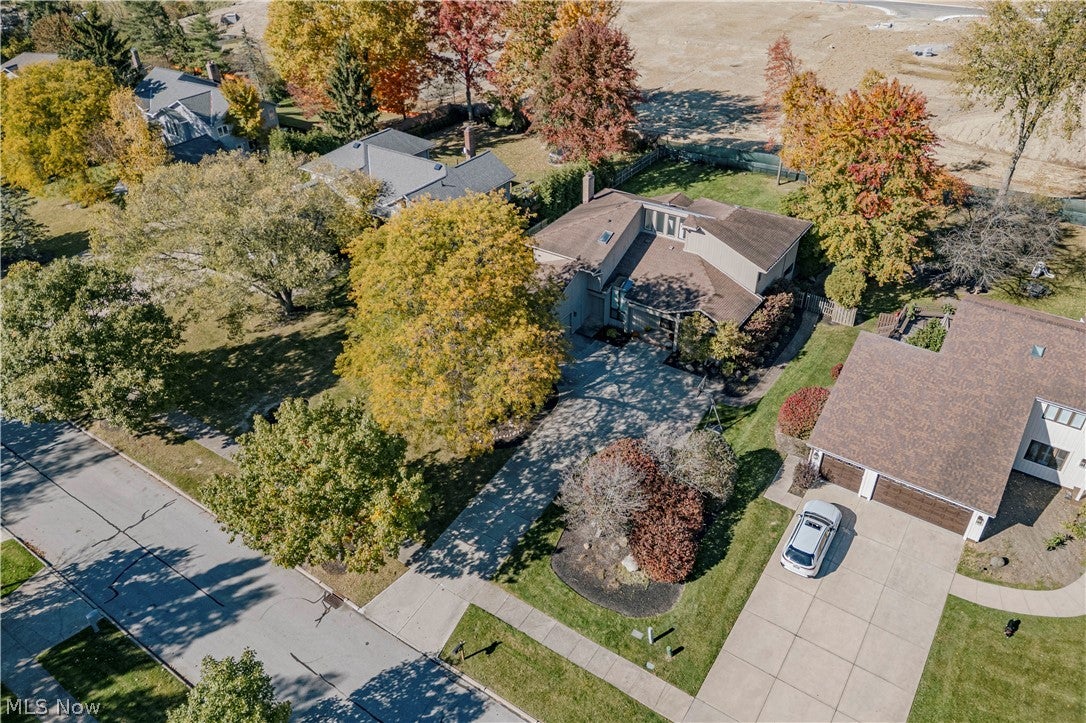
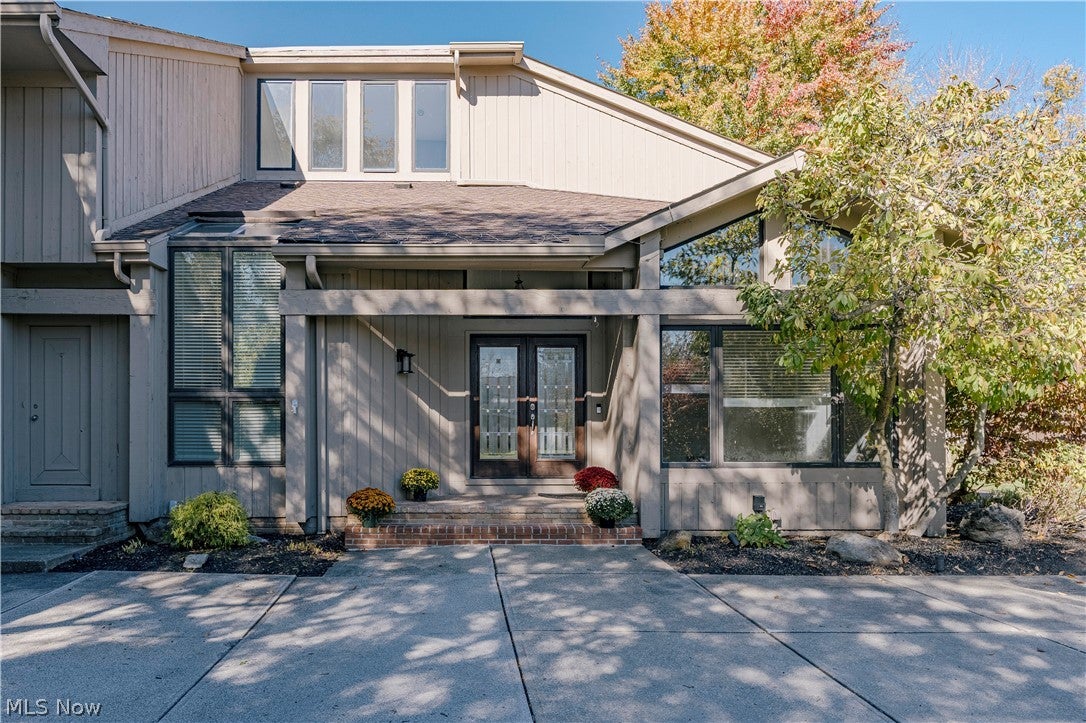
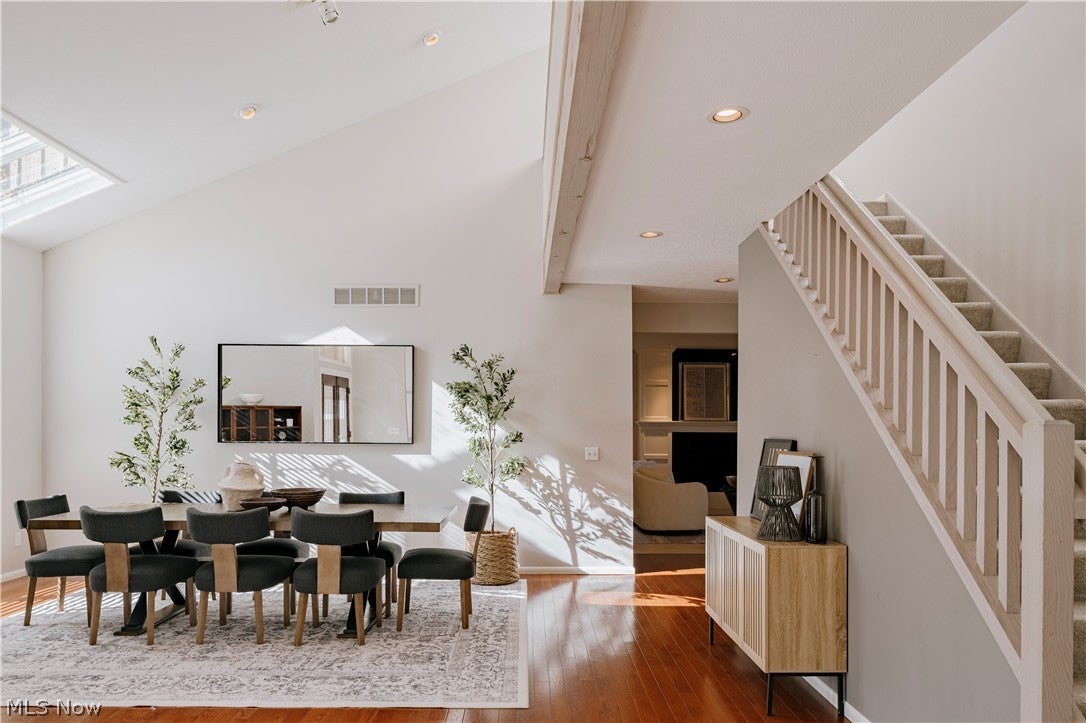
Enter an interest rate to see your estimated monthly payment.Welcome to 155 Jackson Drive, a contemporary home nestled in a sought-after development in Orange Village. Double front doors open to a welcoming foyer that flows into an open-plan entertaining area. To one side, the formal dining room features expansive windows, skylights, wood flooring, and a vaulted ceiling, creating a bright and open setting for hosting gatherings. Across the foyer, a carpeted sitting room offers a quiet retreat with abundant natural light. The kitchen is appointed with two-tone cabinetry, stainless steel appliances, wood flooring, and an eat-in area, providing ample storage and space for casual dining. Just beyond, the living room showcases an elegant fireplace, light wood flooring, and built-in bookshelves. The adjoining family room features a vaulted ceiling, built-ins for storage and display, expansive windows, and sliding doors leading to the back deck and sunroom. With slate tile flooring, a fireplace, wood paneling, and additional sliding doors to the deck, the sunroom offers another inviting space to relax or entertain. A hallway off the kitchen and living room leads to a half bath, mudroom, laundry room, and attached two-car garage. An office and second half bath complete the first floor. Upstairs, four bedrooms include a spacious primary suite with a vaulted ceiling, sitting area, two walk-in closets with built-ins, and an ensuite bath featuring a tub, step-in shower, and double vanity. A second full bath serves the remaining three bedrooms. The full basement expands the home's finished area with a large recreation room featuring a built-in bar, ideal for entertaining or additional leisure space. A full bath and utility room complete the lower level. Outside, the fenced-in backyard provides a defined outdoor area for relaxation and recreation. With multiple gathering areas, dedicated spaces for work and relaxation, and an expansive finished lower level, this home offers plenty of room to enjoy.
| 7 hours ago | Listing first seen on site | |
| 7 hours ago | Listing updated with changes from the MLS |

The data relating to real estate for sale on this website comes in part from the Internet Data Exchange program of MLS NOW. Real estate listings held by brokerage firms other than are marked with the Internet Data Exchange logo and detailed information about them includes the name of the listing broker(s). The photos may be altered, edited, enhanced or virtually staged. Information Deemed Reliable But Not Guaranteed. Copyright 2026 - Multiple Listing Service, Inc. – All Rights Reserved.




IDX information is provided exclusively for consumers’ personal, non-commercial use and that it may not be used for any purpose other than to identify prospective properties consumers may be interested in purchasing. Information deemed reliable but not guaranteed to be accurate. Listing information updated daily.
