
5171 Homewood AvenueMaple Heights, OH 44137
Mortgage Calculator
Monthly Payment (Est.)
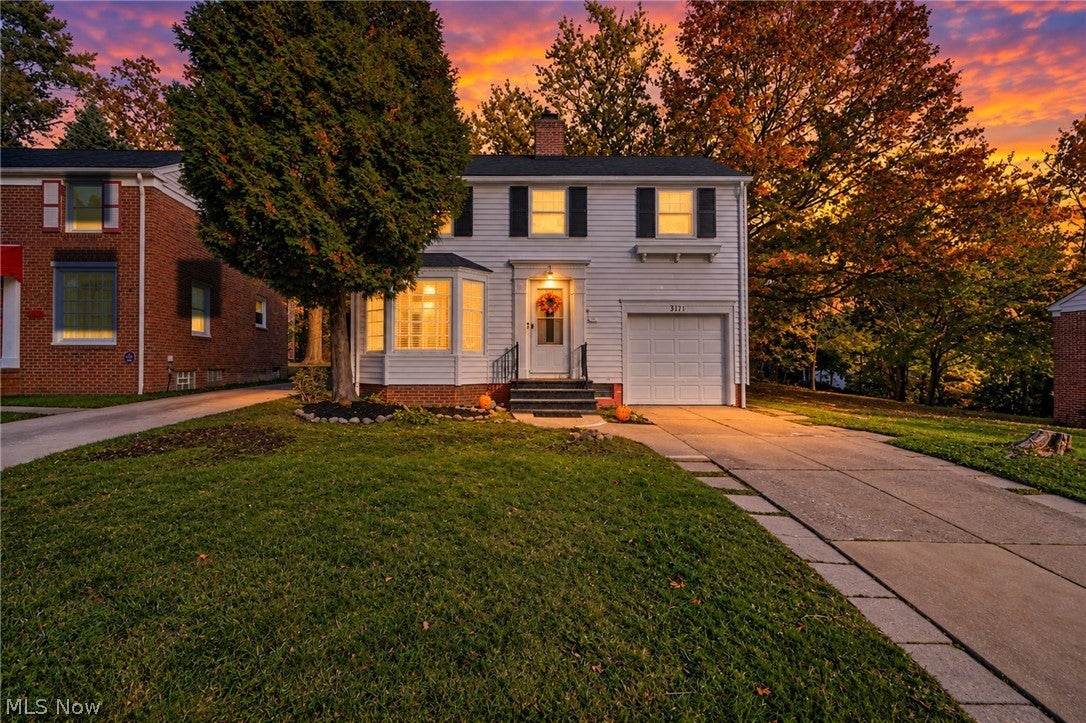
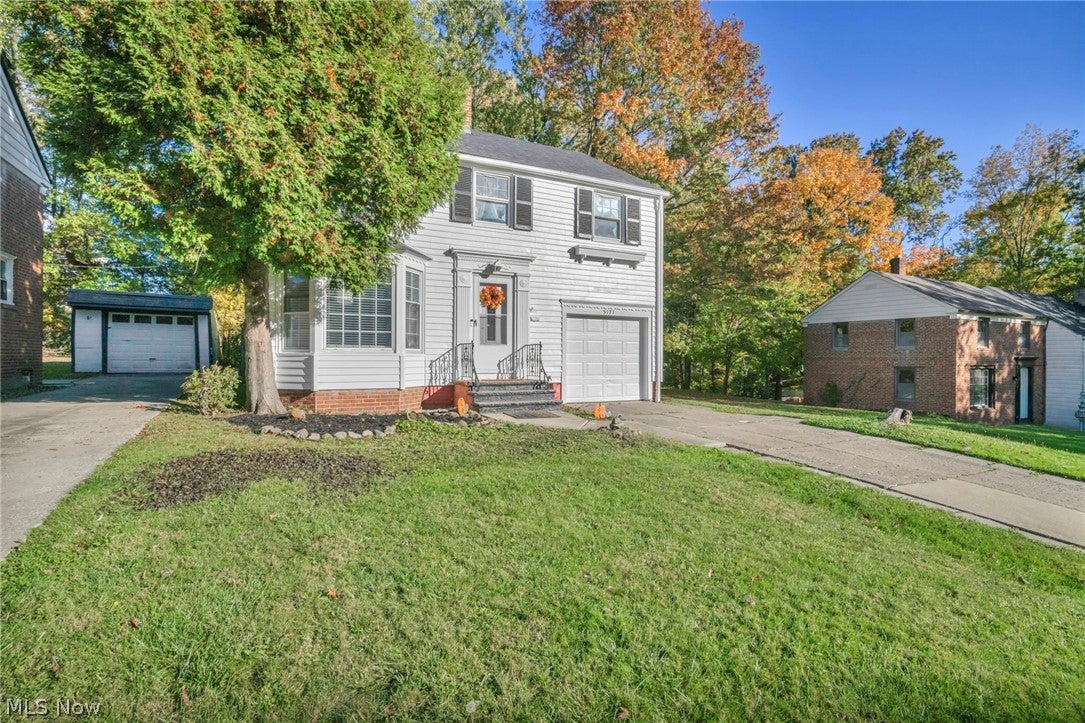
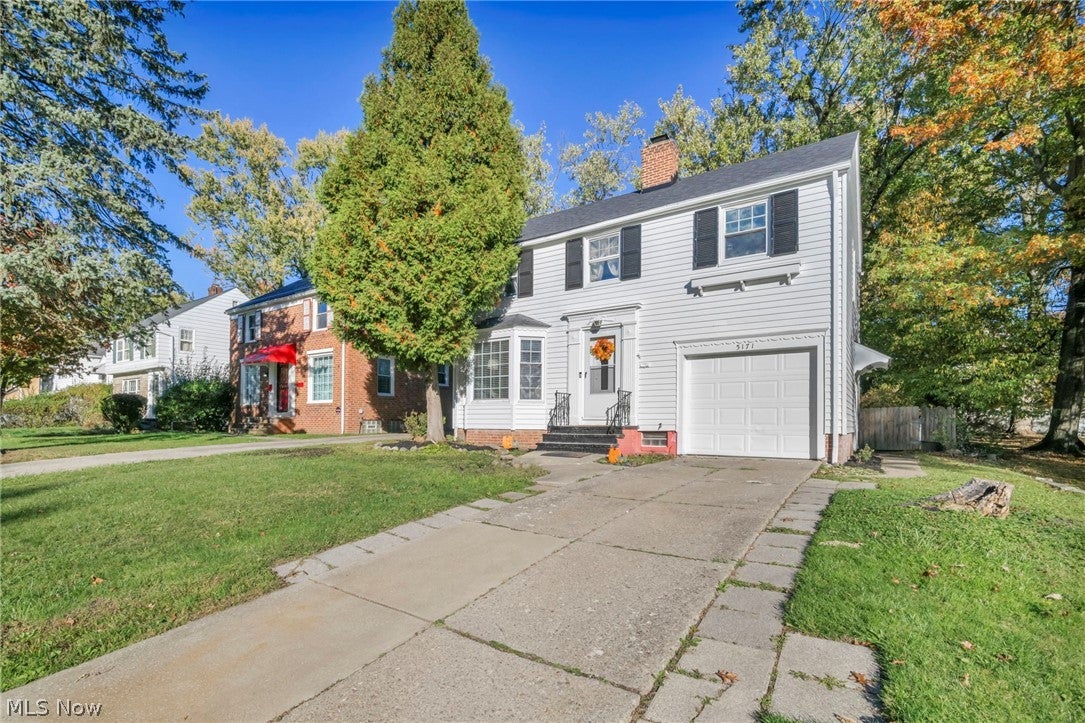
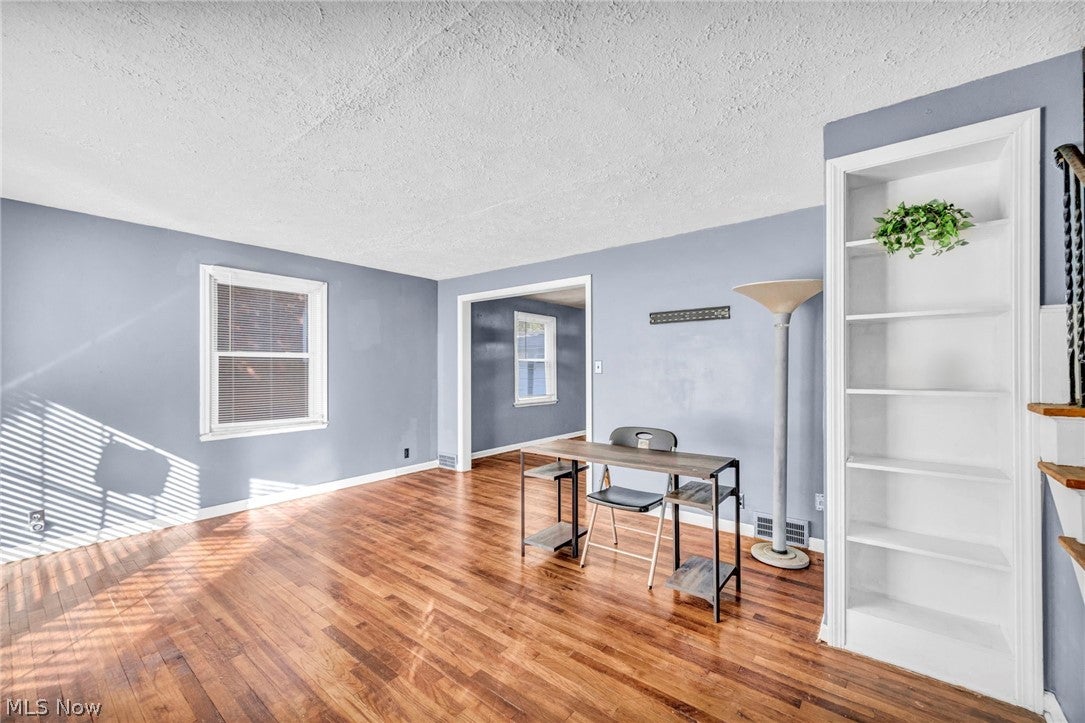
Enter an interest rate to see your estimated monthly payment.Welcome home to 5171 Homewood Avenue, a classic 1947 colonial that has been a family home for the same owners for 33 years. Sunlight pours into the living room through a wide front bay window, where hardwood floors, a built-in bookcase, and a staircase with wrought-iron railing set the tone. The formal dining room opens to an eat-in kitchen with white cabinetry, a double sink beneath a wide window, a gas range, a dishwasher, and laminate floors, plus a handy half bath right on the main floor. Upstairs, the spacious primary bedroom keeps the hardwood, a second bedroom opens through a glass door onto its own private balcony overlooking the back yard, and the third bedroom offers a walk-in closet; a full bath with a tub/shower serves the floor. Recent updates include a new roof (June 2026), exterior paint (June 2026), fresh interior paint, and an updated half bath. Out back, an enclosed screened porch and a wood deck step out to a spacious, fully fenced yard with room for gardening, beside open green space. The partially finished basement adds a carpeted rec room with glass-block windows, and an attached one-car garage and long concrete drive handle parking. The location is hard to beat, right by Warrensville Center Road with shopping, groceries, and restaurants close by, and about two miles from Maple Heights High School. A few areas of TLC will let the new owner put their own finishing touches. Make this home yours today!
| 14 hours ago | Listing first seen on site | |
| 14 hours ago | Listing updated with changes from the MLS |

The data relating to real estate for sale on this website comes in part from the Internet Data Exchange program of MLS NOW. Real estate listings held by brokerage firms other than are marked with the Internet Data Exchange logo and detailed information about them includes the name of the listing broker(s). The photos may be altered, edited, enhanced or virtually staged. Information Deemed Reliable But Not Guaranteed. Copyright 2026 - Multiple Listing Service, Inc. – All Rights Reserved.




IDX information is provided exclusively for consumers’ personal, non-commercial use and that it may not be used for any purpose other than to identify prospective properties consumers may be interested in purchasing. Information deemed reliable but not guaranteed to be accurate. Listing information updated daily.
