
5184 Nan Linn DriveWilloughby, OH 44094
Mortgage Calculator
Monthly Payment (Est.)
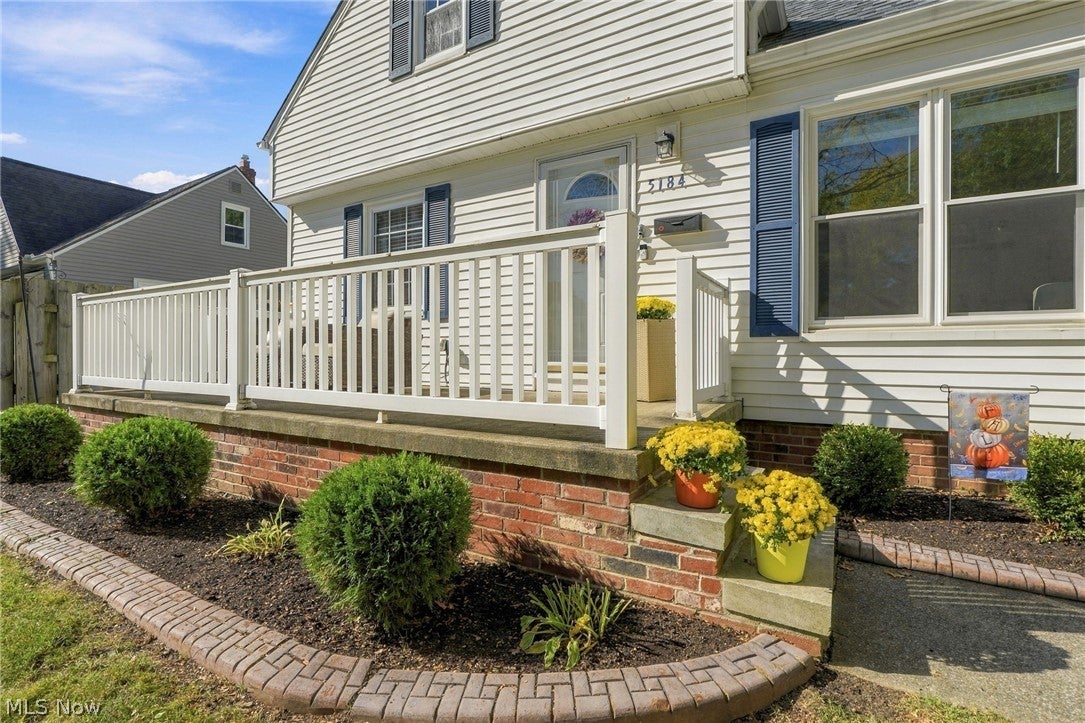
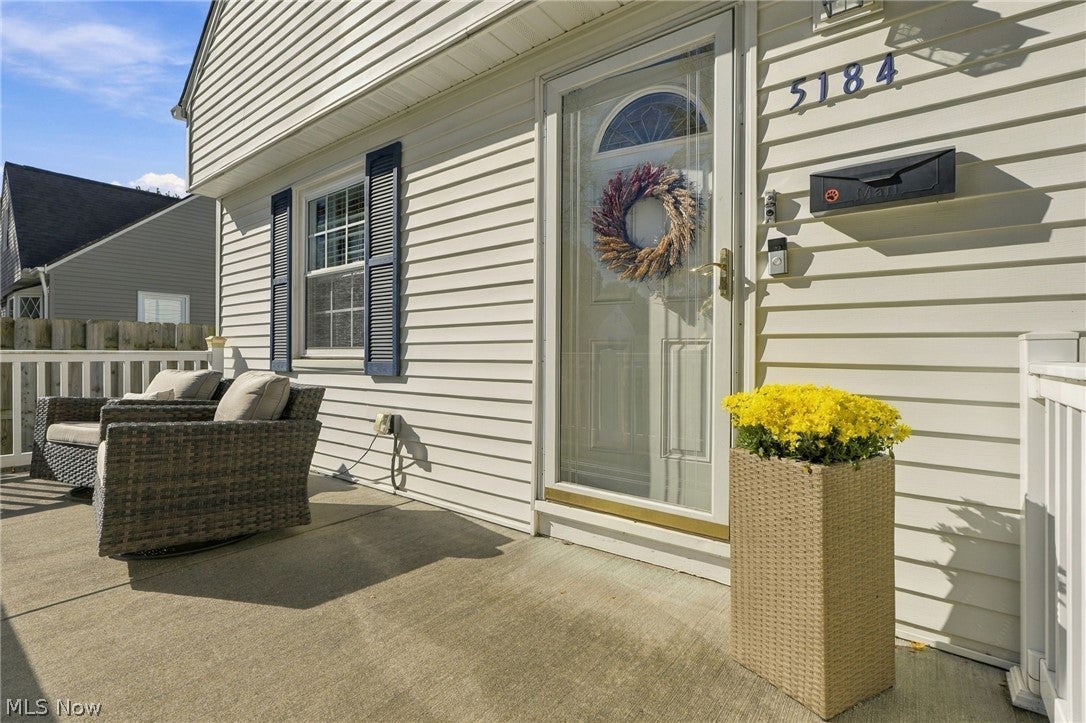
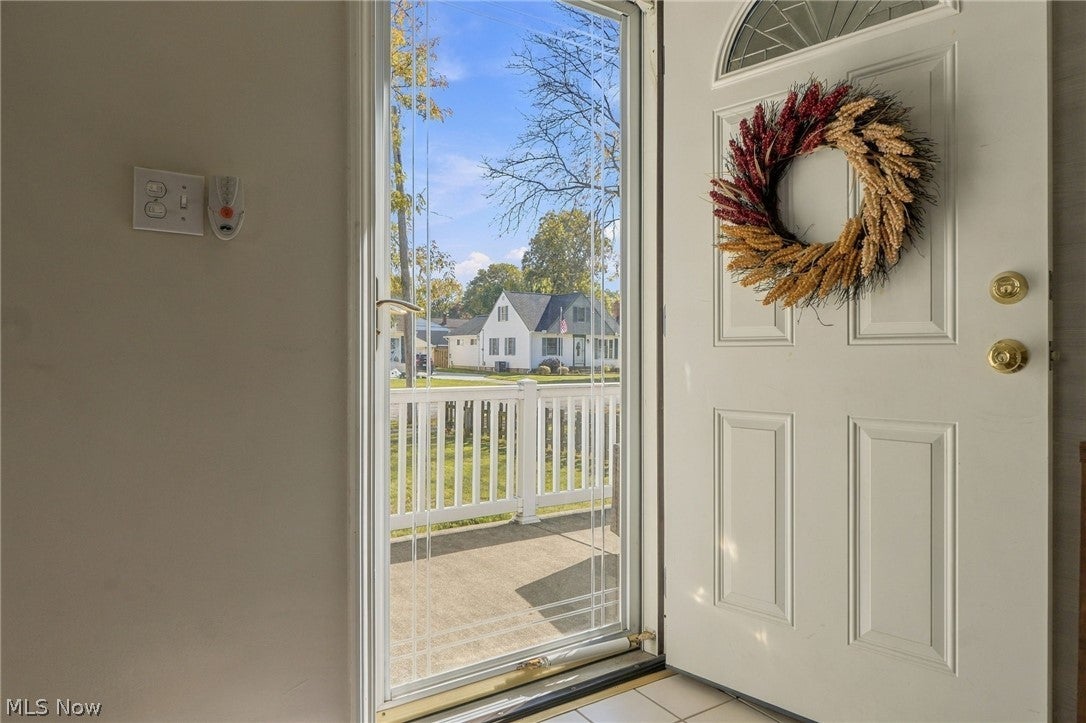
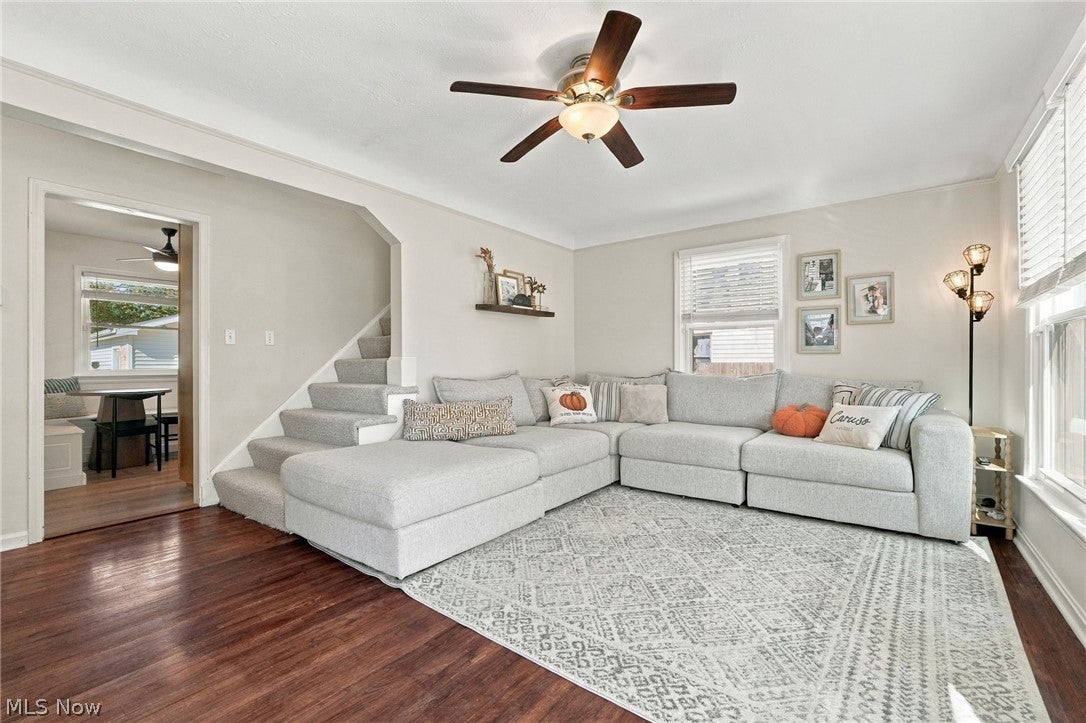
Enter an interest rate to see your estimated monthly payment.Welcome to this beautifully maintained, move-in-ready home in the highly desirable Ridge Acres neighborhood of Willoughby! Offering 3 bedrooms, 1 full bathroom, and approximately 1,377 square feet of total living space, this home combines comfort, thoughtful updates, and exceptional functionality. Major exterior updates include a new roof, gutters, and gutter guards in 2025! The updated eat-in kitchen (2022) features quartz countertops, natural wood cabinetry with convenient pull-out shelving, and new kitchen appliances that all remain! Hardwood floors extend throughout the living room and both first-floor bedrooms. Upstairs, the spacious primary bedroom offers double closets and an abundance of natural light. The refreshed lower-level recreation room is perfect for movie nights, featuring a full-wall projector screen and a pre-wired projector mount. Additional recreation space offers flexibility to suit your needs. The unfinished portion of the basement provides additional utility, with durable Nature Stone flooring and a generous laundry area complete with an expansive surface for folding. Car enthusiasts, hobbyists, and DIY enthusiasts will appreciate the oversized 2.5-car garage, equipped with built-in cabinets, shelving, a workbench surface, a ceiling fan, and a TV mount. Outside, enjoy the spacious, fully fenced backyard with a newer driveway gate, offering privacy and room to relax or entertain. The welcoming front porch is the perfect spot to unwind on warm summer evenings or add seasonal decorative touches. With its updated kitchen, 2025 exterior improvements, flexible living spaces, impressive garage, and inviting outdoor areas, this Ridge Acres home offers so much to love. Don't miss your opportunity to make this move-in-ready home yours. Schedule your showing today!
| 2 days ago | Listing first seen on site | |
| 2 days ago | Listing updated with changes from the MLS |

The data relating to real estate for sale on this website comes in part from the Internet Data Exchange program of MLS NOW. Real estate listings held by brokerage firms other than are marked with the Internet Data Exchange logo and detailed information about them includes the name of the listing broker(s). The photos may be altered, edited, enhanced or virtually staged. Information Deemed Reliable But Not Guaranteed. Copyright 2026 - Multiple Listing Service, Inc. – All Rights Reserved.




IDX information is provided exclusively for consumers’ personal, non-commercial use and that it may not be used for any purpose other than to identify prospective properties consumers may be interested in purchasing. Information deemed reliable but not guaranteed to be accurate. Listing information updated daily.
