
1880 Baker AvenueAkron, OH 44312
Mortgage Calculator
Monthly Payment (Est.)
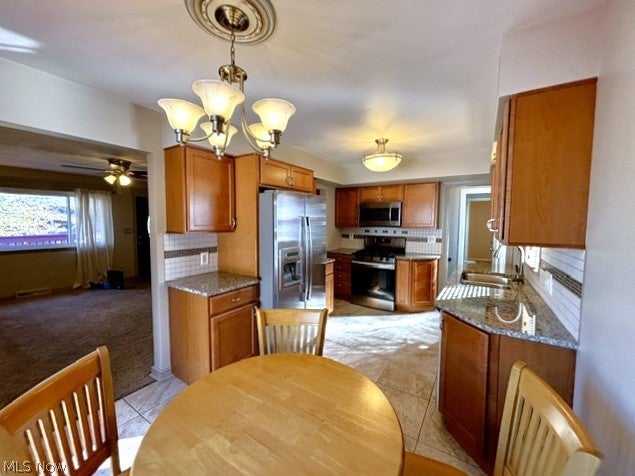
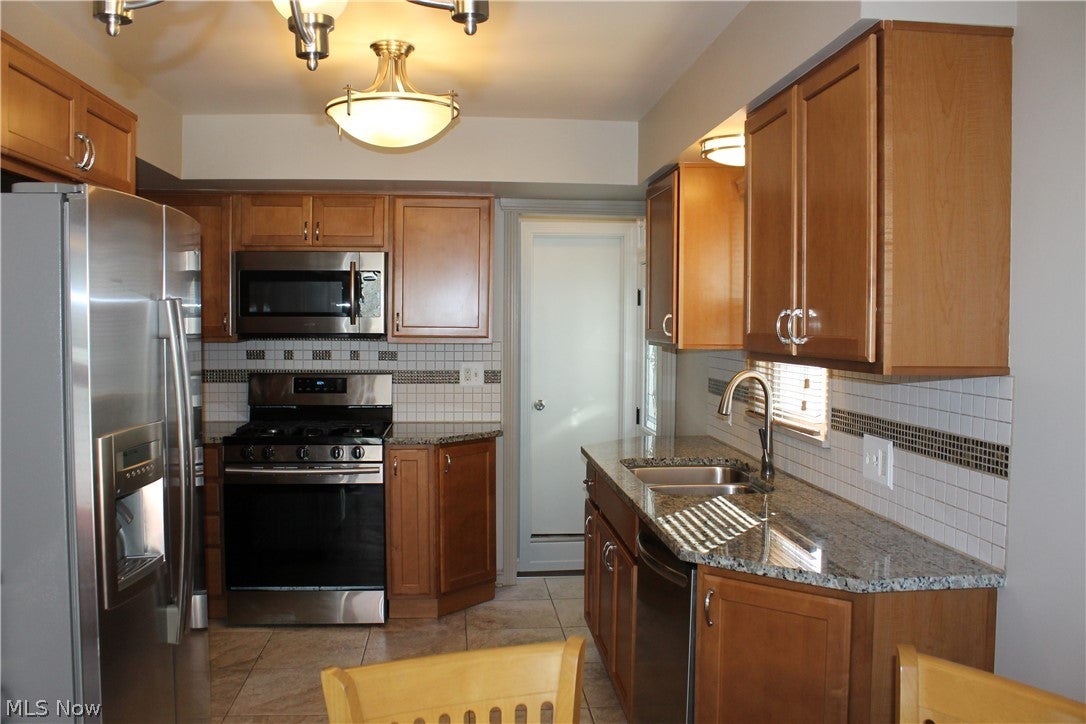
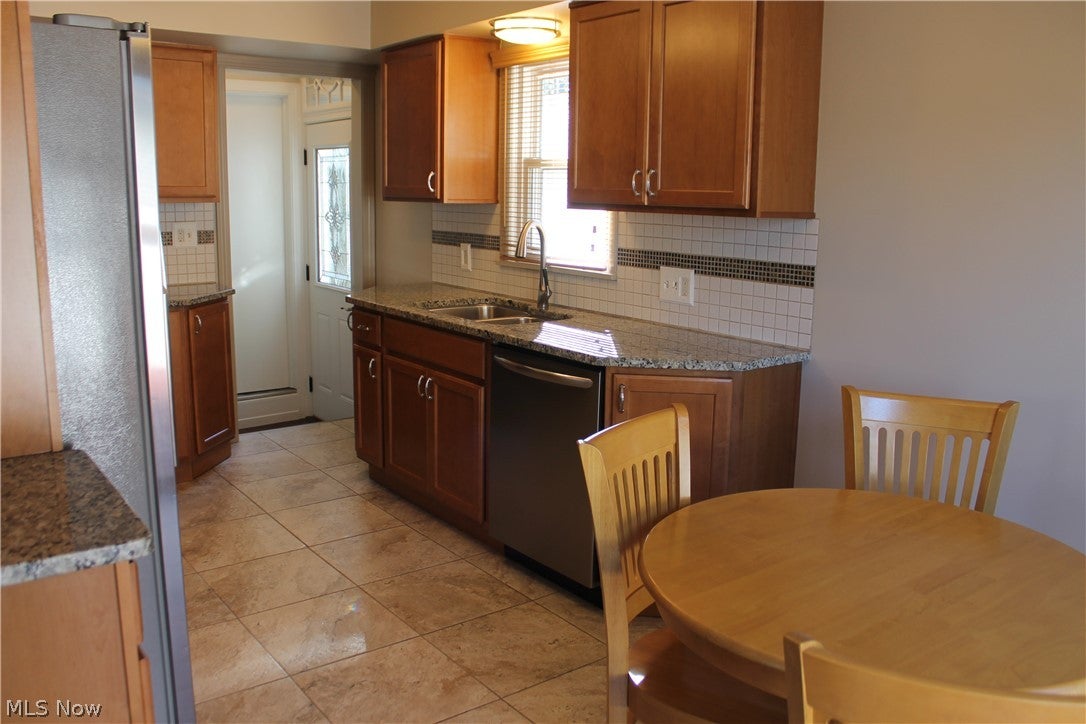
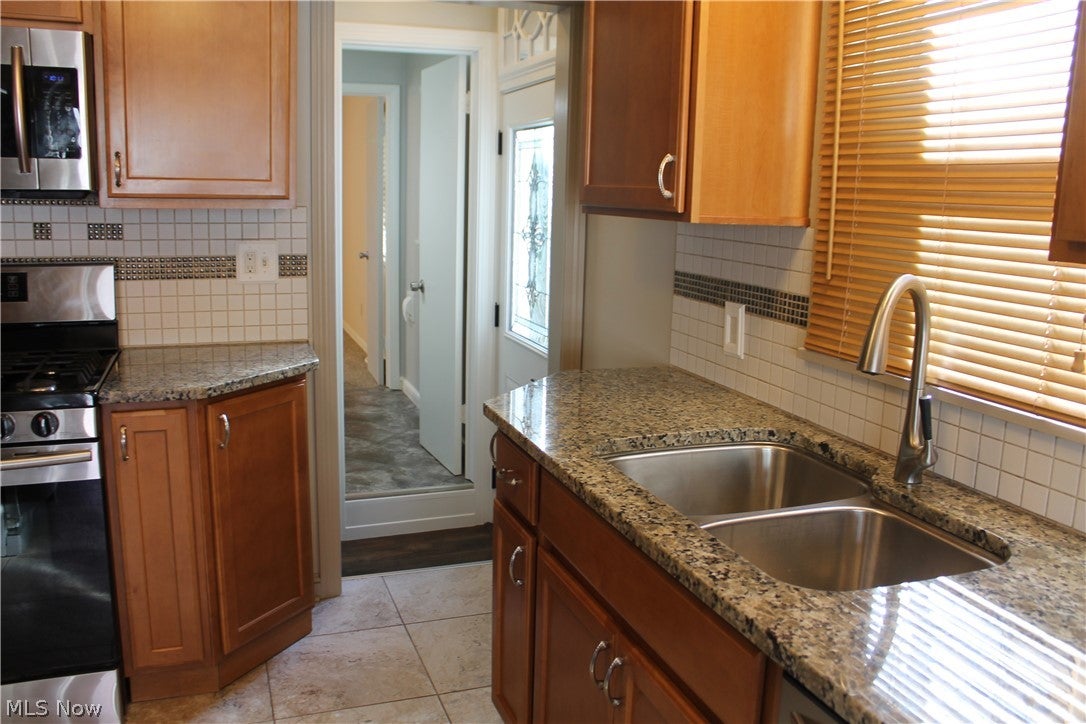
Enter an interest rate to see your estimated monthly payment.Meticulously maintained & professionally renovated 3BR, 2.5BA ranch in highly desired Ellet neighborhood! This stunning home perfectly blends major mechanical peace of mind with high-end interior finishes. Step inside to a spacious, light-filled living room featuring a LG front window, ceiling fan, & beautiful hardwood flooring hidden safely under the clean carpeting. The heart of the home is the gorgeous, professionally renovated eat-in kitchen, fully equipped w/ premium granite countertops, timeless tile backsplash, dual sink, & maple soft-close cabinetry with custom roll-out shelving. Newer SS appliances stay! The peaceful Master bedroom features a convenient half bath with ceramic tile flooring, a newer vanity, mirror, & lighting. The main floor's renovated full bath is beautifully outfitted w/ Cambria quartz countertop, ceramic tile flooring, & Kohler commode. Inviting lower level expands your living space w/ a full, partially finished basement. Entertain w/ ease in the massive recreation room, featuring built-in bar area with a brand-new countertop (10/2026), cabinetry, stools & storage galore! An additional carpeted bonus room offers endless options for a home office, playroom, or guest space. The LL also hosts a spacious laundry room w/ extra storage (washer/dryer included) & beautifully renovated second full bathroom. OUTDOOR OASIS-sliding glass doors lead to a massive, well-maintained deck perfect for year-round enjoyment, overlooking a nice-sized, fully fenced backyard. The 2-car detached garage features a newly updated keypad (10/2026). NEW Lennox Furnace & Central Air (Oct 2026): Over $12,000 value with a 10-yr transferable warranty! H2O Tank: 2020 | Windows: Approx. 2016 | Roof: Approx. 2014. Newer entry doors. One Year Home Warranty included! Perfectly located near schools, highways, shopping, dining, Metroparks, golf, Akron Zoo, Art Museum, and UA. Schedule your private tour today!
| 13 hours ago | Listing first seen on site | |
| 13 hours ago | Listing updated with changes from the MLS |

The data relating to real estate for sale on this website comes in part from the Internet Data Exchange program of MLS NOW. Real estate listings held by brokerage firms other than are marked with the Internet Data Exchange logo and detailed information about them includes the name of the listing broker(s). The photos may be altered, edited, enhanced or virtually staged. Information Deemed Reliable But Not Guaranteed. Copyright 2026 - Multiple Listing Service, Inc. – All Rights Reserved.




IDX information is provided exclusively for consumers’ personal, non-commercial use and that it may not be used for any purpose other than to identify prospective properties consumers may be interested in purchasing. Information deemed reliable but not guaranteed to be accurate. Listing information updated daily.

Did you know? You can invite friends and family to your search. They can join your search, rate and discuss listings with you.