Save
Ask
Tour
Hide
Share
$779,000
3 Days On Site

2503 Parsons Drive
Willoughby Hills, OH 44094

For Sale|Single Family Residence|Active
6
Beds
5
Total Baths
4
Full Baths
1
Partial Bath
5,000
SqFt
$156
/SqFt
1910
Built
Subdivision:
Ss Parsons Sub 2
County:
Lake
Call Now: (216) 978-7933
Is this the listing for you? We can help make it yours.
(216) 978-7933
2503 Parsons Drive2503 Parsons Drive2503 Parsons Drive2503 Parsons Drive
Save
Ask
Tour
Hide
Share

Mortgage Calculator

Monthly Payment (Est.)

Enter an interest rate to see your estimated monthly payment.
Calculator powered by Showcase IDX, a Constellation1 Company. Copyright ©2026 Information is deemed reliable but not guaranteed.

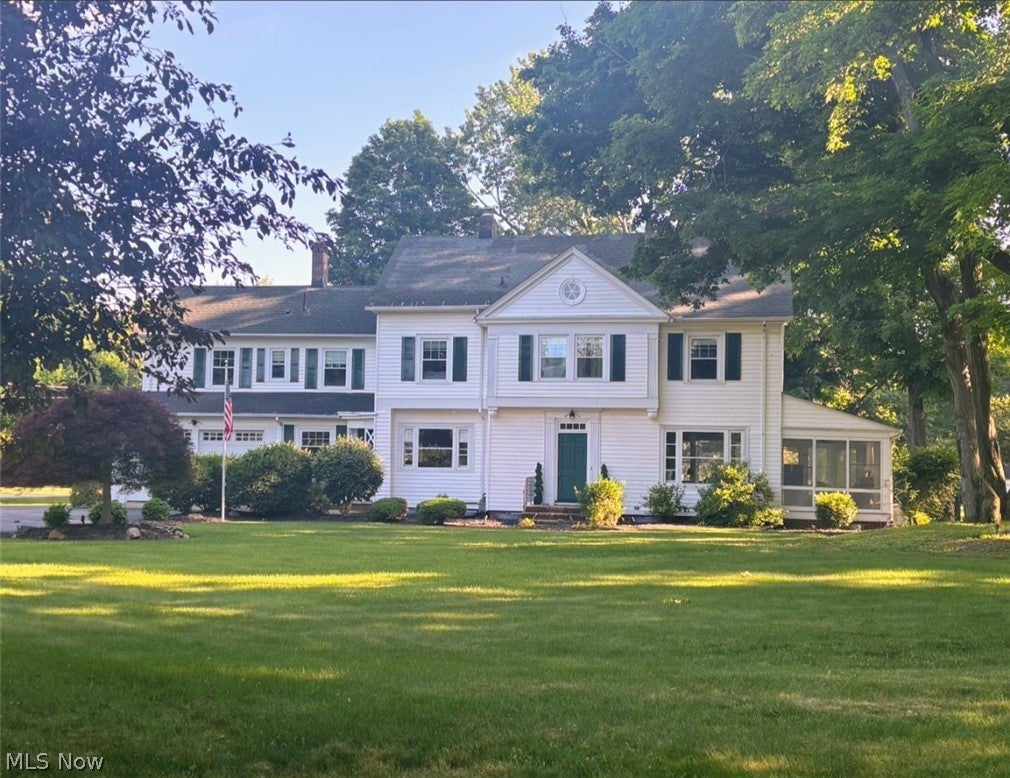
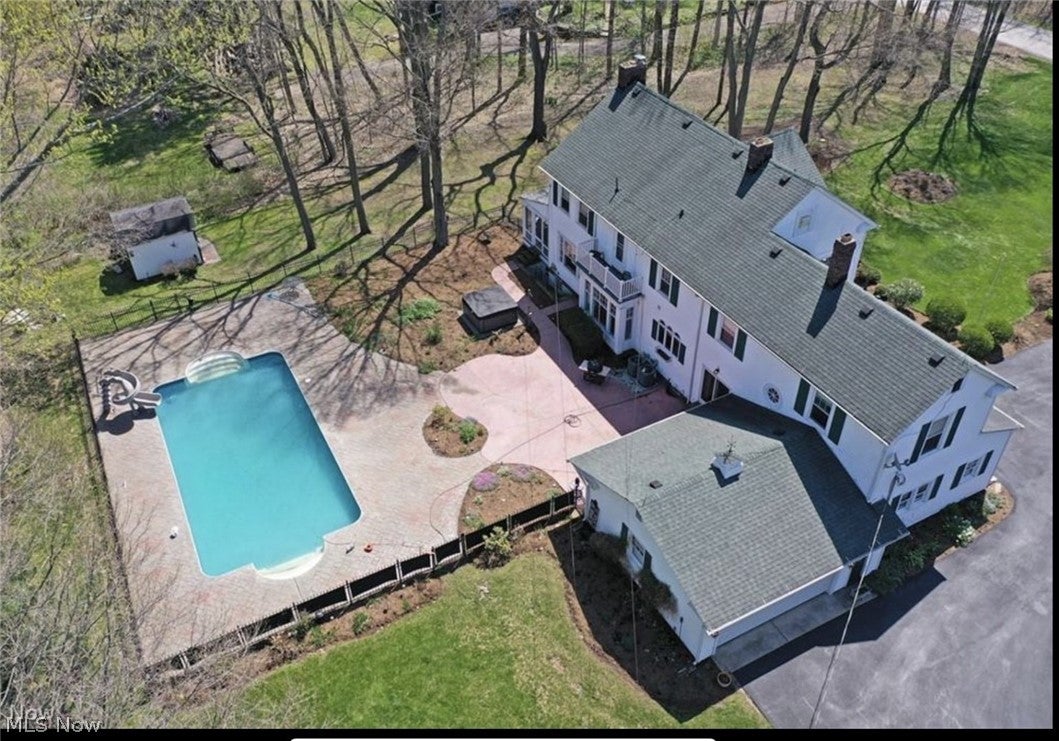
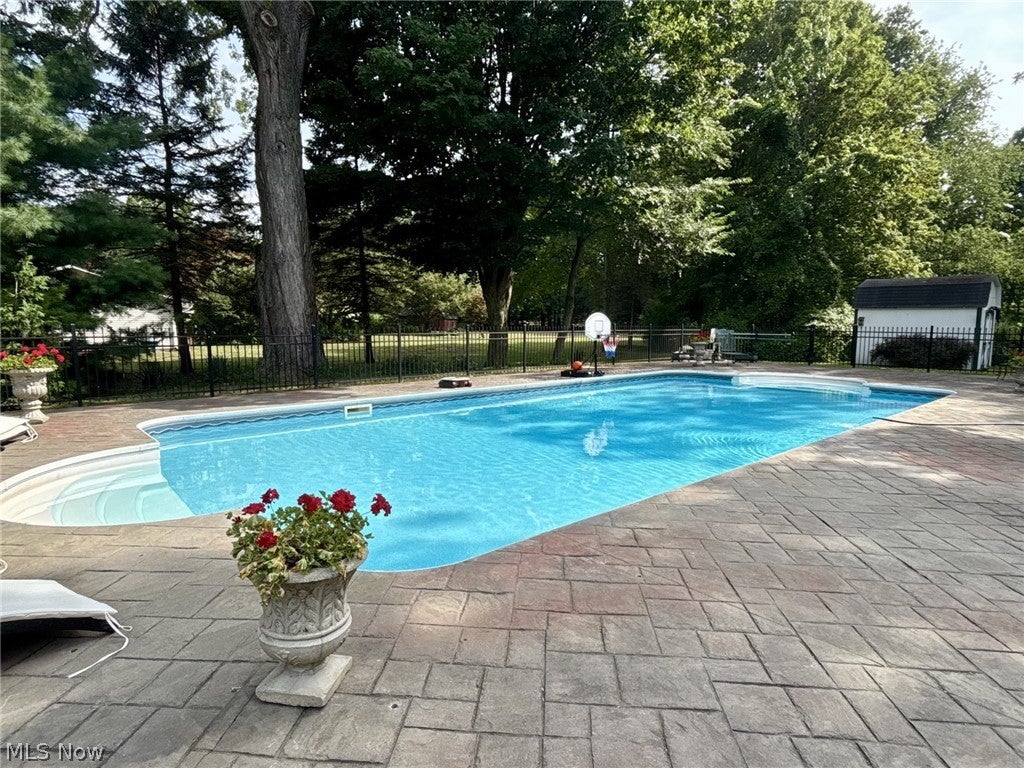
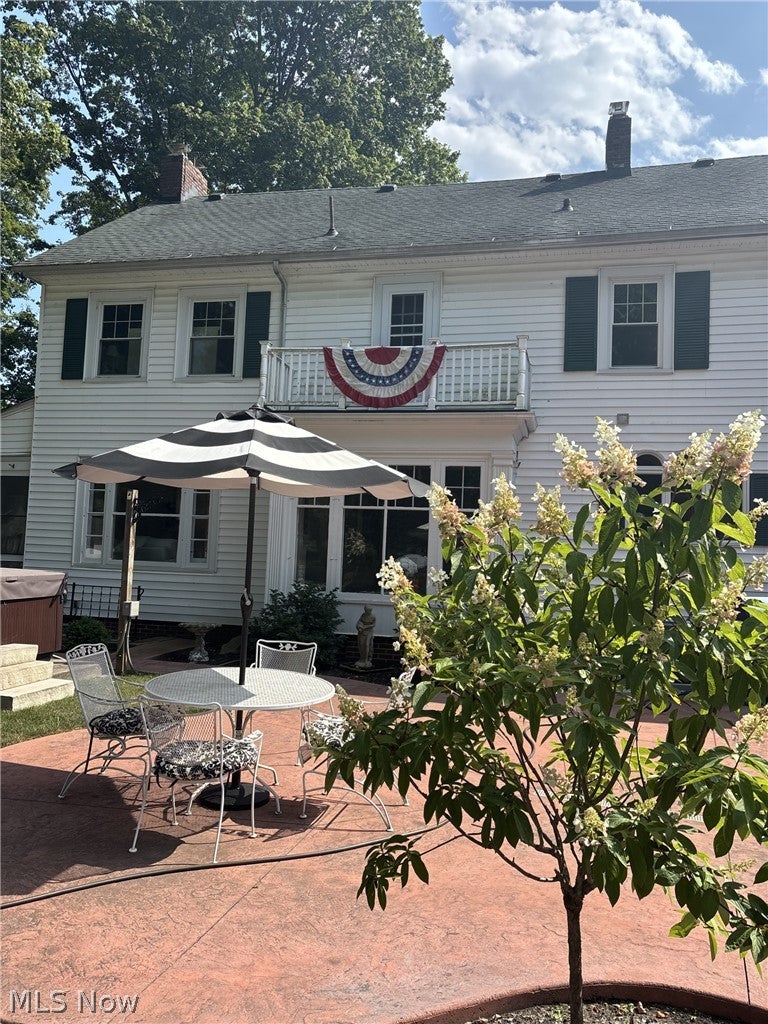
Timeless Shaker-Style Colonial with Heated Pool, Sauna & Golf Course Views Classic character meets modern living in this beautifully updated 6-bedroom, 4.5-bath Shaker-style colonial. If you love the craftsmanship and charm of an older home but want every modern convenience, this one checks every box. It has been meticulously maintained and upgraded throughout, and it’s truly move-in ready. Inside, you’ll find real hardwood floors, elegant crown moldings, custom built-ins throughout, and three fireplaces that make every season feel cozy. The basement is built for entertaining, with a full wet bar, and the home also includes a dedicated fitness room, a sauna, and abundant storage. The outdoor space is the real showstopper. Relax or host friends on the expansive patio beside the heated in-ground sports pool, or enjoy the screened-in three-season sunroom with peaceful views of Manakiki Golf Course. Additional highlights include a heated 3-car garage and a whole-house generator for year-round peace of mind. All of this sits in a quiet, secluded neighborhood with easy highway access. Schedule your private showing today! Proof of funds required before showings. Principals and buyer’s agents only, no solicitation to list!

Save
Ask
Tour
Hide
Share
Listing Snapshot
Price 
$779,000
Days On Site 
3 Days
Bedrooms 
6
Inside Area (SqFt) 
5,000 sqft
Total Baths 
5
Full Baths 
4
Partial Baths 
1
Lot Size 
1 Acre
Year Built 
1910
MLS Number 
5254804
Status 
Active
Property Tax 
$7,379
HOA/Condo/Coop Fees 
N/A
Sq Ft Source 
N/A
Friends & Family
Recent Activity
3 days agoListing first seen on site
3 days agoListing updated with changes from the MLS
General Features
Acres 
1
Attached Garage 
Yes
Foundation 
Block
Garage 
Yes
Garage Spaces 
3
Land Lease 
No
Levels 
Two
Parking 
AsphaltAttachedConcreteGarageGarage Door OpenerHeated GarageLightedPavedPrivateWorkshop in Garage
Property Condition 
Updated/Remodeled
Property Sub Type 
Single Family Residence
Security 
Smoke Detector(s)
Sewer 
Aerobic SepticPublic Sewer
Special Circumstances 
Standard
SqFt Above 
4000
SqFt Below 
1000
Style 
Colonial
Water Source 
Public
Interior Features
Appliances 
CooktopDryerDishwasherFreezerDisposalMicrowaveRangeRefrigeratorWasherOven
Basement 
DaylightFullFinishedConcretePartially FinishedStorage SpaceWalk-Up AccessWalk-Out AccessSump Pump
Cooling 
Ceiling Fan(s)Attic Fan
Fireplace 
Yes
Fireplace Features 
Living RoomGas
Fireplaces 
3
Heating 
Natural GasForced AirFireplace(s)
Interior 
Beamed CeilingsWet BarBreakfast BarBookcasesBuilt-in FeaturesCedar Closet(s)Ceiling Fan(s)ChandelierCrown MoldingDry BarEntrance FoyerEat-in KitchenGranite CountersHigh CeilingsHis and Hers ClosetsHigh Speed InternetKitchen IslandOpen FloorplanPantryRecessed Lighting
Laundry Features 
Laundry ChuteElectric Dryer HookupIn BasementLaundry Room
Spa 
Yes
Bedroom 
Dimensions - ND x NDLevel - Second
Dining Room 
Dimensions - ND x NDLevel - FirstFeatures - Built-in Features, Chandelier, Natural Woodwork
Kitchen 
Dimensions - ND x NDLevel - FirstFeatures - Breakfast Bar, Built-in Features, Chandelier, Granite Counters, High Ceilings
Laundry 
Dimensions - ND x NDLevel - Basement
Living Room 
Dimensions - ND x NDLevel - First
PrimaryBathroom 
Dimensions - ND x NDLevel - Second
PrimaryBedroom 
Dimensions - ND x NDLevel - SecondFeatures - Beamed Ceilings, Chandelier, High Ceilings, Natural Woodwork, Walk-In Closet(s)
Save
Ask
Tour
Hide
Share
Exterior Features
Construction Details 
Vinyl Siding
Exterior 
LightingPrivate YardRain GuttersStorage
Frontage 
Golf Course
Lot Features 
Back YardCorner LotFront YardLandscapedLevelOn Golf CoursePrivatePavedWooded
Pool Features 
FencedElectric HeatIn GroundPool CoverPrivateLiner
Private Pool 
Yes
Roof 
AsphaltFiberglass
Spa 
Yes
Community Features
Community Features 
Golf
School District 
Willoughby-Eastlake - 4309
Township 
Willoughby Hills
Financing Terms Available 
Conventional
Schools
School District
Willoughby-Eastlake - 4309
Elementary School
Unknown
Middle School
Unknown
High School
Unknown
Listing courtesy of Nicholas J Huscroft of Chosen Real Estate Group


The data relating to real estate for sale on this website comes in part from the Internet Data Exchange program of MLS NOW. Real estate listings held by brokerage firms other than are marked with the Internet Data Exchange logo and detailed information about them includes the name of the listing broker(s). The photos may be altered, edited, enhanced or virtually staged. Information Deemed Reliable But Not Guaranteed. Copyright 2026 - Multiple Listing Service, Inc. – All Rights Reserved.

Neighborhood & Commute
Source: Walkscore
Disclosure: Community information and market data powered by Constellation Data Labs. Information is deemed reliable but not guaranteed.
Save
Ask
Tour
Hide
Share

Client

Reviews

REMAX Gold Transparent - 3

REMAX Above & Beyond

Tabatha Whewell | License ID: 2003018978

2

IDX information is provided exclusively for consumers’ personal, non-commercial use and that it may not be used for any purpose other than to identify prospective properties consumers may be interested in purchasing. Information deemed reliable but not guaranteed to be accurate. Listing information updated daily.