
15271 Oak Hollow LaneStrongsville, OH 44149
Mortgage Calculator
Monthly Payment (Est.)
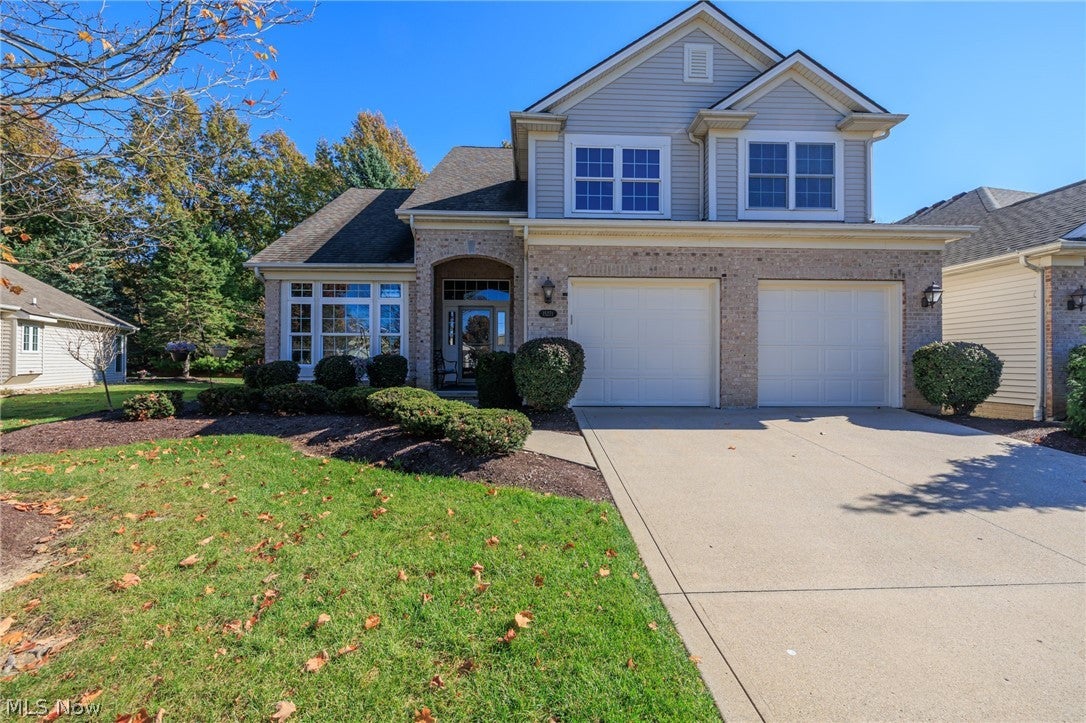
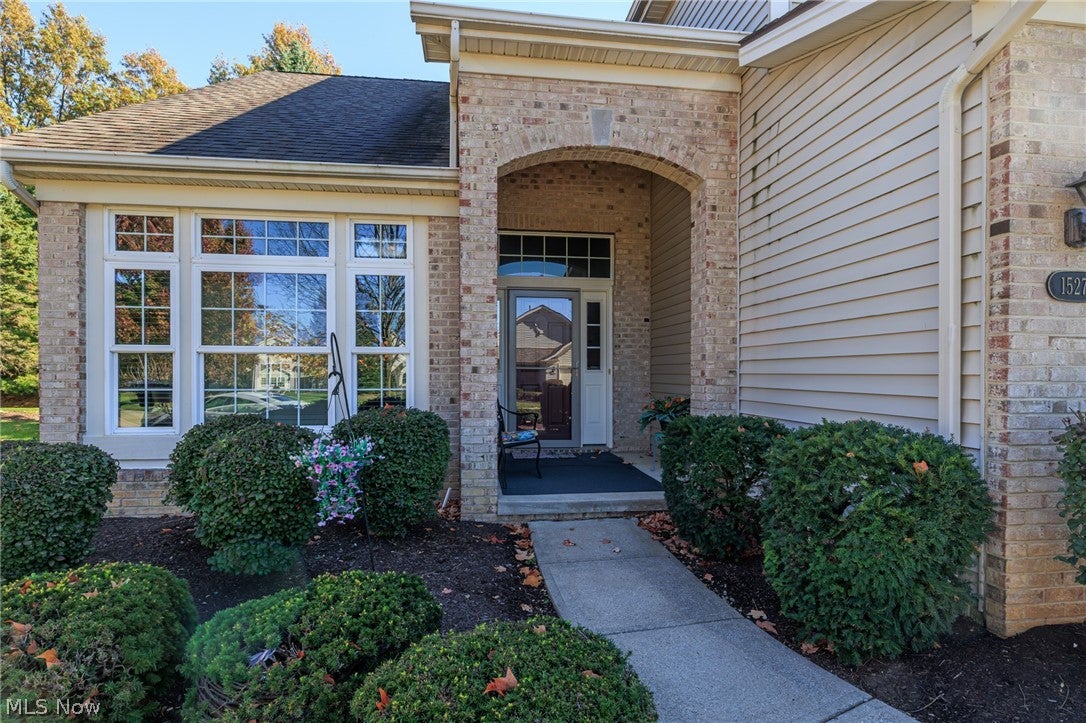
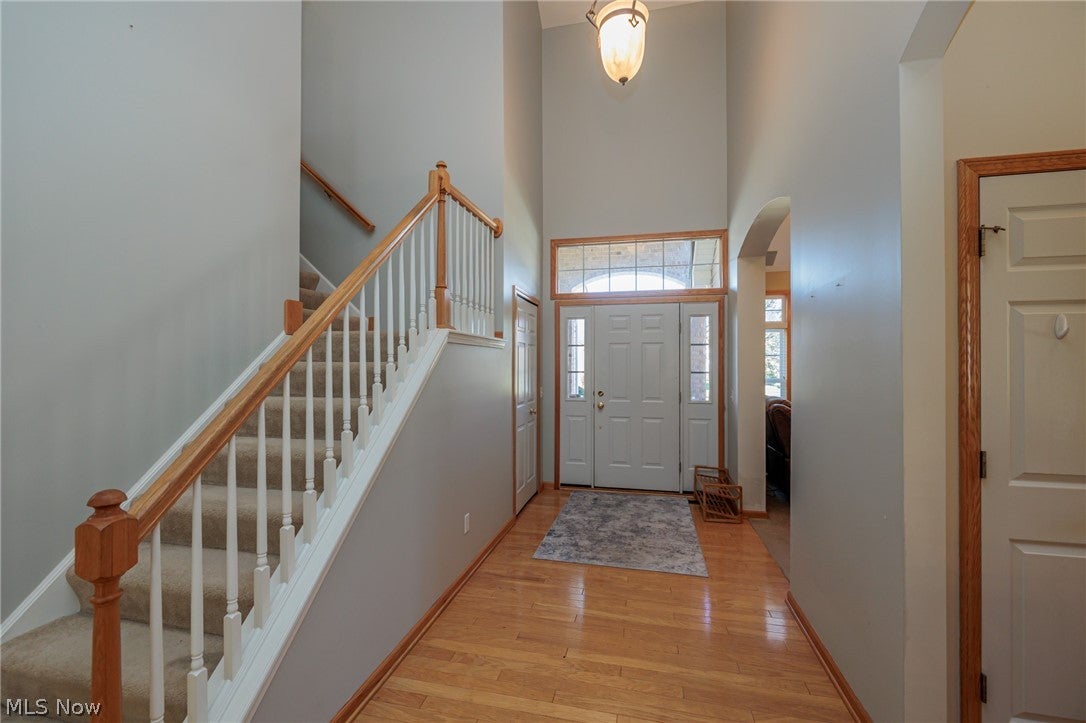
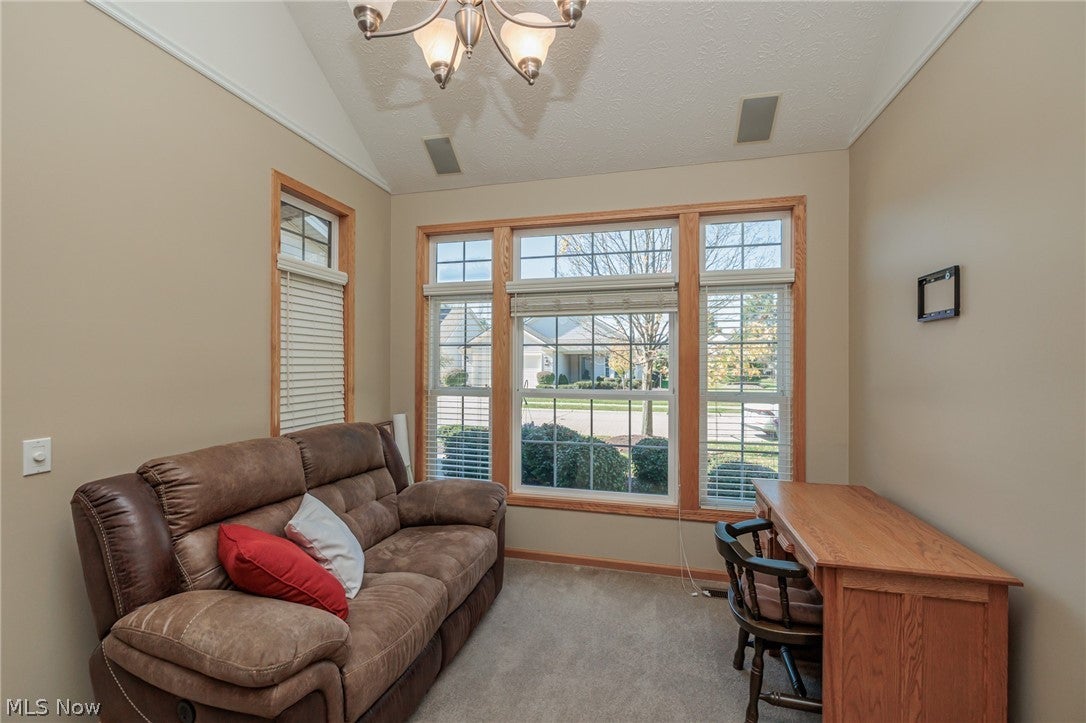
Enter an interest rate to see your estimated monthly payment.Welcome to this inviting Colonial-style cluster home in the desirable Ashley Oaks community of Strongsville! From the moment you step inside, you'll be greeted by soaring ceilings and a spacious, light-filled living area, creating an open and airy atmosphere. A beautifully updated, modern fireplace serves as the focal point of the room, adding warmth and style to the space. The open flow between the living and dining areas makes entertaining effortless, while the bright sunroom offers an additional space to relax and enjoy views of the surrounding greenery. The adjacent kitchen provides a functional layout with plenty of potential to make it your own. The main level features a convenient first-floor bedroom, full bathroom, laundry room, and half bath for guests. Upstairs, two additional bedrooms and a full bathroom offer flexible space for family, guests, or a home office. Additional highlights include central air conditioning and an attached two-car garage. Enjoy the ease of low-maintenance living in a peaceful setting surrounded by trees and green space. The cluster-home association covers landscaping, property management, snow removal, and trash service, while the Ashley Oaks HOA maintains common areas and the community entrance. Conveniently located near parks, shopping, dining, medical services, and recreation, this home offers the perfect combination of spacious living and everyday convenience in one of Strongsville's desirable communities!
| 18 hours ago | Listing first seen on site | |
| 18 hours ago | Listing updated with changes from the MLS |

The data relating to real estate for sale on this website comes in part from the Internet Data Exchange program of MLS NOW. Real estate listings held by brokerage firms other than are marked with the Internet Data Exchange logo and detailed information about them includes the name of the listing broker(s). The photos may be altered, edited, enhanced or virtually staged. Information Deemed Reliable But Not Guaranteed. Copyright 2026 - Multiple Listing Service, Inc. – All Rights Reserved.




IDX information is provided exclusively for consumers’ personal, non-commercial use and that it may not be used for any purpose other than to identify prospective properties consumers may be interested in purchasing. Information deemed reliable but not guaranteed to be accurate. Listing information updated daily.
