
4366 Roxburghe DriveBrecksville, OH 44141
Mortgage Calculator
Monthly Payment (Est.)
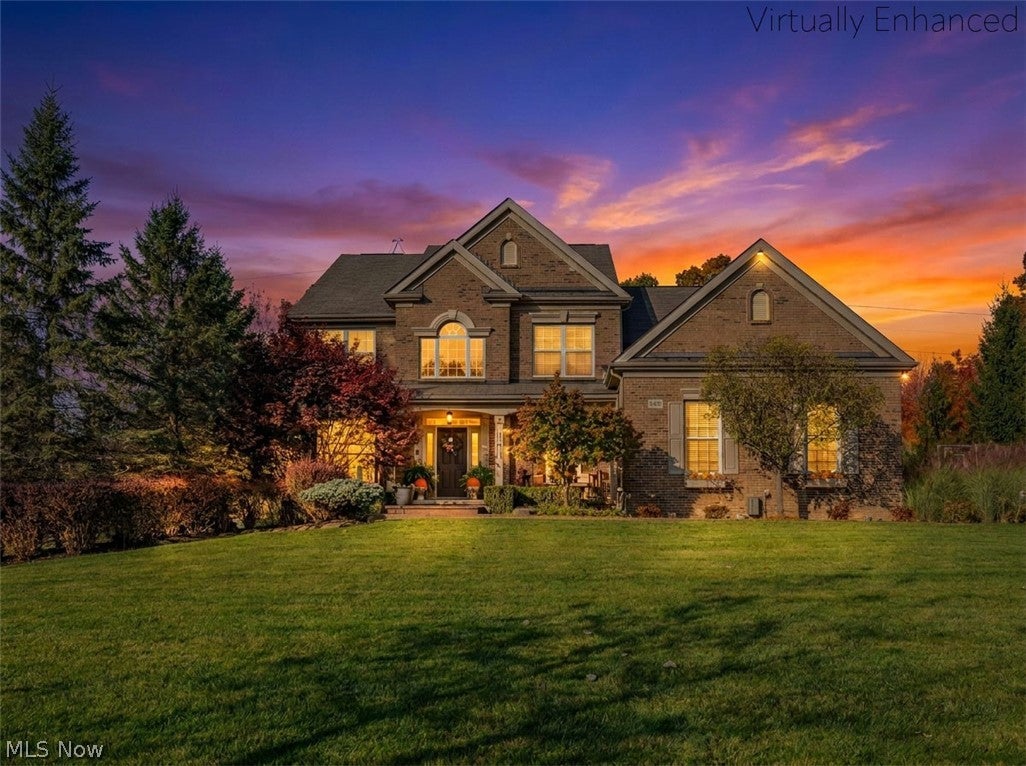
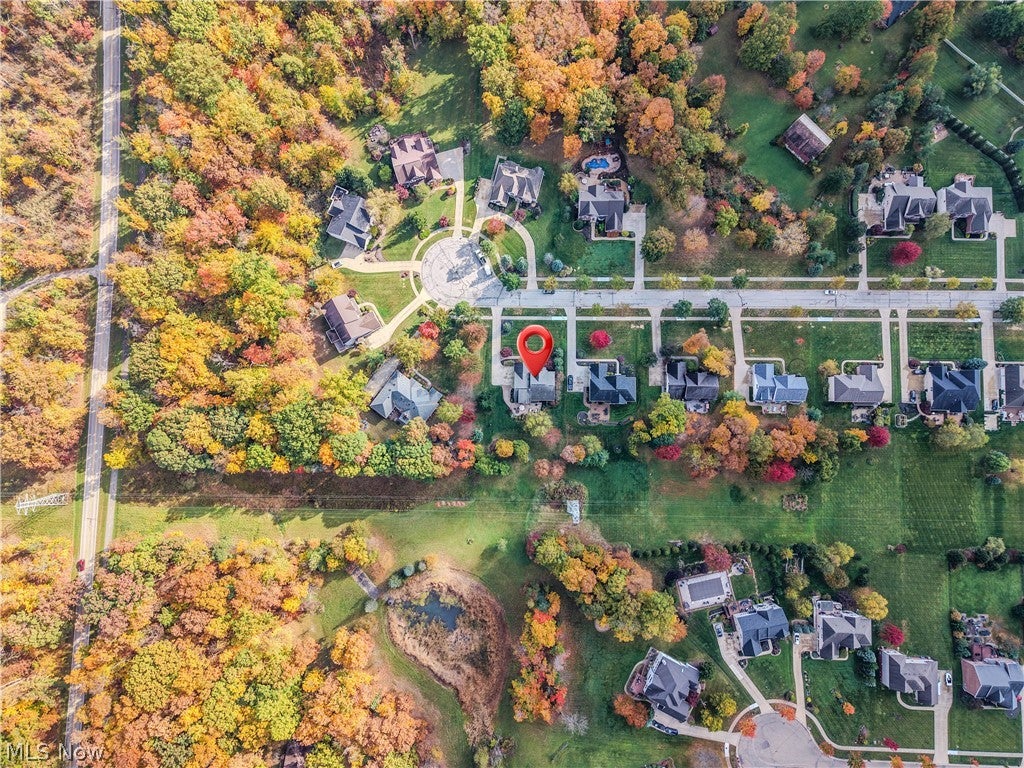
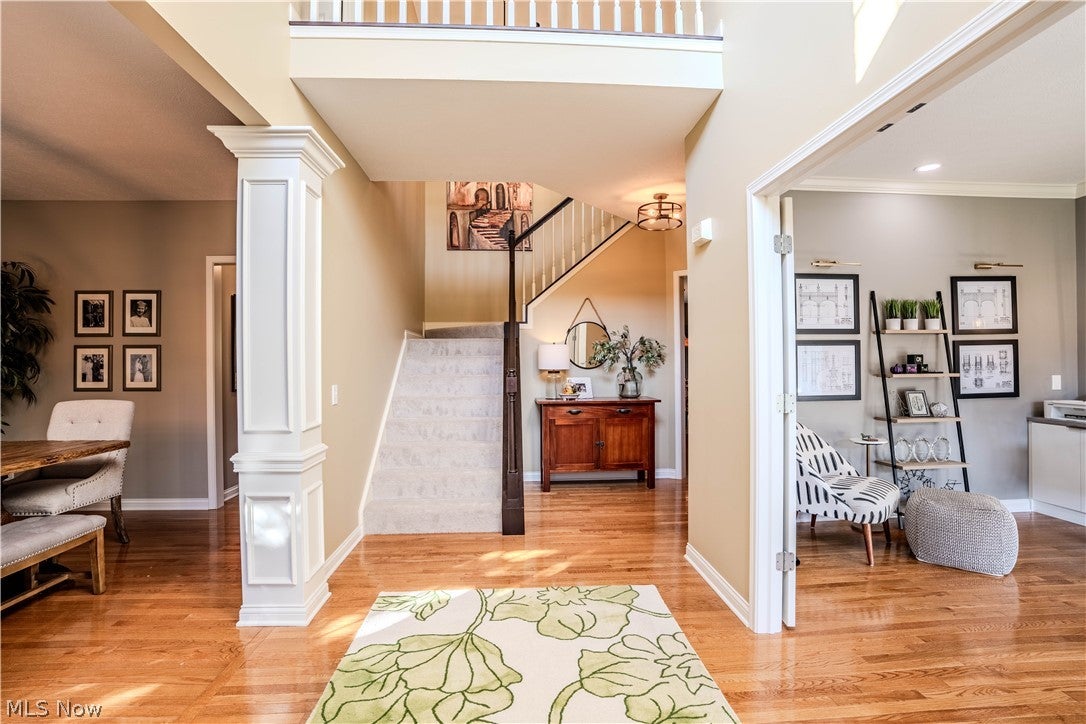
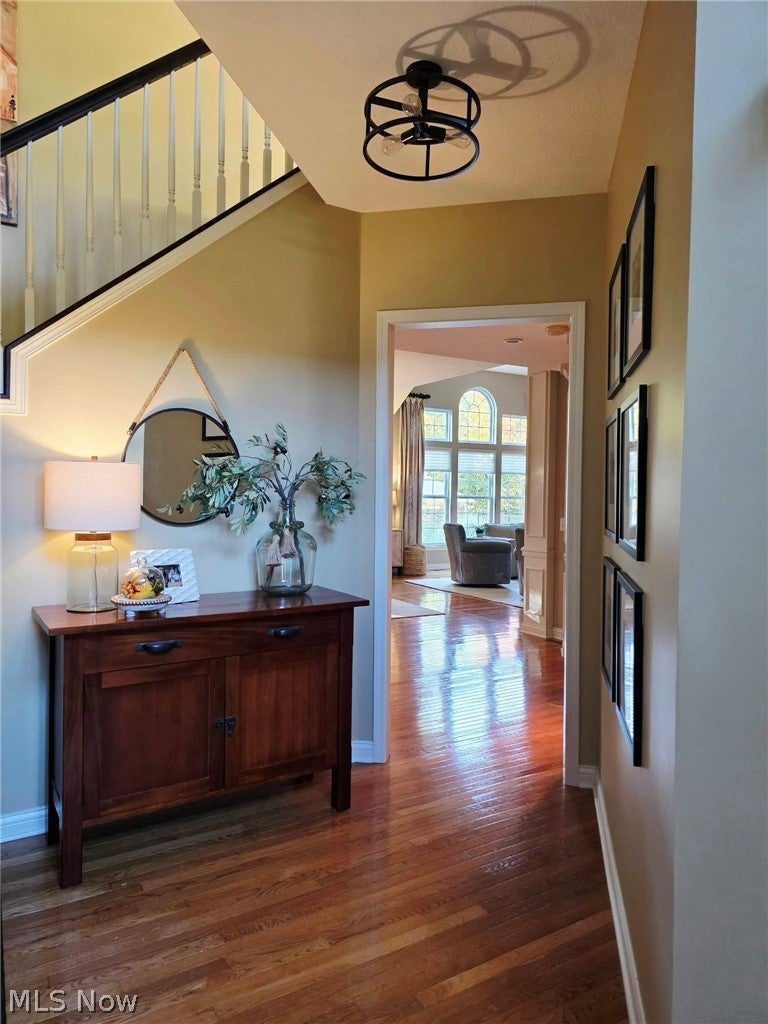
Enter an interest rate to see your estimated monthly payment.THIS IS THE ONE YOU'VE BEEN WAITING FOR! RARE find situated in the most PERFECT LOCATION! Nestled on a dead-end cu-de-sac with the MOST MAGICAL .83 ACRE GROUNDS! As you approach the large yet cozy & private covered front porch you'll feel it...THIS ONE IS SPECIAL! The entrance is GRAND! The two story foyer & impressive staircase doesn't go unnoticed! A stunning office with custom built ins makes working from home a PLEASURE! The dining room flows effortlessly into the butler's pantry & is right off the ENORMOUS well appointed kitchen! THE KITCHEN HAS UPGRADES GALORE including but not limited to stunning granite, gorgeous island, crown molding, & large pantry! A fantastic first floor laundry as well as a spectacular mud room with built ins also flows off the eat in Kitchen with slider leading to the Majestic Grounds! The Great Room is in FACT GREAT FEATURING a wall of windows, cathedral ceilings, beautiful fireplace, & space galore! Upstairs you shall find AN ENORMOUS Master with Huge MBath & the best walk in closet! Three additional spacious bedrooms as well as another full bath & just a couple steps up an ENORMOUS BONUS room that is a flex space! The lower level features a work out space, half bath, living room, built in pub height table with chairs, cozy gas fp, ENORMOUS STORE ROOM PERFECT for housing all seasonal items, & huge granite wet bar with all the upgrades! The three car garage is amazing! The stamped patio & walks are gorgeous along with the firepit perfect for gathering! There is a gas line on the patio for a gas grill making the space ideal for grilling! As you walk the grounds the views are UNREAL! All kitchen appliances stay! BRAND NEW CARPET in the entire upper level! PROFESSIONALLY DECORATED, ORGANIZED, & LANDSCAPED! SPOTLESS & METICULOUSLY MAINTAINED BY THESE ORIGINAL OWNERS! DO NOT HESITATE! Situated near the gorgeous Metroparks! Brecksville Schools! MAKE THIS HOUSE YOUR HOME! CALL FOR A PRIVATE SHOWING TODAY!!!
| 20 hours ago | Listing first seen on site | |
| 20 hours ago | Listing updated with changes from the MLS |

The data relating to real estate for sale on this website comes in part from the Internet Data Exchange program of MLS NOW. Real estate listings held by brokerage firms other than are marked with the Internet Data Exchange logo and detailed information about them includes the name of the listing broker(s). The photos may be altered, edited, enhanced or virtually staged. Information Deemed Reliable But Not Guaranteed. Copyright 2026 - Multiple Listing Service, Inc. – All Rights Reserved.




IDX information is provided exclusively for consumers’ personal, non-commercial use and that it may not be used for any purpose other than to identify prospective properties consumers may be interested in purchasing. Information deemed reliable but not guaranteed to be accurate. Listing information updated daily.
