
940-4 Memory LaneAurora, OH 44202
Mortgage Calculator
Monthly Payment (Est.)
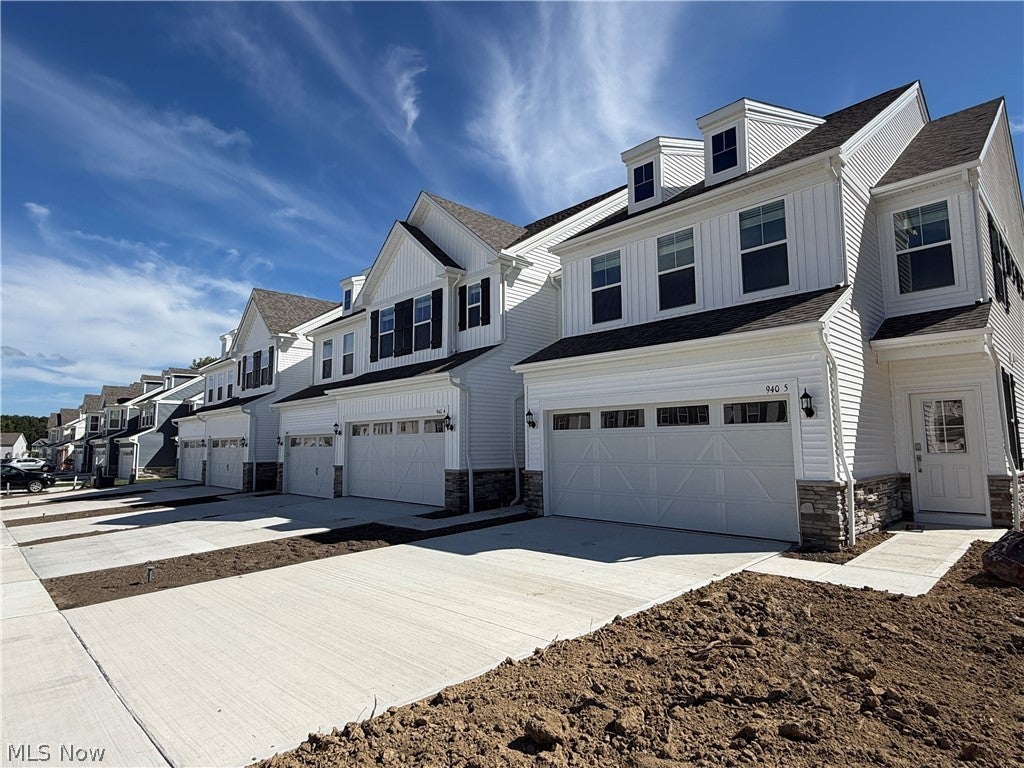
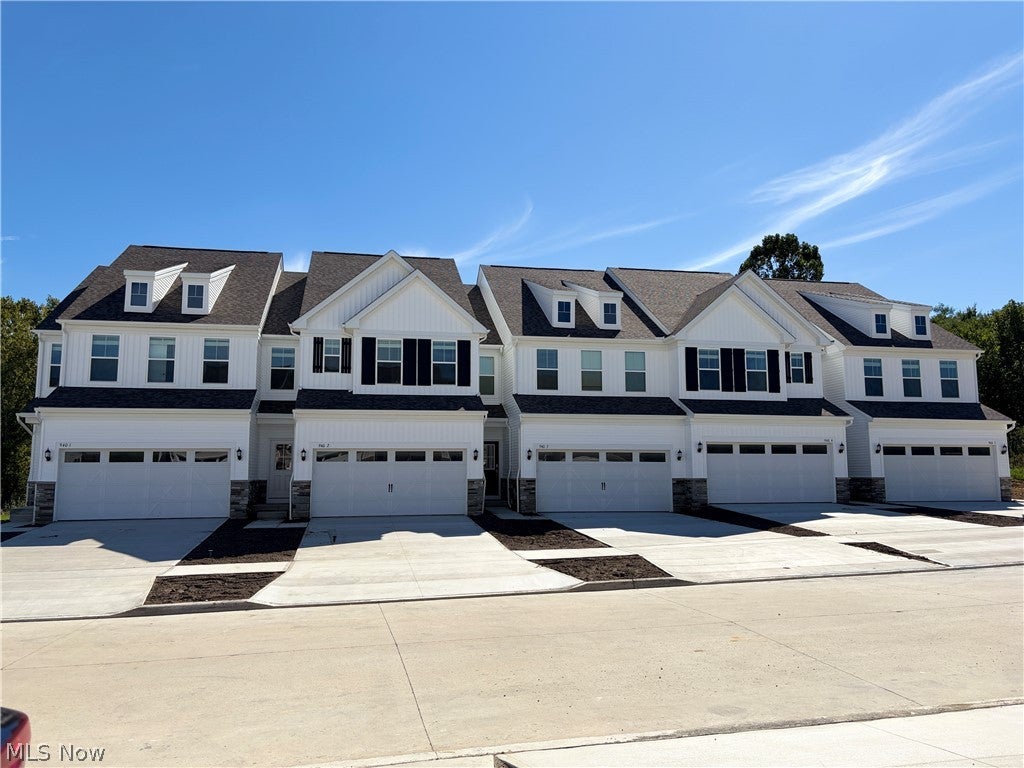
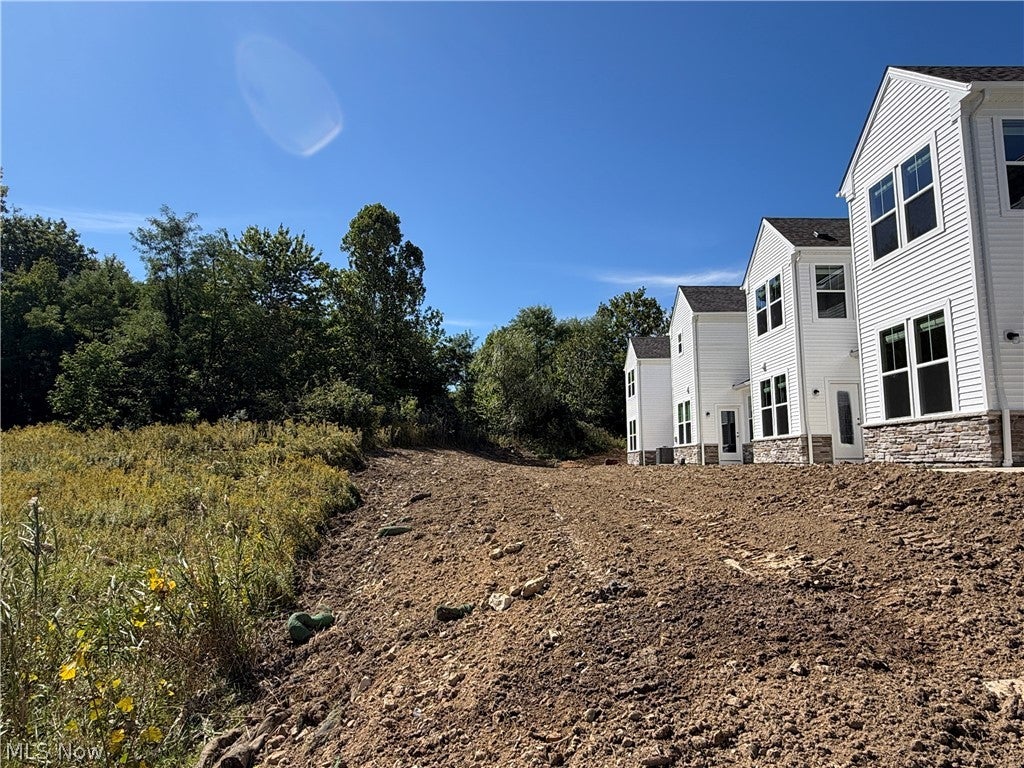
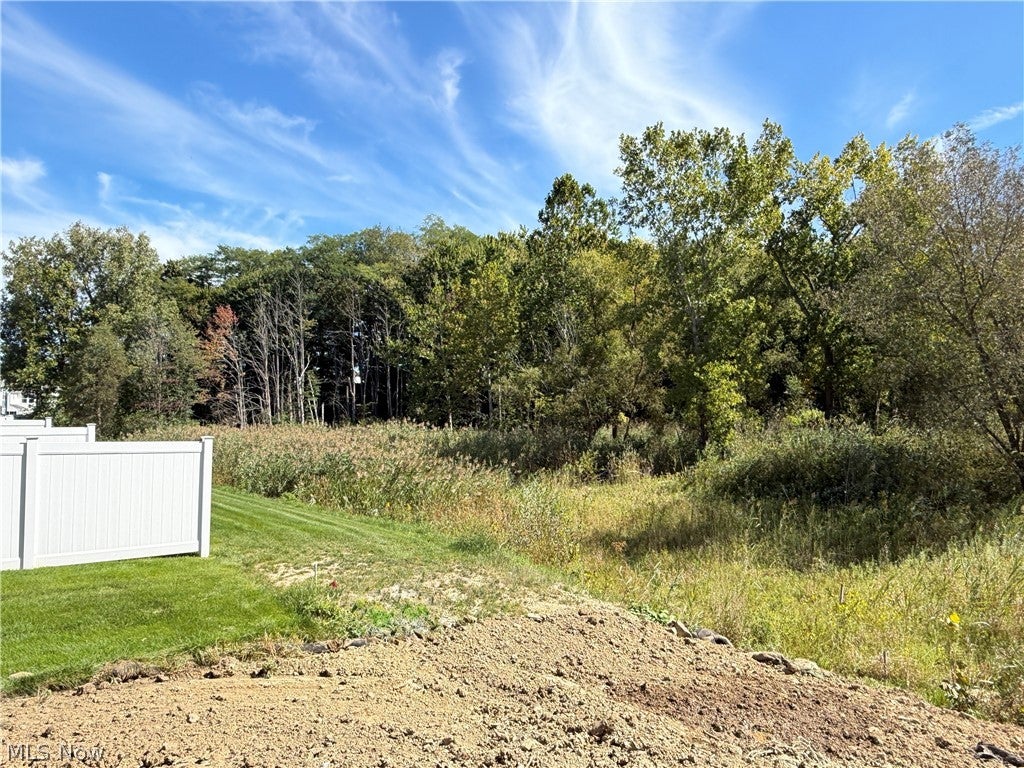
Enter an interest rate to see your estimated monthly payment.FINAL chances to own new in this community! Renaissance Park offers a tranquil escape from the daily grind with over 140 acres of scenic green space, wooded nature preserves, and hiking trails wrapped around the community. Panoramic insta-worthy views from every angle! What makes this community even more attractive is that you’re directly across the street from the new Geauga Lake Public Park. Fully appointed & move-in ready, the Ashton offers a rare blend of seclusion, style, and truly turnkey living on a lush, private homesite on a dead-end cul-de-sac. The main level features 9' ceilings, open layout, and LVT flooring, setting the stage for a home that feels both polished and welcoming. The chef’s kitchen stands out with its granite countertops, 42" white maple cabinetry, SS Whirlpool appliances and effortless flow into the café and bright gathering room. A cozy fireplace anchors the gathering room and white window blinds create instant ambiance. Your café, framed by a sliding glass door, leads to your private outdoor patio and yard space. Your own peaceful retreat for grilling, morning coffee, or evenings around a fire. Upstairs, the owner’s suite boasts a large walk-in closet, green views, and spa inspired ensuite bath featuring a quartz double vanity, tiled shower & frameless glass surround for a modern, clean vibe. The 2nd bedroom with a walk-in closet and ensuite bathroom access is ideal for guests or busy mornings. The 3rd bedroom offers flexibility for a home office or creative space, and the upstairs laundry, includes a front load washer & dryer for everyday convenience. Live your best lock and go lifestyle without lifting a finger. With the ease of a limited maintenance living, Renaissance Park continues to be Aurora’s most desirable place to call home.
| 8 hours ago | Listing first seen on site | |
| 8 hours ago | Listing updated with changes from the MLS |

The data relating to real estate for sale on this website comes in part from the Internet Data Exchange program of MLS NOW. Real estate listings held by brokerage firms other than are marked with the Internet Data Exchange logo and detailed information about them includes the name of the listing broker(s). The photos may be altered, edited, enhanced or virtually staged. Information Deemed Reliable But Not Guaranteed. Copyright 2026 - Multiple Listing Service, Inc. – All Rights Reserved.




IDX information is provided exclusively for consumers’ personal, non-commercial use and that it may not be used for any purpose other than to identify prospective properties consumers may be interested in purchasing. Information deemed reliable but not guaranteed to be accurate. Listing information updated daily.
