
1060 Frederick BoulevardAkron, OH 44320
Mortgage Calculator
Monthly Payment (Est.)
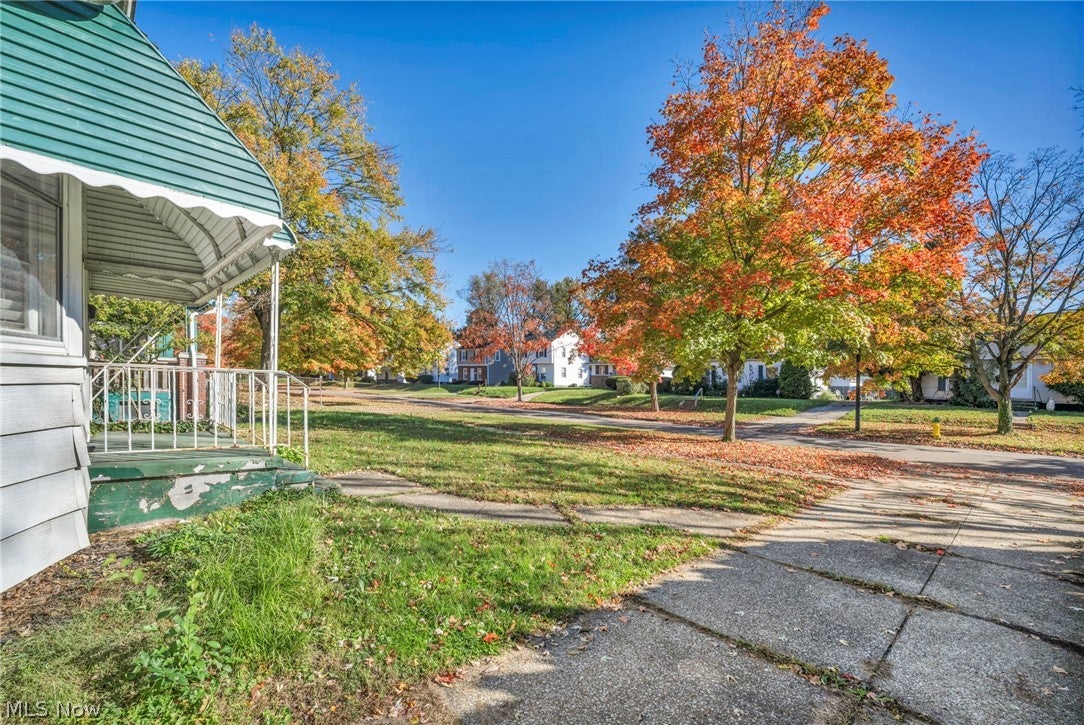
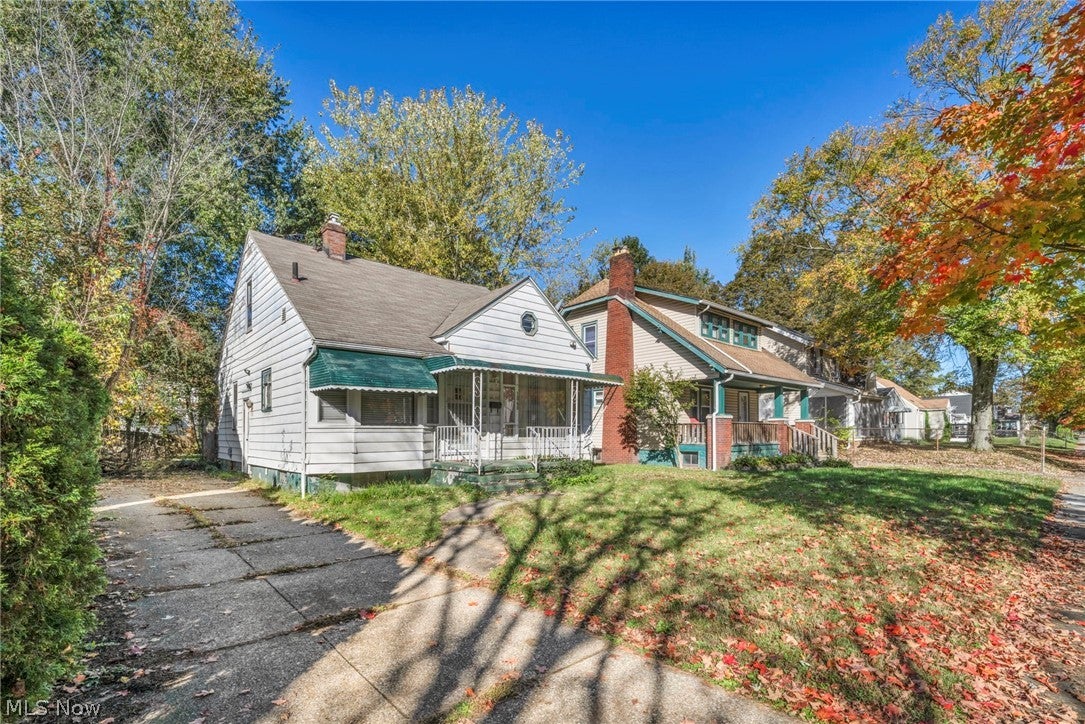
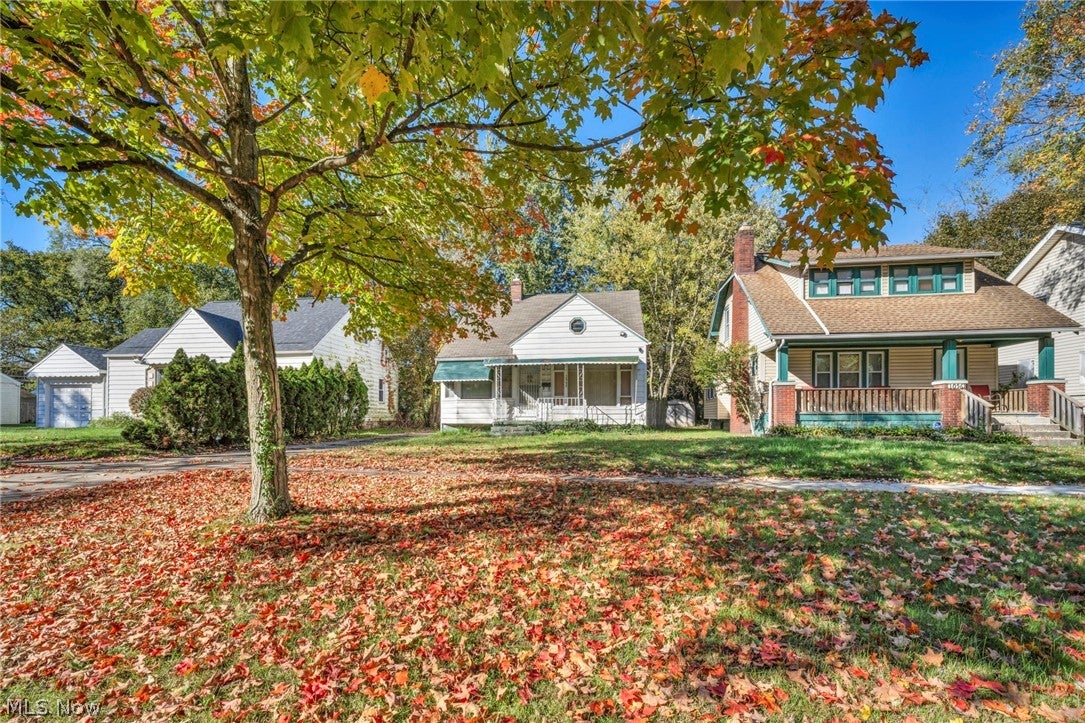
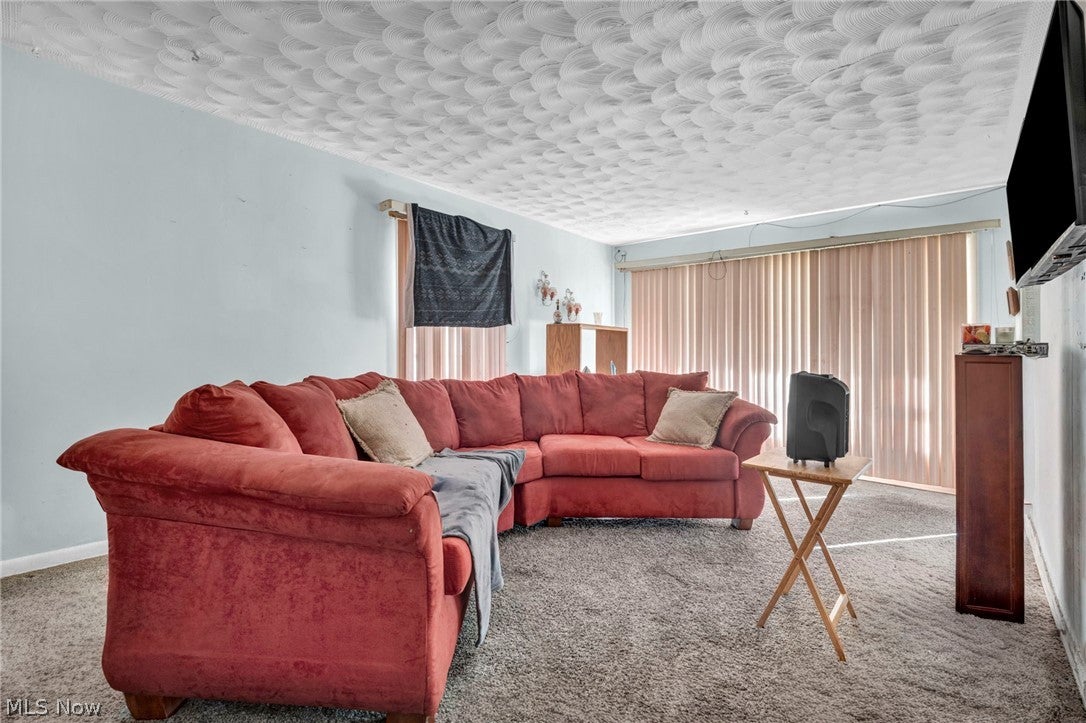
Enter an interest rate to see your estimated monthly payment.Prime Akron Investment Opportunity – 1060 Frederick Blvd! Attention investors and savvy buyers! Don't miss this opportunity to capitalize on Akron's investment potential. This 3-bedroom, 2-full-bath home is ready for someone with the vision to bring it back to life. Whether you're looking for your next fix-and-flip, a buy-and-hold rental to generate cash flow, or an affordable home to renovate and build equity, this property offers multiple possibilities. The second floor features a private primary suite with its own full bathroom, adding functionality and appeal. Currently owner-occupied, this property presents an opportunity to unlock additional value through strategic improvements. Akron continues to attract investors seeking affordable entry points into the Northeast Ohio real estate market. With some TLC and the right renovations, this home could become a valuable addition to your investment portfolio. Contact your favorite agent today to schedule your private showing and explore the possibilities!
| 12 hours ago | Listing first seen on site | |
| 12 hours ago | Listing updated with changes from the MLS |

The data relating to real estate for sale on this website comes in part from the Internet Data Exchange program of MLS NOW. Real estate listings held by brokerage firms other than are marked with the Internet Data Exchange logo and detailed information about them includes the name of the listing broker(s). The photos may be altered, edited, enhanced or virtually staged. Information Deemed Reliable But Not Guaranteed. Copyright 2026 - Multiple Listing Service, Inc. – All Rights Reserved.




IDX information is provided exclusively for consumers’ personal, non-commercial use and that it may not be used for any purpose other than to identify prospective properties consumers may be interested in purchasing. Information deemed reliable but not guaranteed to be accurate. Listing information updated daily.
