
30 Preserve Drive 30Willoughby, OH 44094
Mortgage Calculator
Monthly Payment (Est.)
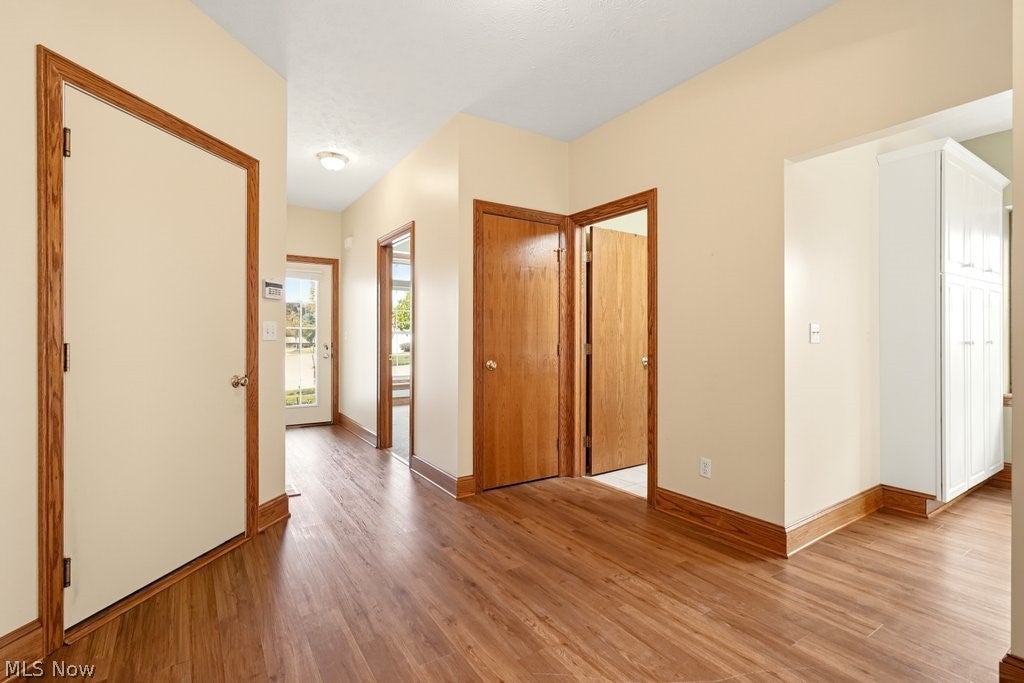
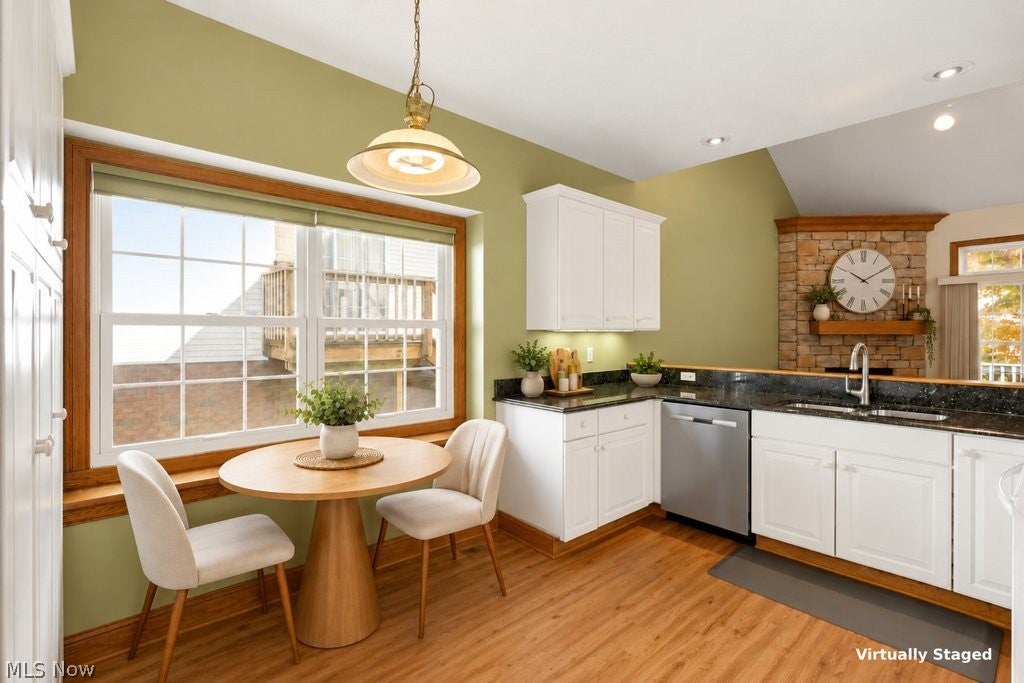
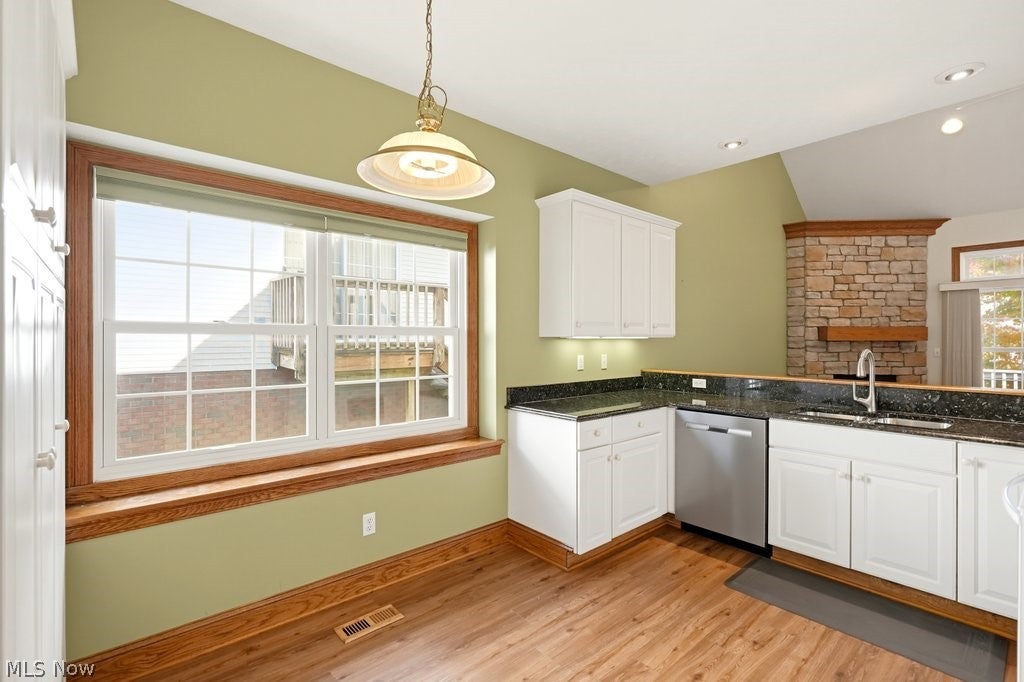
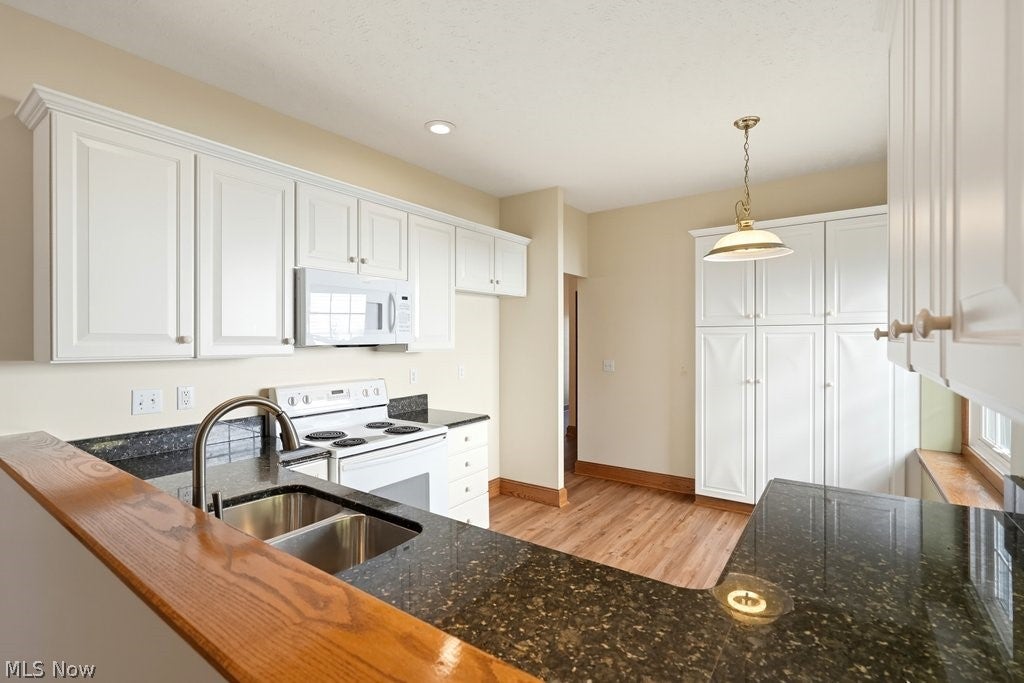
Enter an interest rate to see your estimated monthly payment.Lovely condo located in the desirable Preserve at Gullybrook community. This Ranch home offers comfortable first-floor living with an inviting layout and vaulted ceilings. The spacious great room features a gas stone fireplace, while the kitchen offers ample cabinetry, granite countertops, and appliances, with an adjoining dining area ideal for everyday meals and entertaining. The main level offers 2 bedrooms. The primary bedroom has 2 closets, one a large walk-in, a soaking tub, and a walk-in shower. The second bedroom has a large closet, a vaulted ceiling, and a full bath in the hallway. The first-floor laundry room completes the first floor. Upstairs, you'll find a versatile loft space perfect for a home office, play area, or additional living space, along with a spacious finished bonus room offering endless possibilities to suit your needs! The bonus room offers a walk-in closet and access to a walk-in attic, a great storage area. Enjoy the outdoors from the deck, which features a landscaped yard and an outdoor gas grill that is hooked up to natural gas. The condo backs onto green space, offering a park-like view. Additional features include an attached heated 2-car garage and central air. Updates: Furnace and A/C were both serviced in 2026, hot water tank in 2025, microwave and dishwasher in 2021, newer laminate flooring in the foyer and kitchen, and newer carpet in the great room, both in 2020/2021. Some of the windows were replaced in 2015. Conveniently located near shopping, restaurants, and the highway. This home offers easy living and a comfortable place to call home. Begin your story here.
| 24 hours ago | Listing first seen on site | |
| 24 hours ago | Listing updated with changes from the MLS |

The data relating to real estate for sale on this website comes in part from the Internet Data Exchange program of MLS NOW. Real estate listings held by brokerage firms other than are marked with the Internet Data Exchange logo and detailed information about them includes the name of the listing broker(s). The photos may be altered, edited, enhanced or virtually staged. Information Deemed Reliable But Not Guaranteed. Copyright 2026 - Multiple Listing Service, Inc. – All Rights Reserved.




IDX information is provided exclusively for consumers’ personal, non-commercial use and that it may not be used for any purpose other than to identify prospective properties consumers may be interested in purchasing. Information deemed reliable but not guaranteed to be accurate. Listing information updated daily.
