
32499 Pinetree RoadPepper Pike, OH 44124
Mortgage Calculator
Monthly Payment (Est.)
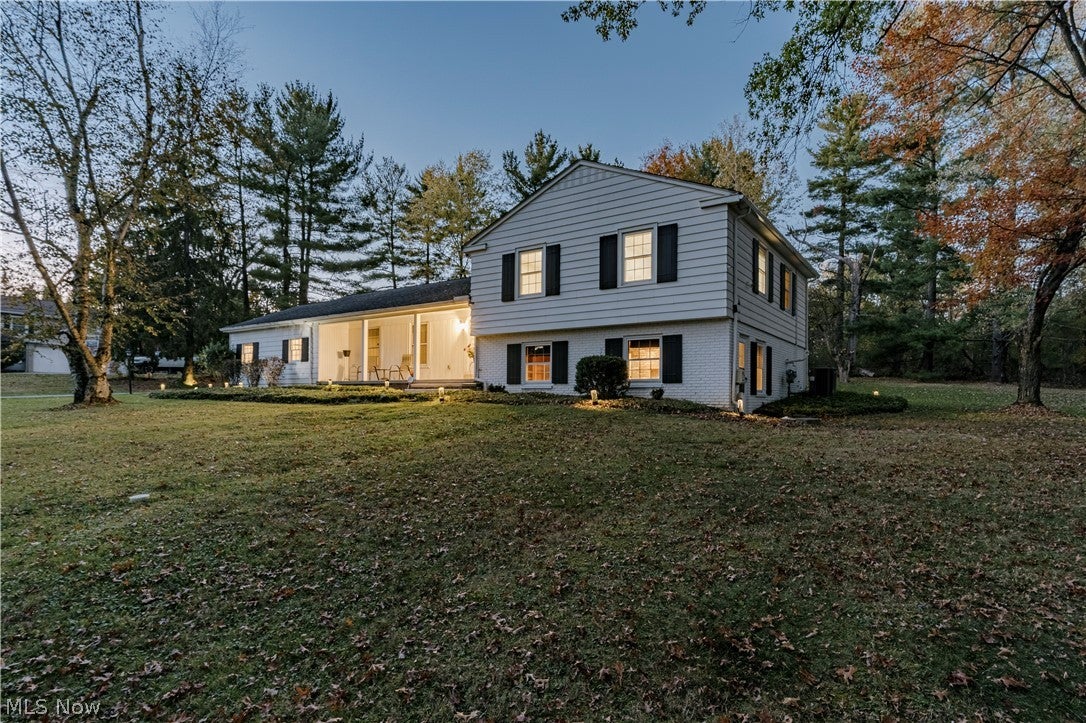
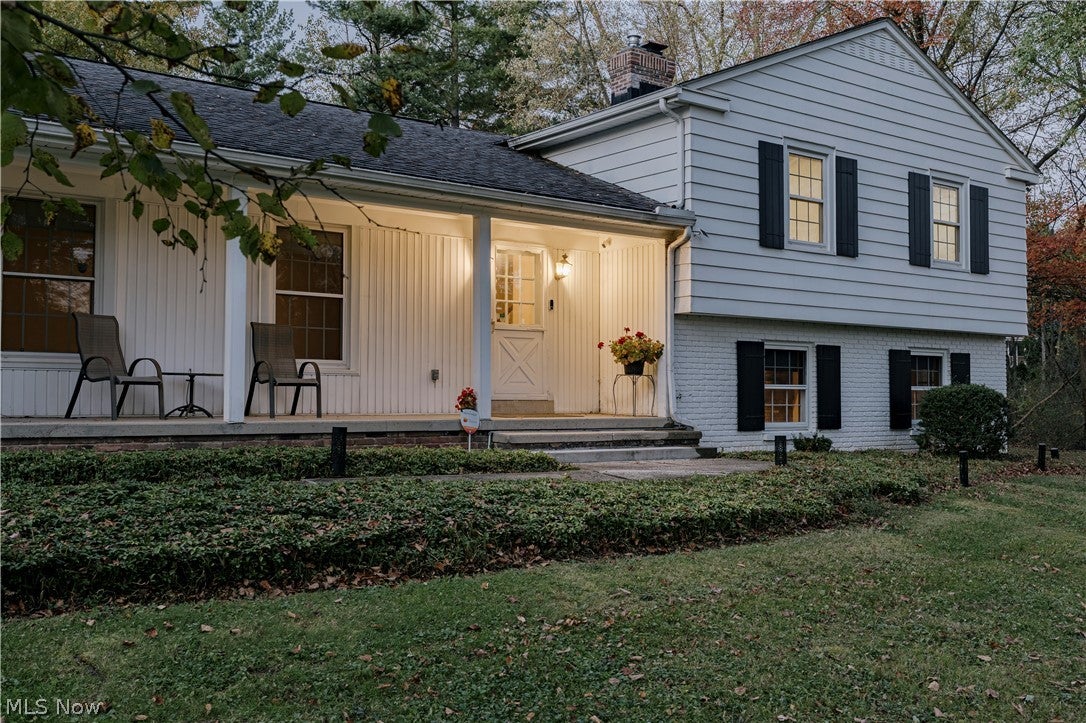
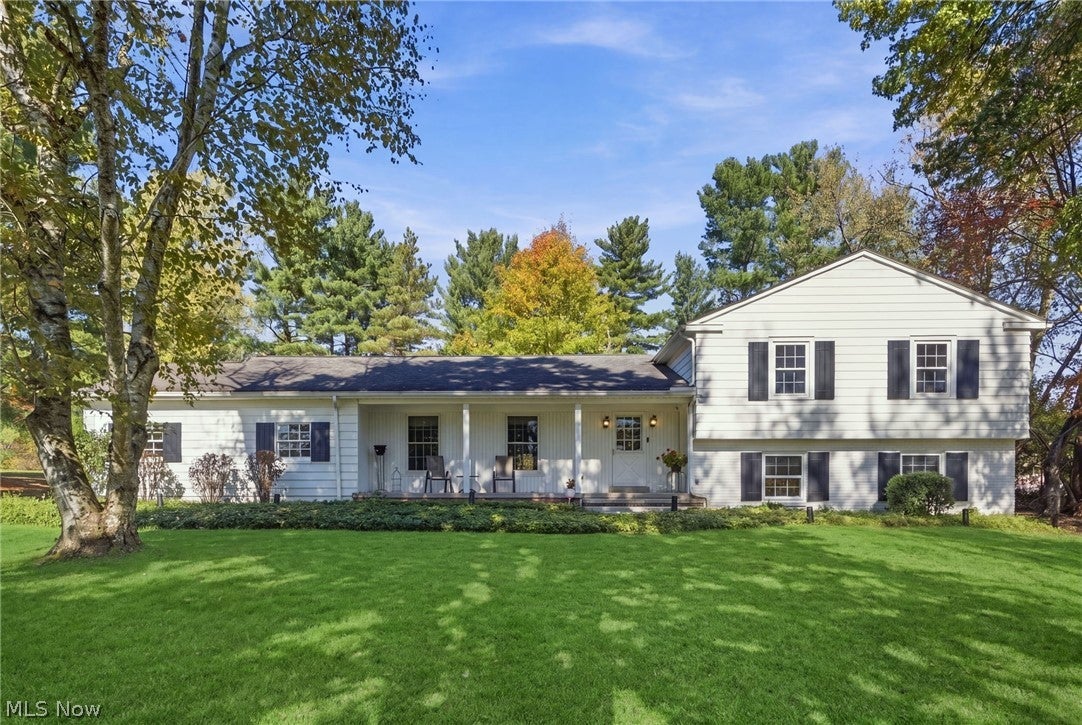
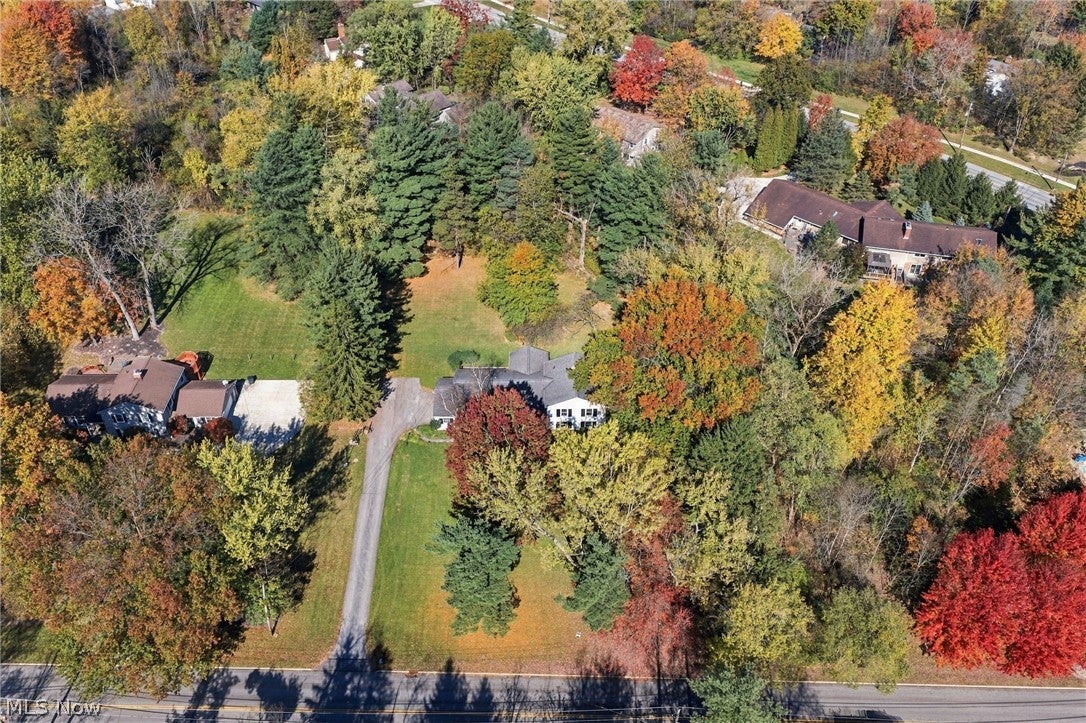
Enter an interest rate to see your estimated monthly payment.Set among mature trees on a beautiful, private lot, 32499 Pinetree Rd welcomes you with classic split-level character and inviting spaces throughout. A long driveway leads to the covered front porch and slate-tiled foyer accented by wainscoting and crown molding. The living room features hardwood floors and front-facing windows, while the dining room offers wide-plank hardwood flooring, built-in shelving for display and storage, and a wall of windows overlooking the sunroom. With herringbone brick floors, a plank ceiling, and windows on three sides, the sunroom is filled with natural light and opens to the flagstone patio and backyard. The kitchen features updated stainless steel appliances, refreshed cabinets, and a stone tile backsplash, with an adjoining breakfast room offering a sunny spot for casual dining and its own exterior entrance. Upstairs, hardwood floors continue through the bedrooms. The primary suite includes two double closets for ample clothing storage and a private bath with a marble-topped vanity and a glass-enclosed shower. A full hall bath serves the additional bedrooms for added convenience. On the lower level, the family room stands out with exposed wood beams, wood-paneled wainscoting, built-in shelving for display and storage, and a full brick fireplace wall, creating a comfortable setting for relaxing or gathering. Additionally, a door provides direct outdoor access, while a half bath, separate laundry room, and storage room with built-ins add everyday functionality and organization. Outside, the flagstone patio overlooks an expansive lawn framed by mature trees, offering room to entertain, unwind, or enjoy the privacy of the setting. With a sunroom, multiple gathering areas, and practical storage throughout, this home offers inviting spaces both indoors and out.
| 19 hours ago | Listing first seen on site | |
| 19 hours ago | Listing updated with changes from the MLS |

The data relating to real estate for sale on this website comes in part from the Internet Data Exchange program of MLS NOW. Real estate listings held by brokerage firms other than are marked with the Internet Data Exchange logo and detailed information about them includes the name of the listing broker(s). The photos may be altered, edited, enhanced or virtually staged. Information Deemed Reliable But Not Guaranteed. Copyright 2026 - Multiple Listing Service, Inc. – All Rights Reserved.




IDX information is provided exclusively for consumers’ personal, non-commercial use and that it may not be used for any purpose other than to identify prospective properties consumers may be interested in purchasing. Information deemed reliable but not guaranteed to be accurate. Listing information updated daily.
