
731 Whisper Creek LaneLodi, OH 44254
Mortgage Calculator
Monthly Payment (Est.)
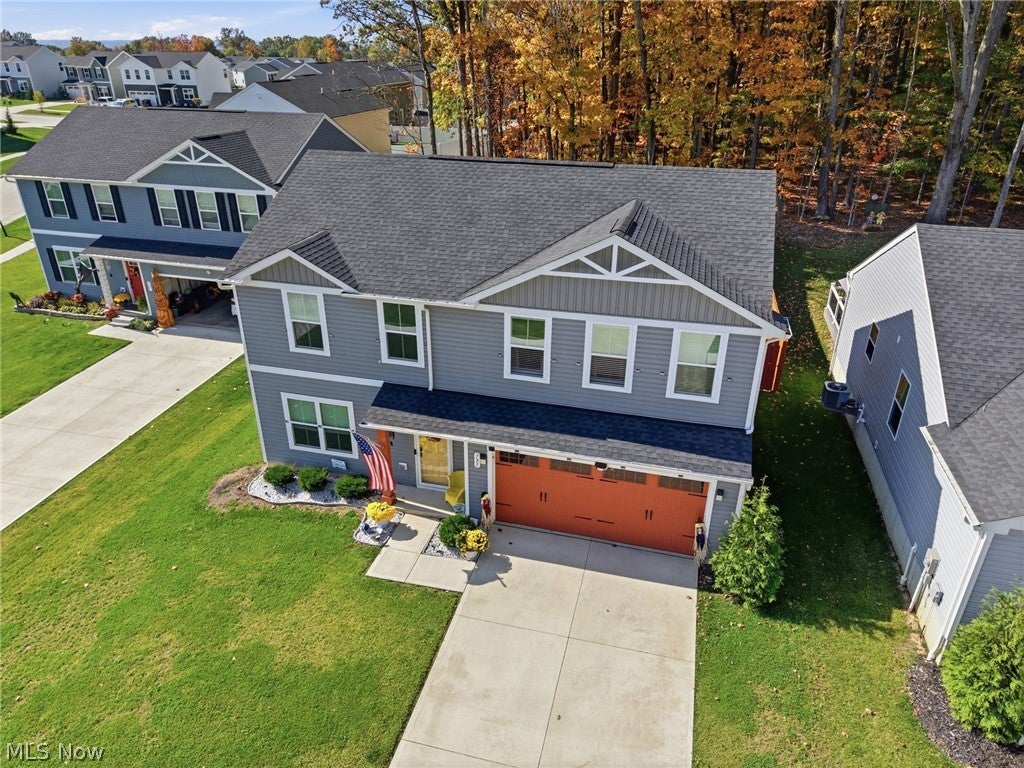
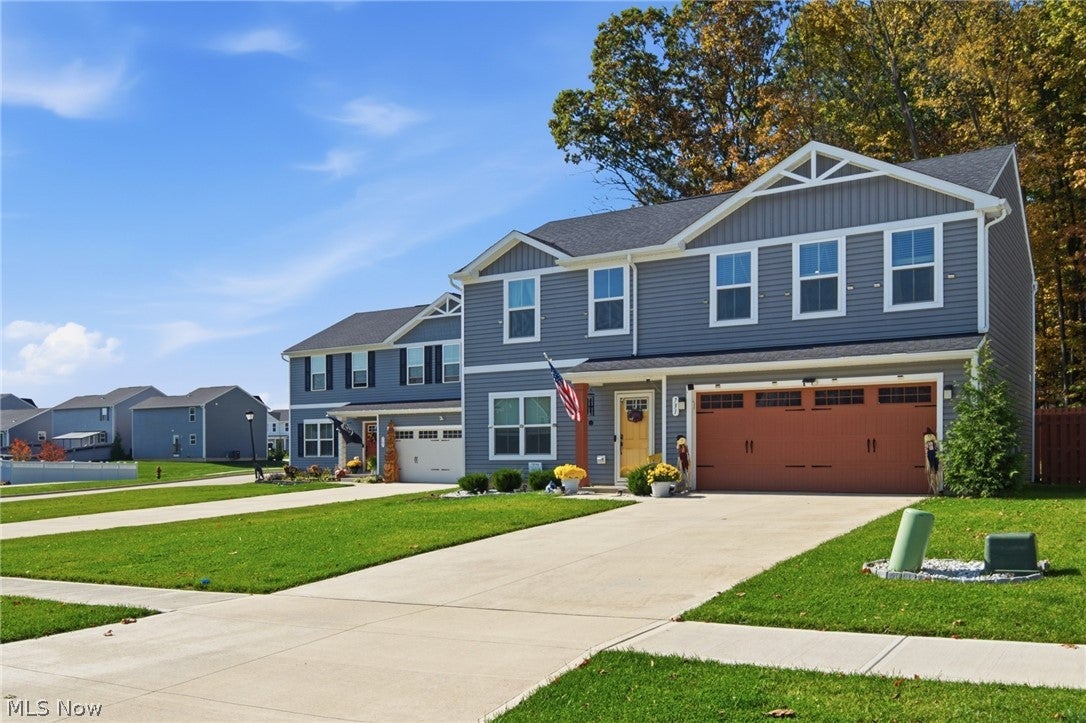
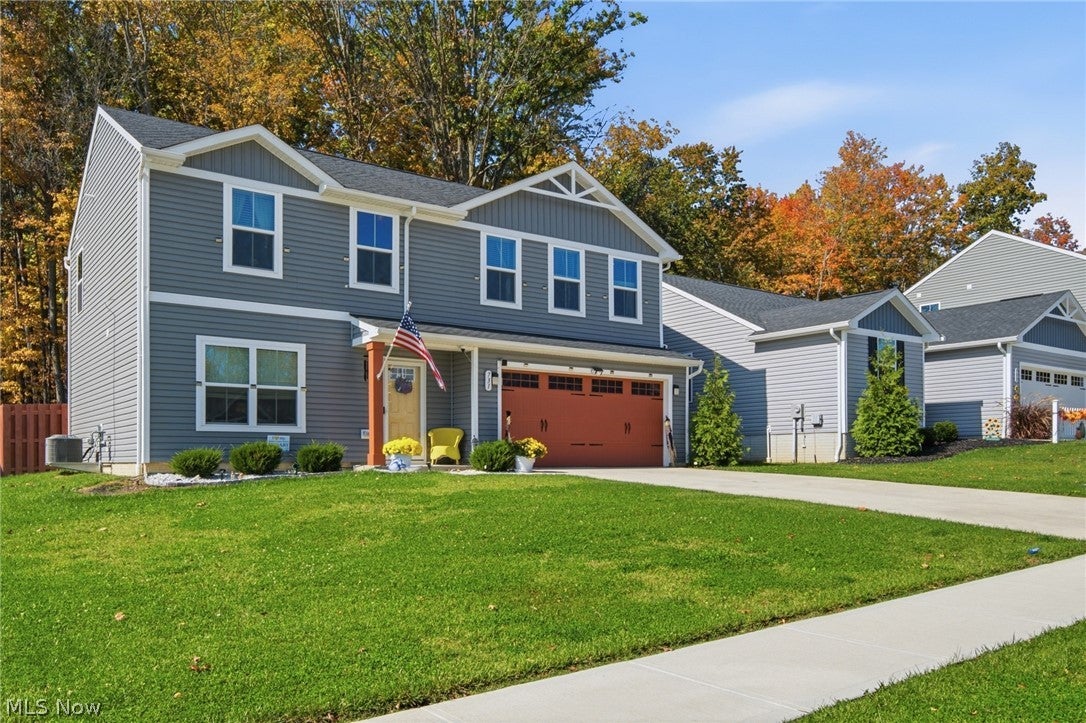
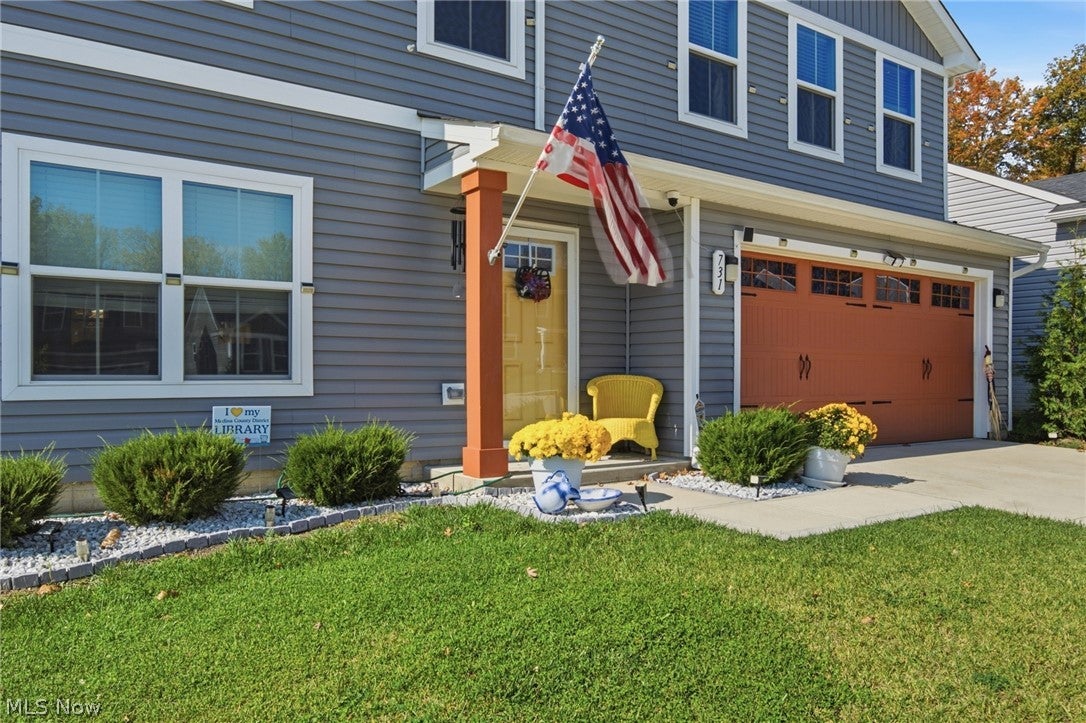
Enter an interest rate to see your estimated monthly payment.Welcome to this beautifully maintained, newer-construction home where modern design, thoughtful upgrades, and exceptional outdoor living come together! Offering 4 bedrooms, 2.5 bathrooms, and an attached 2-car garage, this move-in-ready home delivers the space, style, and functionality today's buyers are looking for. Step inside to discover an inviting open-concept layout featuring a spacious living room that flows effortlessly into the beautifully appointed kitchen. The kitchen is a true highlight, showcasing gorgeous granite countertops, crisp white cabinetry, stainless steel appliances, a stylish contrasting backsplash, and a large center island with additional seating. The adjoining dining area creates the perfect setting for everyday meals and entertaining, while a dedicated first-floor office provides an ideal space for working from home. Upstairs, retreat to the generous primary suite featuring a private bathroom with dual vanities, a walk-in shower, and a spacious walk-in closet. Three additional bedrooms, a second full bathroom, and conveniently located second-floor laundry provide the comfort and practicality of a thoughtfully designed floor plan. The impressive outdoor space truly sets this property apart! Step outside to your fully fenced backyard, complete with a concrete patio perfect for grilling, entertaining, or simply relaxing outdoors. The beautiful backdrop of mature trees adds a scenic touch, while the spacious lawn provides plenty of room for outdoor activities. A storage shed, established landscaping, and attractive curb appeal add even more value and convenience. With desirable interior finishes, an already fenced backyard, established outdoor improvements, and exceptional pride of ownership throughout, this home offers the appeal of newer construction without the added projects and expenses of starting from scratch. Beautifully maintained, thoughtfully upgraded, and ready for its next owner. Schedule your private showing today!
| 11 hours ago | Listing first seen on site | |
| 11 hours ago | Listing updated with changes from the MLS |

The data relating to real estate for sale on this website comes in part from the Internet Data Exchange program of MLS NOW. Real estate listings held by brokerage firms other than are marked with the Internet Data Exchange logo and detailed information about them includes the name of the listing broker(s). The photos may be altered, edited, enhanced or virtually staged. Information Deemed Reliable But Not Guaranteed. Copyright 2026 - Multiple Listing Service, Inc. – All Rights Reserved.




IDX information is provided exclusively for consumers’ personal, non-commercial use and that it may not be used for any purpose other than to identify prospective properties consumers may be interested in purchasing. Information deemed reliable but not guaranteed to be accurate. Listing information updated daily.
