Save
Ask
Tour
Hide
Share
$345,000
New Listing

73 E South Street
Painesville, OH 44077

For Sale|Single Family Residence|Active
3
Beds
2
Total Baths
2
Full Baths
2,182
SqFt
$158
/SqFt
2024
Built
County:
Lake
Call Now: (216) 978-7933
Is this the listing for you? We can help make it yours.
(216) 978-7933
Upcoming Open Houses
Sun, Nov 1, 1:30 PM - 3:00 PM
73 E South Street73 E South Street73 E South Street73 E South Street
Save
Ask
Tour
Hide
Share

Mortgage Calculator

Monthly Payment (Est.)

Enter an interest rate to see your estimated monthly payment.
Calculator powered by Showcase IDX, a Constellation1 Company. Copyright ©2026 Information is deemed reliable but not guaranteed.

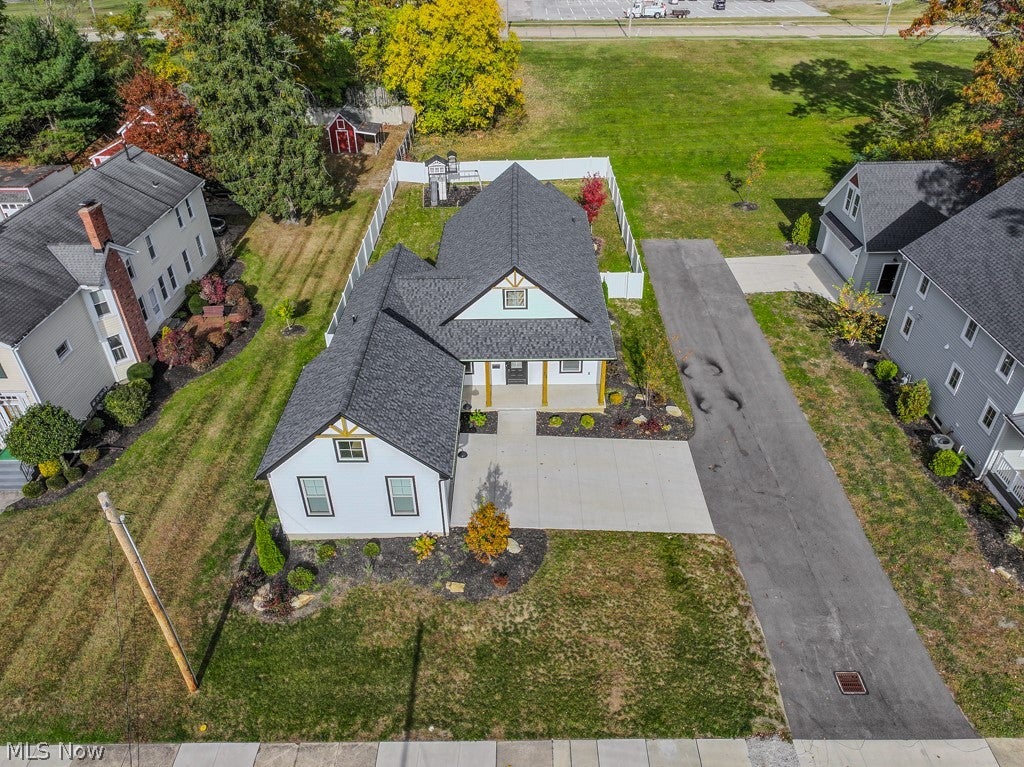
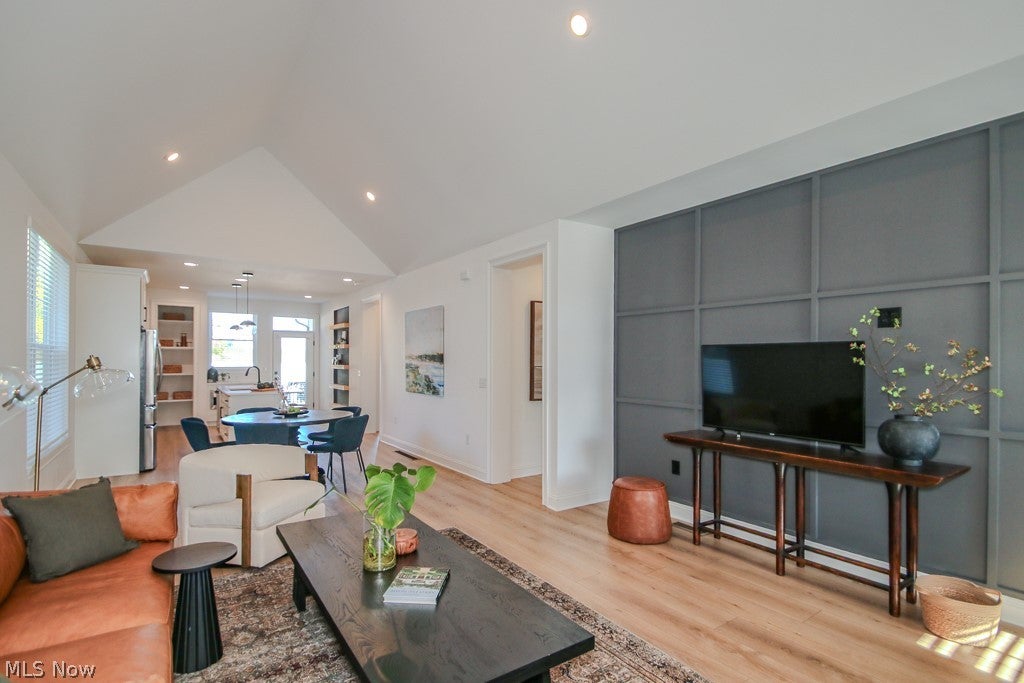
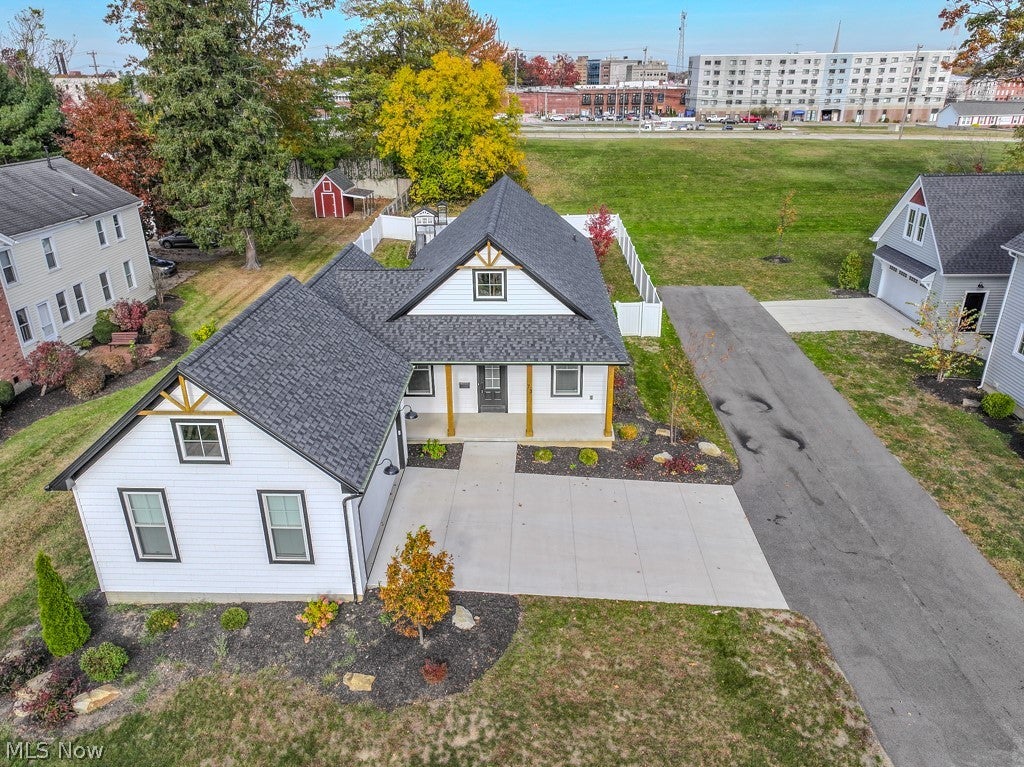
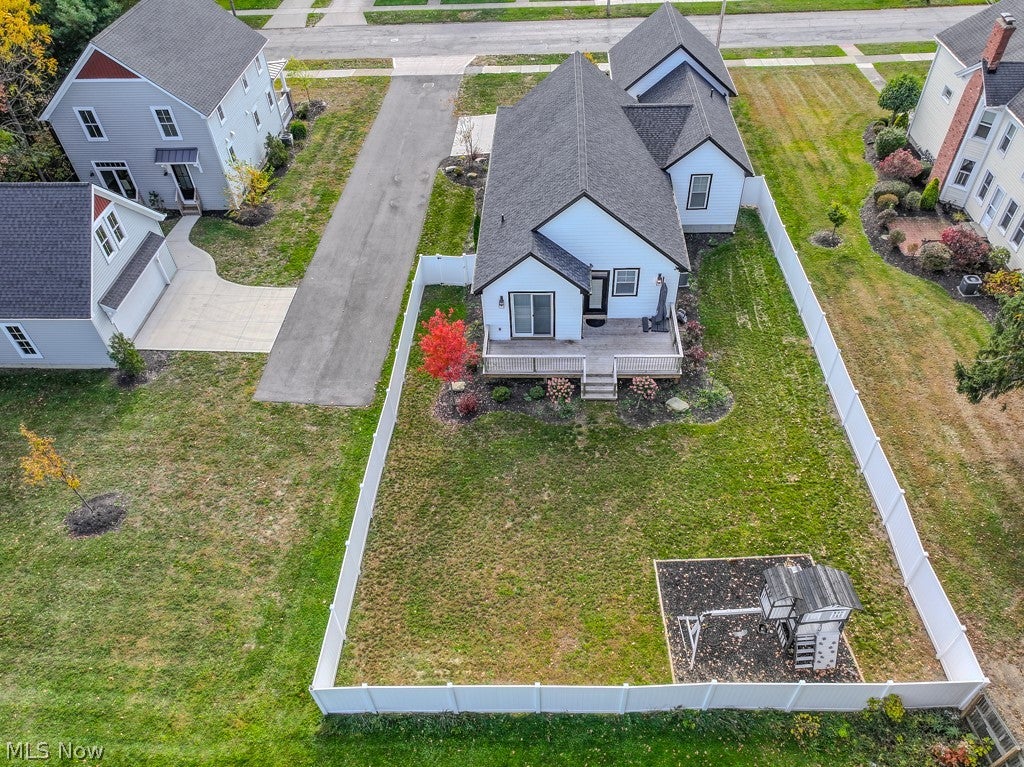
Why build new when you can own this 2024 custom-built ranch by one of the area's premier builders, complete with upgrades that would be impossible to duplicate at today's construction costs? This 3-bedroom, 2-full-bath home is available for immediate occupancy and offers single-floor living, an attached 2-car garage and an extensive list of quality finishes and improvements from custom woodworking and wrot iron railings not usually available at this price point. Starting outside, you'll appreciate the covered front porch with natural wood columns, custom exterior lighting and attractive landscaping. Inside, the owners have gone well beyond standard builder finishes with upgraded real wood doors, custom wood trim around windows and doors, wide-plank luxury vinyl flooring, upgraded ceiling fans and lighting fixtures, and 1½-inch custom window blinds throughout. The entryway features a built-in bench with coat hooks and shoe storage. The living and dining areas feature vaulted ceilings, recessed lighting and additional windows for increased natural light. The kitchen includes quartz countertops, decorative tile backsplash, undermount stainless steel sink, built-in microwave, pantry and a Frigidaire Gallery TwinTech refrigerator with multiple storage drawers. The primary bedroom has direct access to the rear deck through sliding glass doors, a custom walk-in closet system and a bathroom featuring double-bowl vanities and a 6-foot walk-in shower finished with upgraded glass tile. All three bedrooms, two full bathrooms and laundry are conveniently located on the main floor. The laundry includes high-end GE front-loading washer and dryer with smartphone controls. Built with 10-course basement foundation walls for additional ceiling height and future finished living space. A full bathroom rough-in is already in place, Trane High-efficiency Furnace and On-Demand Water Heater

Save
Ask
Tour
Hide
Share
Listing Snapshot
Price 
$345,000
Days On Site 
0 Days
Bedrooms 
3
Inside Area (SqFt) 
2,182 sqft
Total Baths 
2
Full Baths 
2
Partial Baths 
N/A
Lot Size 
0.219 Acres
Year Built 
2024
MLS Number 
5254531
Status 
Active
Property Tax 
$5,639
HOA/Condo/Coop Fees 
N/A
Sq Ft Source 
N/A
Friends & Family
Recent Activity
23 hours agoListing first seen on site
23 hours agoListing updated with changes from the MLS
General Features
Acres 
0.219
Attached Garage 
Yes
Direction Faces 
East
Garage 
Yes
Garage Spaces 
2
Land Lease 
No
Levels 
One
Parking 
AttachedGarage
Property Sub Type 
Single Family Residence
Security 
Smoke Detector(s)
Sewer 
Public Sewer
Special Circumstances 
Standard
SqFt Above 
2182
Style 
Contemporary, Ranch
Water Source 
Public
Interior Features
Appliances 
DryerDishwasherDisposalMicrowaveRangeRefrigeratorWasher
Basement 
DaylightFullBath/StubbedStorage SpaceUnfinishedSump Pump
Cooling 
Ceiling Fan(s)
Heating 
Natural GasForced Air
Interior 
Vaulted Ceiling(s)Built-in FeaturesCeiling Fan(s)Cathedral Ceiling(s)Double VanityEntrance FoyerEat-in KitchenHigh CeilingsKitchen IslandLow Flow Plumbing FixturesOpen FloorplanPantryStone CountersRecessed LightingSmart HomeNatural WoodworkWalk-In Closet(s)
Laundry Features 
Washer HookupElectric Dryer HookupGas Dryer HookupMain LevelSink
Main Level Bedrooms 
3
Window Features 
Double Pane WindowsENERGY STAR Qualified WindowsScreensWindow Treatments
Bathroom 
Dimensions - 8 x 7Level - First
Bedroom 
Dimensions - 11 x 11Level - First
Dining Room 
Dimensions - 14 x 12Level - First
EntryFoyer 
Dimensions - 10 x 9Level - First
Kitchen 
Dimensions - 17 x 14Level - First
Laundry 
Dimensions - 9 x 6Level - FirstFeatures - Tile Counters
Living Room 
Dimensions - 15 x 15Level - First
PrimaryBathroom 
Dimensions - 13 x 8Level - FirstFeatures - Walk-In Closet(s)
PrimaryBedroom 
Dimensions - 15 x 13Level - First
Save
Ask
Tour
Hide
Share
Exterior Features
Construction Details 
Shake SidingVinyl Siding
Fencing 
Back YardFencedVinyl
Lot Features 
Back YardCorner LotRectangular LotFew Trees
Patio And Porch 
Deck
Roof 
AsphaltShingle
Windows/Doors 
Double Pane WindowsENERGY STAR Qualified WindowsScreensWindow Treatments
Community Features
School District 
Painesville City LSD - 4305
Township 
Painesville
Financing Terms Available 
CashConventionalFHAVA Loan
Schools
School District
Painesville City LSD - 4305
Elementary School
Unknown
Middle School
Unknown
High School
Unknown
Listing courtesy of Darren W Burke of Keller Williams Greater Cleveland Northeast


The data relating to real estate for sale on this website comes in part from the Internet Data Exchange program of MLS NOW. Real estate listings held by brokerage firms other than are marked with the Internet Data Exchange logo and detailed information about them includes the name of the listing broker(s). The photos may be altered, edited, enhanced or virtually staged. Information Deemed Reliable But Not Guaranteed. Copyright 2026 - Multiple Listing Service, Inc. – All Rights Reserved.

Neighborhood & Commute
Source: Walkscore
Disclosure: Community information and market data powered by Constellation Data Labs. Information is deemed reliable but not guaranteed.
Save
Ask
Tour
Hide
Share

Client

Reviews

REMAX Gold Transparent - 3

REMAX Above & Beyond

Tabatha Whewell | License ID: 2003018978

2

IDX information is provided exclusively for consumers’ personal, non-commercial use and that it may not be used for any purpose other than to identify prospective properties consumers may be interested in purchasing. Information deemed reliable but not guaranteed to be accurate. Listing information updated daily.