Save
Ask
Tour
Hide
Share
$125,000
New Listing

13058 Kevin Lane
Chardon, OH 44024

For Sale|Single Family Residence|Active
5
Beds
2
Total Baths
2
Full Baths
1,792
SqFt
$70
/SqFt
2000
Built
Subdivision:
Leaders
County:
Geauga
Call Now: (216) 978-7933
Is this the listing for you? We can help make it yours.
(216) 978-7933
13058 Kevin Lane13058 Kevin Lane13058 Kevin Lane13058 Kevin Lane
Save
Ask
Tour
Hide
Share

Mortgage Calculator

Monthly Payment (Est.)

Enter an interest rate to see your estimated monthly payment.
Calculator powered by Showcase IDX, a Constellation1 Company. Copyright ©2026 Information is deemed reliable but not guaranteed.

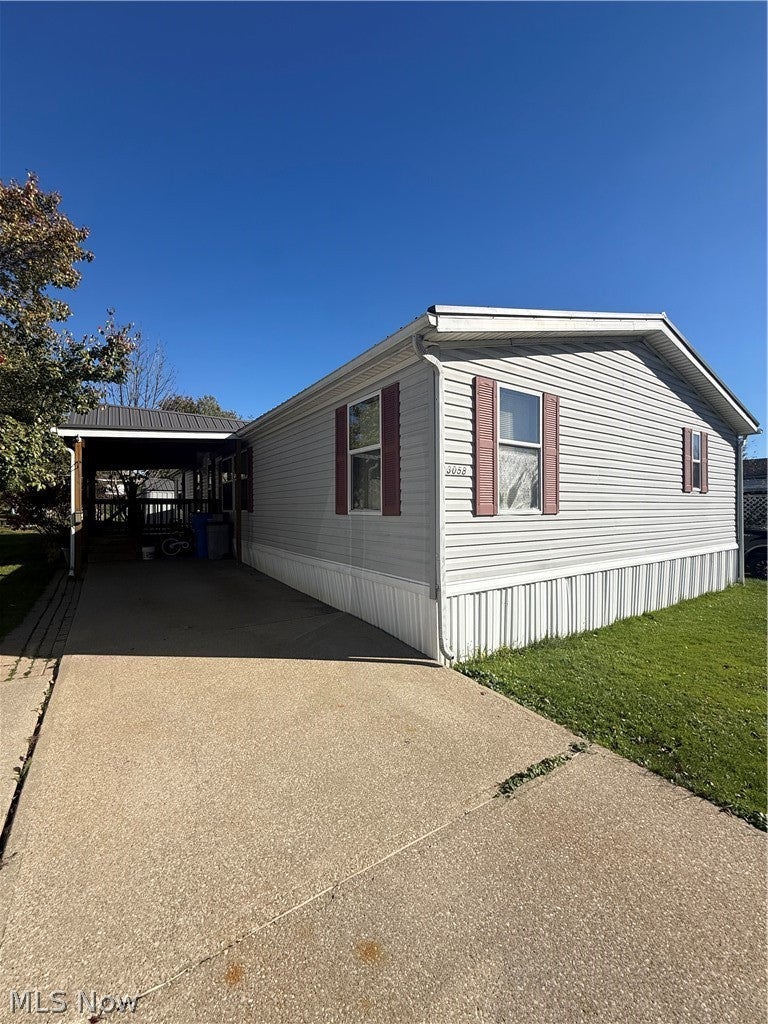
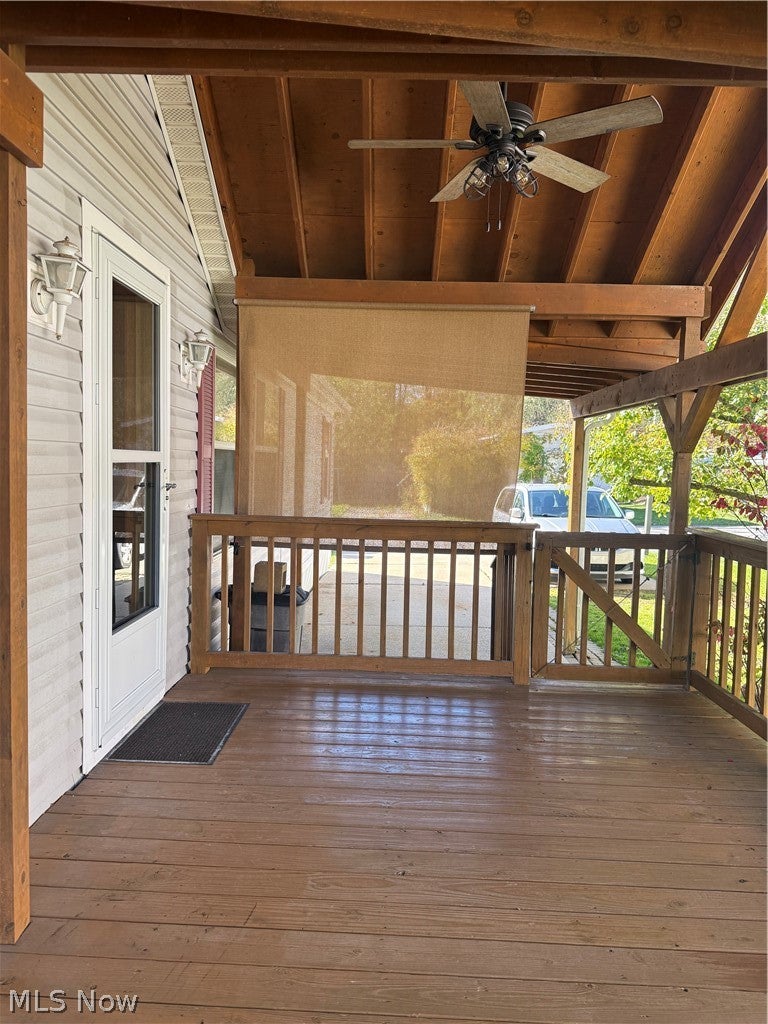
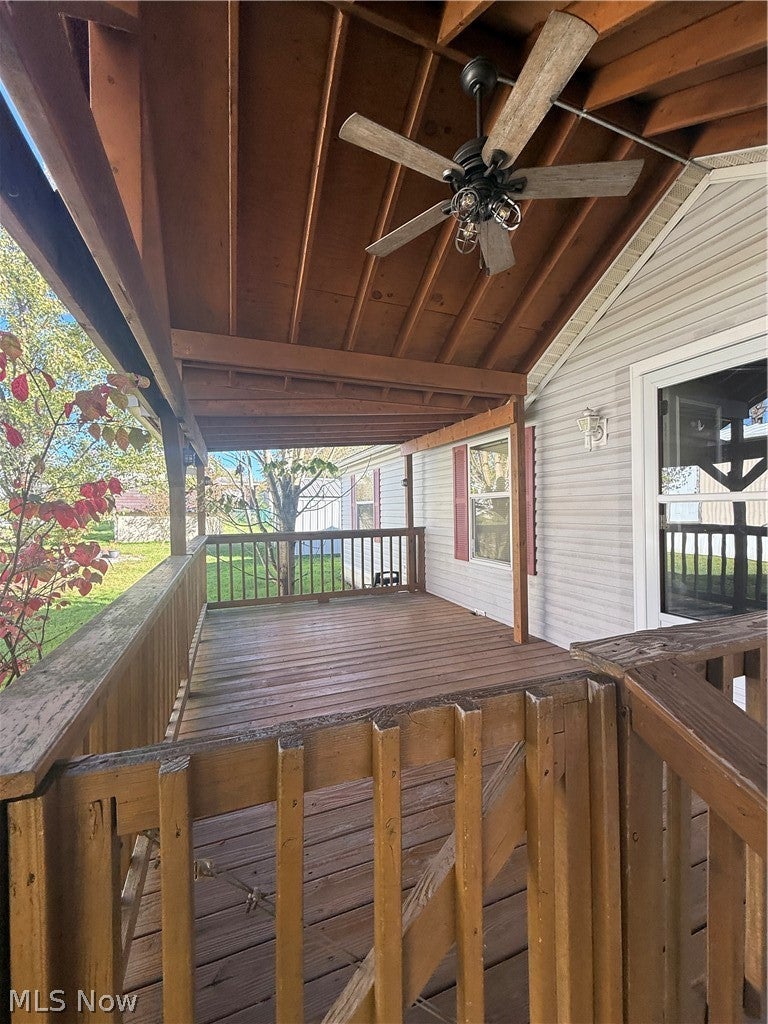
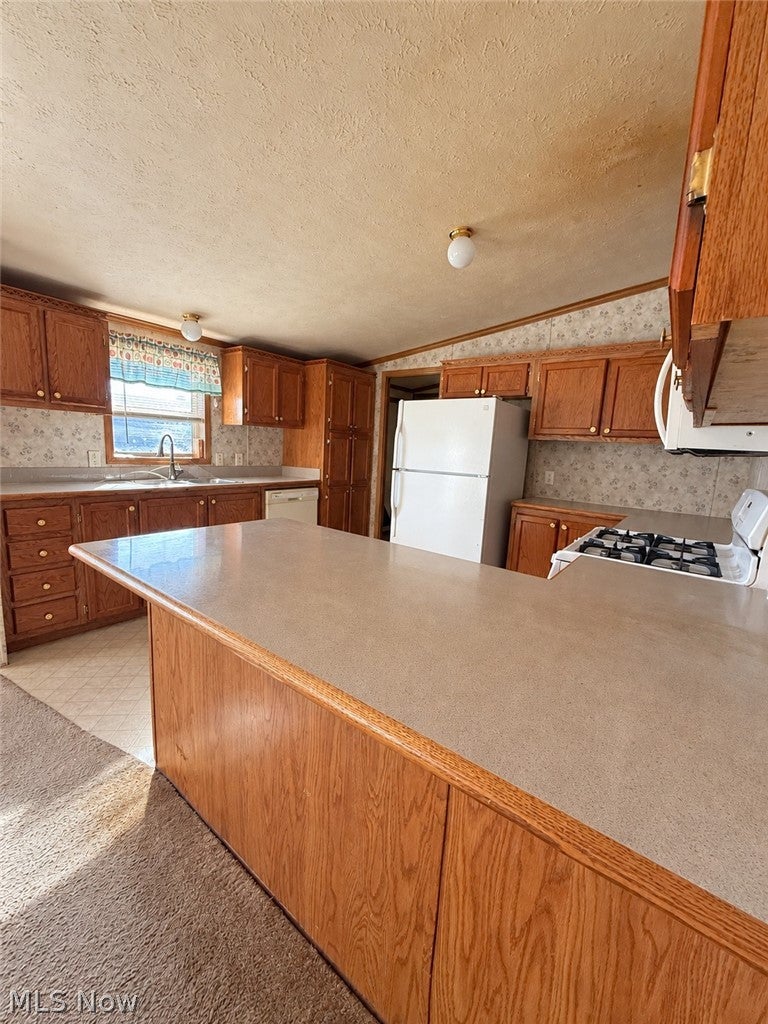
Discover a spacious and unique five-bedroom, two-full-bath home in Leaders Properties, offering a flexible layout with room for everyday living, work, and hobbies. Enjoy relaxing on the covered deck, complete with a ceiling fan and retractable privacy shade. Updates include metal roofing on the home and covered deck in September 2025, a new shed roof and steel exterior wrap in September 2025, a hot water tank in 2025, and furnace servicing with replacement of internal components in 2026. A conventional entry door was also installed in 2025. The shed offers additional storage, and the driveway accommodates approximately two to three vehicles. Community amenities include a clubhouse and pavilion available by reservation, plus access to the connected bike path at the back of the park. Located approximately five minutes from Chardon Square, enjoy nearby local shops, restaurants, and free community events.

Save
Ask
Tour
Hide
Share
Listing Snapshot
Price 
$125,000
Days On Site 
0 Days
Bedrooms 
5
Inside Area (SqFt) 
1,792 sqft
Total Baths 
2
Full Baths 
2
Partial Baths 
N/A
Lot Size 
N/A
Year Built 
2000
MLS Number 
5254494
Status 
Active
Property Tax 
$770
HOA/Condo/Coop Fees 
N/A
Sq Ft Source 
N/A
Friends & Family
Recent Activity
11 hours agoListing first seen on site
11 hours agoListing updated with changes from the MLS
General Features
Land Lease 
Yes
Lease Amount 
$650.0
Levels 
One
Parking 
Driveway
Property Sub Type 
Single Family Residence
Security 
Smoke Detector(s)
Sewer 
Shared Septic
SqFt Above 
1792
Style 
Modular Prefab
Water Source 
WellShared Well
Interior Features
Appliances 
DishwasherMicrowaveRangeRefrigerator
Cooling 
Central Air
Heating 
Propane
Interior 
Soaking Tub
Main Level Bedrooms 
5
Save
Ask
Tour
Hide
Share
Exterior Features
Construction Details 
Vinyl Siding
Exterior 
Storage
Patio And Porch 
CoveredDeck
Roof 
Metal
Community Features
Accessibility Features 
Therapeutic Whirlpool
School District 
Chardon LSD - 2803
Township 
Hambden Twp
Financing Terms Available 
CashConventional
Schools
School District
Chardon LSD - 2803
Elementary School
Unknown
Middle School
Unknown
High School
Unknown
Listing courtesy of Amber Kumher of HomeSmart Real Estate Momentum LLC


The data relating to real estate for sale on this website comes in part from the Internet Data Exchange program of MLS NOW. Real estate listings held by brokerage firms other than are marked with the Internet Data Exchange logo and detailed information about them includes the name of the listing broker(s). The photos may be altered, edited, enhanced or virtually staged. Information Deemed Reliable But Not Guaranteed. Copyright 2026 - Multiple Listing Service, Inc. – All Rights Reserved.

Neighborhood & Commute
Source: Walkscore
Disclosure: Community information and market data powered by Constellation Data Labs. Information is deemed reliable but not guaranteed.
Save
Ask
Tour
Hide
Share

Client

Reviews

REMAX Gold Transparent - 3

REMAX Above & Beyond

Tabatha Whewell | License ID: 2003018978

2

IDX information is provided exclusively for consumers’ personal, non-commercial use and that it may not be used for any purpose other than to identify prospective properties consumers may be interested in purchasing. Information deemed reliable but not guaranteed to be accurate. Listing information updated daily.