
1019 Woodlane DriveMayfield Village, OH 44143
Mortgage Calculator
Monthly Payment (Est.)
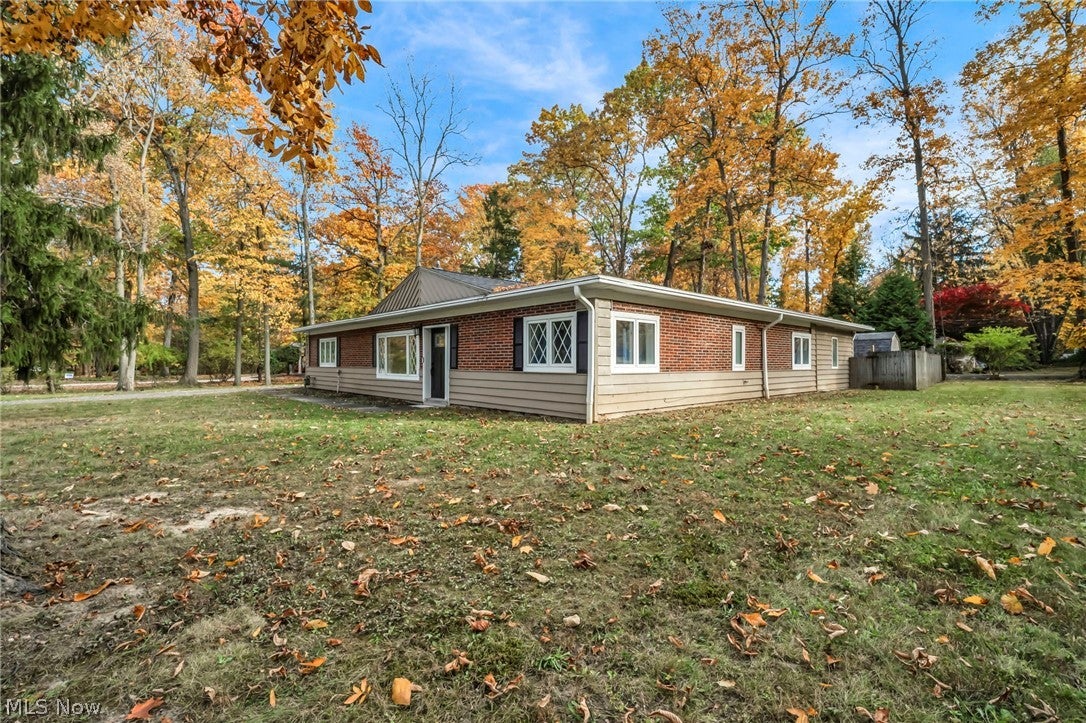
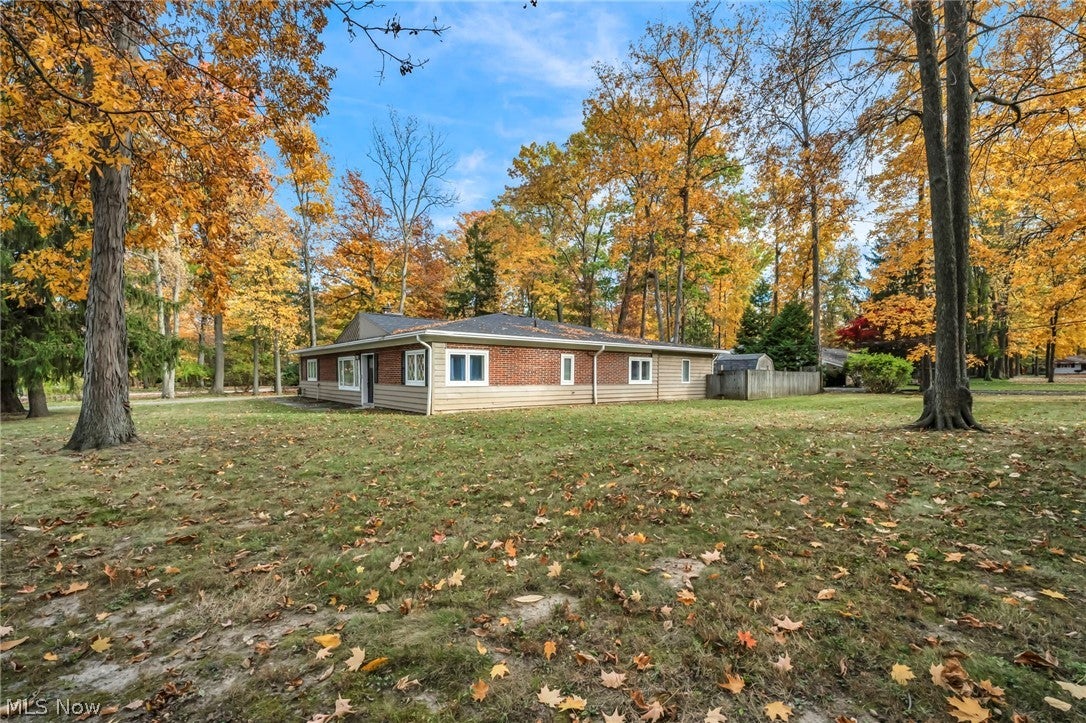
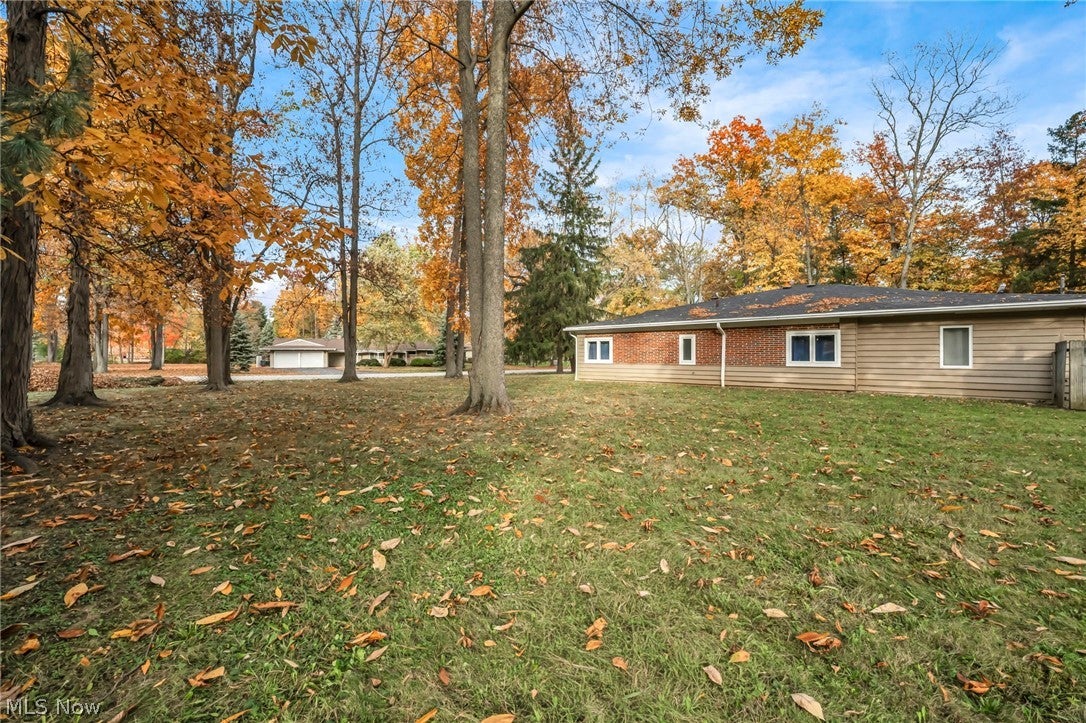
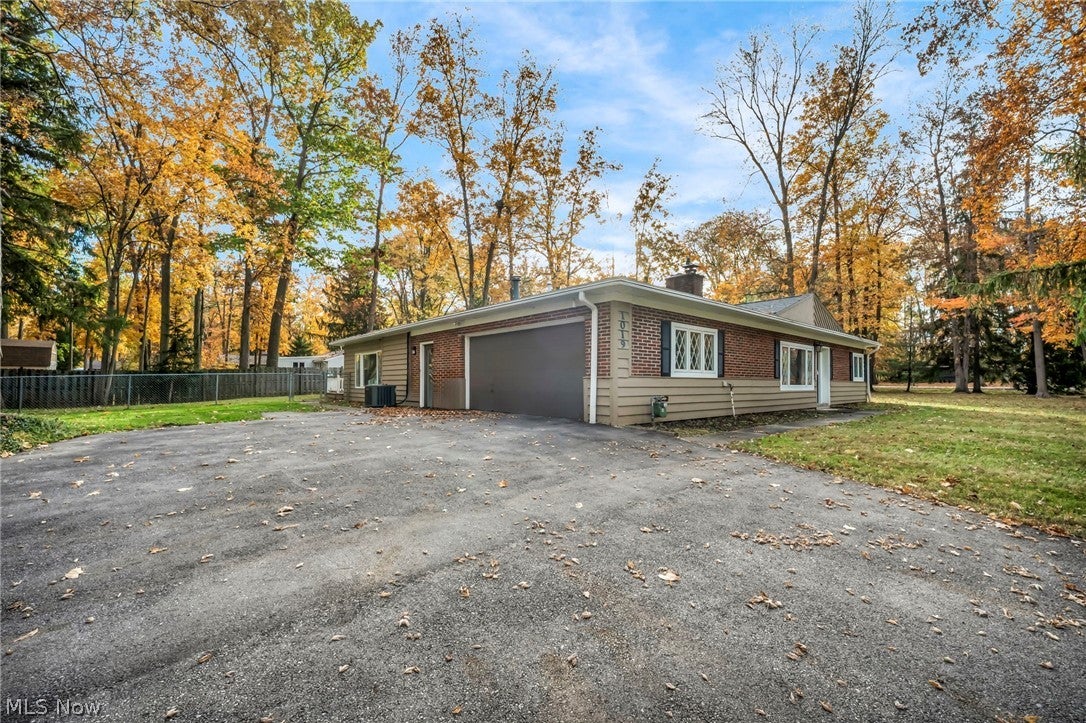
Enter an interest rate to see your estimated monthly payment.Welcome to 1019 Woodlane Drive, a remodeled brick ranch on a half-acre lot in Mayfield Village’s sought-after Worton Park neighborhood. Its open layout offers easy one-floor living with 3 bedrooms and 2.5 baths. Much of the major work is already done: the roof was replaced in 2025 along with new roof decking and new attic insulation. The 2024 remodel brought new flooring and a renovated kitchen with shaker-style cabinets, quartz countertops, a tile backsplash and new top-of-the-line stainless steel appliances. Every appliance stays with the home, including the refrigerator, range, dishwasher, washer and dryer. New electrical fixtures complete the updated look. The kitchen flows right into a spacious family room that works for everyday living and for entertaining. The first-floor primary suite has a walk-in closet and a spa-style bath with dual sinks, a walk-in shower and a jetted tub. A side-entry mudroom doubles as the laundry room. The spacious attached 2-car garage has plenty of room for vehicles, storage and weekend projects. Outside, the deck overlooks a private, fenced-in backyard, and the half-acre lot gives you plenty of room to garden, relax or entertain. The home has central air and is in the Mayfield City School District. It’s minutes from I-271, Hillcrest Hospital, shopping, dining and the North Chagrin Reservation. Schedule your private showing today!
| 20 hours ago | Listing first seen on site | |
| 20 hours ago | Listing updated with changes from the MLS |

The data relating to real estate for sale on this website comes in part from the Internet Data Exchange program of MLS NOW. Real estate listings held by brokerage firms other than are marked with the Internet Data Exchange logo and detailed information about them includes the name of the listing broker(s). The photos may be altered, edited, enhanced or virtually staged. Information Deemed Reliable But Not Guaranteed. Copyright 2026 - Multiple Listing Service, Inc. – All Rights Reserved.




IDX information is provided exclusively for consumers’ personal, non-commercial use and that it may not be used for any purpose other than to identify prospective properties consumers may be interested in purchasing. Information deemed reliable but not guaranteed to be accurate. Listing information updated daily.
