Save
Ask
Tour
Hide
Share
$900,000
1 Day On Site

4233 Queens Gate
Avon, OH 44011

For Sale|Single Family Residence|Active
5
Beds
5
Total Baths
4
Full Baths
1
Partial Bath
4,515
SqFt
$199
/SqFt
2017
Built
Subdivision:
Red Tail Dev #6 Sec 25
County:
Lorain
Call Now: (216) 978-7933
Is this the listing for you? We can help make it yours.
(216) 978-7933
Upcoming Open Houses
Thu, Oct 22, 4:00 PM - 7:00 PM
Sat, Oct 24, 12:00 PM - 2:00 PM
Sun, Oct 25, 12:00 PM - 2:00 PM
4233 Queens Gate4233 Queens Gate4233 Queens Gate4233 Queens Gate
Save
Ask
Tour
Hide
Share

Mortgage Calculator

Monthly Payment (Est.)

Enter an interest rate to see your estimated monthly payment.
Calculator powered by Showcase IDX, a Constellation1 Company. Copyright ©2026 Information is deemed reliable but not guaranteed.

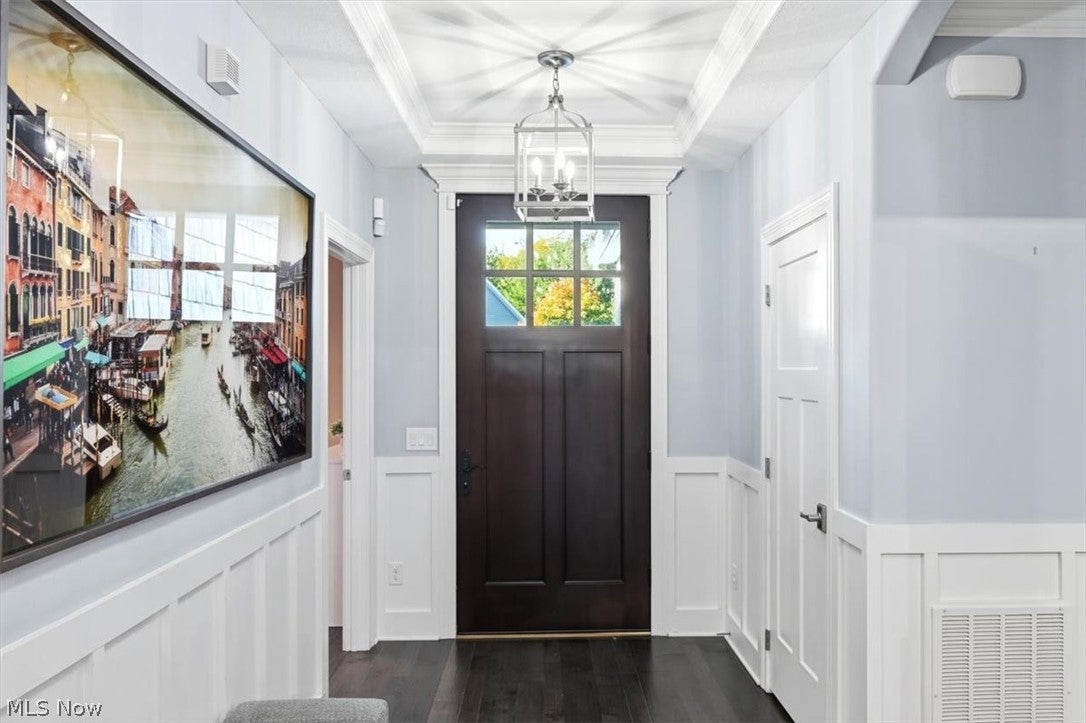
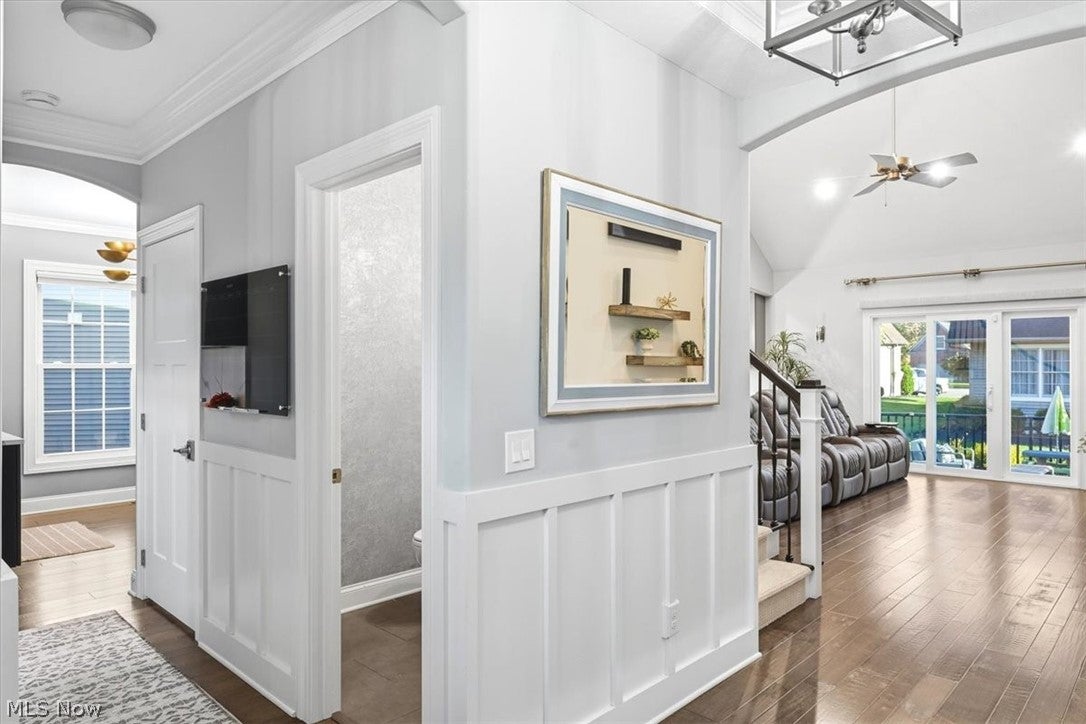
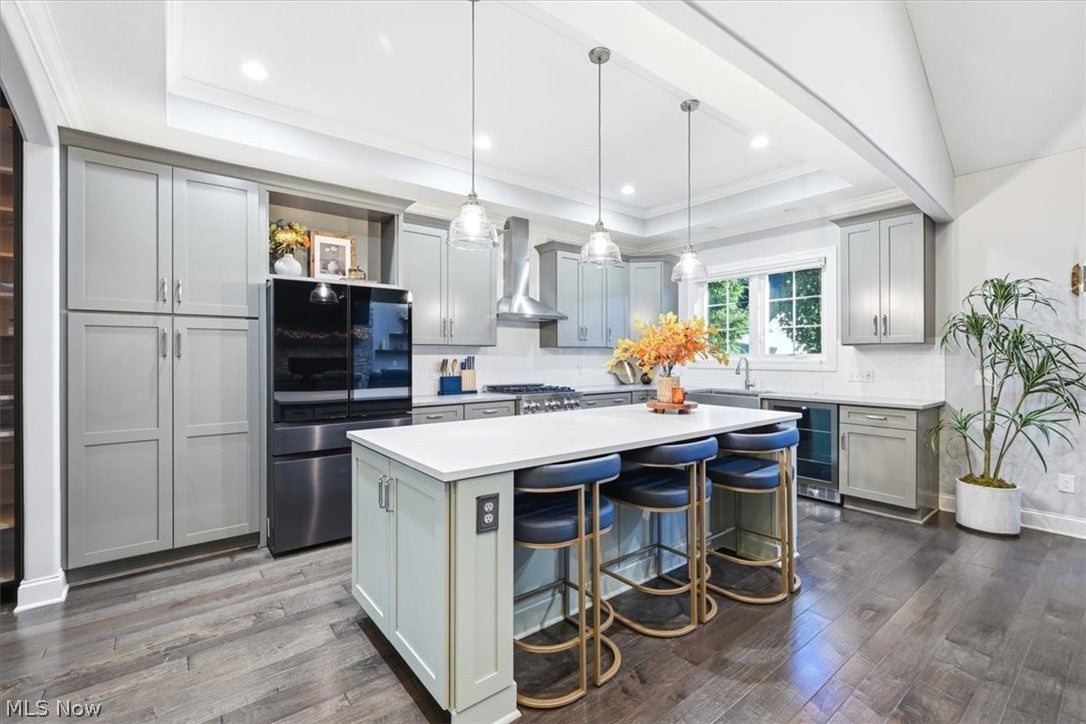
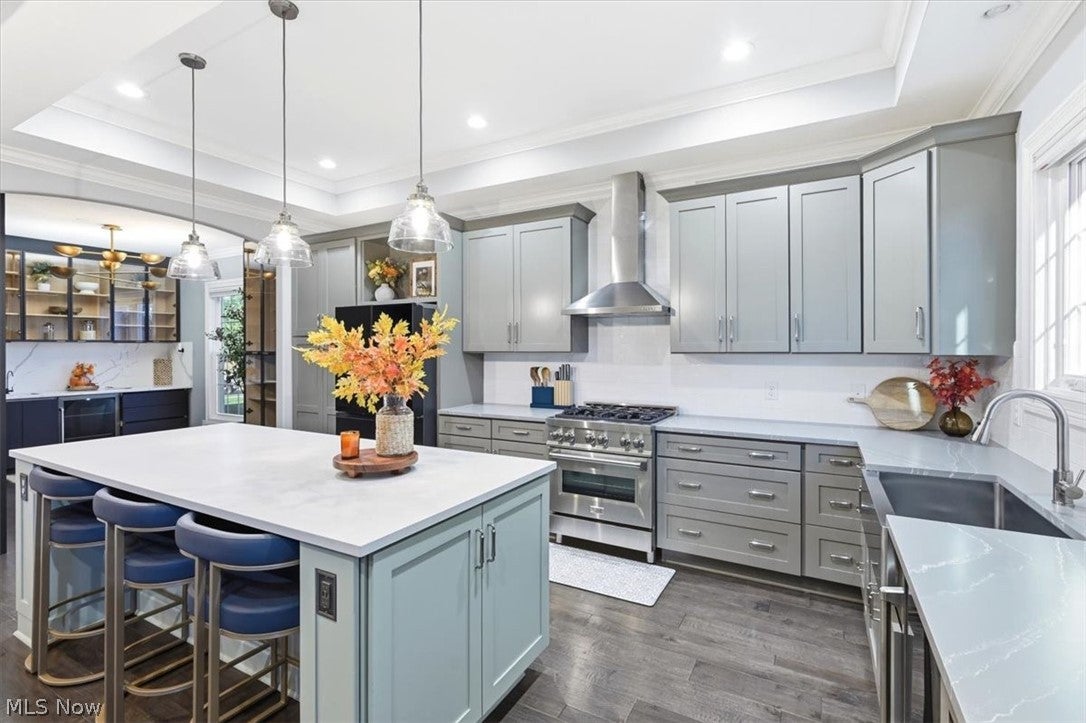
Clubhouse, Exercise Room, Fitness Center, Golf, Restaurant, Sidewalks, Tennis Court(s) Welcome to 4233 Queens Gate, located in Avon's prestigious Red Tail Golf Community! This beautifully updated home offers 4–5 bedrooms & 4.5 baths, a Versatile floor plan, and Exceptional spaces for everyday Living and Entertaining. The main level features gorgeous Hardwood Flooring and an Updated Kitchen with Quartz Countertops, a Large center Island, Abundant Cabinetry, and an Adjoining Morning room/butler's Pantry. The Impressive Living Room showcases Vaulted Ceilings and a Stunning Stone Fireplace. The First-Floor Primary Suite is a Private retreat featuring a Glamour Bath with Soaking Tub and large Tiled Shower. A second First-Floor bedroom with an Ensuite Full Bath provides the perfect option for Guests, a Private Office, or Multigenerational Living. A Mudroom, Laundry room, and half bath complete the main level. Upstairs you'll find 3 additional bedrooms and a Full bath. The beautifully Updated Finished Lower Level offers Tile Flooring, a Fireplace, Full Bath, Private Sauna Room, and an Oversized Closet ideal for Seasonal Wardrobe Storage. Outside, enjoy the Paver Patio and 12-person Hot Tub—perfect for Relaxing & Entertaining. Even the 2-car garage has been upgraded with Heat, A/C, and Nature Stone Flooring. Enjoy the Exceptional Lifestyle Red Tail has to offer, with Golf, Dining, Fitness, Pool, Tennis, and Social Amenities available with the Appropriate Membership. Don't Sleep on it or you Won't Sleep in It!

Save
Ask
Tour
Hide
Share
Listing Snapshot
Price 
$900,000
Days On Site 
1 Day
Bedrooms 
5
Inside Area (SqFt) 
4,515 sqft
Total Baths 
5
Full Baths 
4
Partial Baths 
1
Lot Size 
0.14 Acres
Year Built 
2017
MLS Number 
5254430
Status 
Active
Property Tax 
$9,248
HOA/Condo/Coop Fees 
$53.33 monthly
Sq Ft Source 
N/A
Friends & Family
Recent Activity
yesterdayListing first seen on site
yesterdayListing updated with changes from the MLS
General Features
Acres 
0.14
Garage 
Yes
Garage Spaces 
2
Land Lease 
No
Levels 
TwoThree Or More
Number Of Stories 
3
Parking 
ConcreteDirect AccessGarage Faces FrontGarageGarage Door OpenerHeated Garage
Property Condition 
Updated/Remodeled
Property Sub Type 
Single Family Residence
Security 
Security SystemSmoke Detector(s)
Sewer 
Public Sewer
SqFt Above 
2661
SqFt Below 
1854
Style 
Colonial
Water Source 
Public
Interior Features
Appliances 
DryerDishwasherDisposalHumidifierMicrowaveRangeRefrigeratorWasher
Basement 
FullFinishedBath/StubbedStorage SpaceSump Pump
Cooling 
Central Air
Fireplace 
Yes
Fireplace Features 
BasementLiving Room
Fireplaces 
2
Heating 
Natural GasForced Air
Interior 
Vaulted Ceiling(s)Beamed CeilingsBreakfast BarBookcasesBuilt-in FeaturesTray Ceiling(s)ChandelierCrown MoldingDouble VanityEntrance FoyerEat-in KitchenHigh CeilingsKitchen IslandPantryStone CountersRecessed LightingSoaking TubSaunaWalk-In Closet(s)
Laundry Features 
Sink
Main Level Bedrooms 
2
Spa 
Yes
AdditlLivingSuite 
Dimensions - ND x NDLevel - First
Bedroom 
Dimensions - 11 x 12Level - Second
EatInKitchen 
Dimensions - 10 x 18Level - FirstFeatures - Breakfast Bar, Built-in Features, Tray Ceiling(s), Stone Counters
EntryFoyer 
Dimensions - 10 x 6Level - First
Exercise Room 
Dimensions - 12 x 13Level - BasementFeatures - SaunaDescription - Sauna, Red Light Therapy
Laundry 
Dimensions - 10 x 6Level - FirstFeatures - Built-in Features
Living Room 
Dimensions - 16 x 20Level - FirstFeatures - Built-in Features, High Ceilings, Vaulted Ceiling(s)
MudRoom 
Dimensions - 7 x 5Level - FirstFeatures - Built-in Features
Office 
Dimensions - 12 x 11Level - FirstFeatures - Built-in FeaturesDescription - 5th bedroom Closet and Fulll Bath
Other 
Dimensions - 15 x 19Level - BasementFeatures - Built-in Features
PrimaryBedroom 
Dimensions - 12 x 16Level - FirstFeatures - Built-in Features, Tray Ceiling(s), Chandelier
Recreation 
Dimensions - 39 x 35Level - BasementFeatures - Built-in Features
SittingRoom 
Dimensions - 10 x 12Level - FirstFeatures - Wet Bar, Built-in Features, Chandelier, Stone Counters
Save
Ask
Tour
Hide
Share
Exterior Features
Construction Details 
Stone VeneerVinyl Siding
Patio And Porch 
Patio
Pool Features 
AssociationCommunityPrivate
Private Pool 
Yes
Roof 
AsphaltFiberglass
Spa 
Yes
View 
NeighborhoodWater
Waterview 
NeighborhoodWater
Community Features
Association Fee 
$640.0
Association Fee Frequency 
Annually
Community Features 
PoolClubhouseFitness CenterGolfGatedLakePlaygroundParkRestaurantSidewalksTennis Court(s)
School District 
Avon LSD - 4703
Township 
Avon
Financing Terms Available 
CashConventionalFHAVA Loan
Schools
School District
Avon LSD - 4703
Elementary School
Unknown
Middle School
Unknown
High School
Unknown
Listing courtesy of Nicholas K DeVito of EXP Realty, LLC.


The data relating to real estate for sale on this website comes in part from the Internet Data Exchange program of MLS NOW. Real estate listings held by brokerage firms other than are marked with the Internet Data Exchange logo and detailed information about them includes the name of the listing broker(s). The photos may be altered, edited, enhanced or virtually staged. Information Deemed Reliable But Not Guaranteed. Copyright 2026 - Multiple Listing Service, Inc. – All Rights Reserved.

Neighborhood & Commute
Source: Walkscore
Disclosure: Community information and market data powered by Constellation Data Labs. Information is deemed reliable but not guaranteed.
Save
Ask
Tour
Hide
Share

Client

Reviews

REMAX Gold Transparent - 3

REMAX Above & Beyond

Tabatha Whewell | License ID: 2003018978

2

IDX information is provided exclusively for consumers’ personal, non-commercial use and that it may not be used for any purpose other than to identify prospective properties consumers may be interested in purchasing. Information deemed reliable but not guaranteed to be accurate. Listing information updated daily.