Save
Ask
Tour
Hide
Share
$675,000
3 Days On Site

25700 Taylor Street
Olmsted Falls, OH 44138

For Sale|Single Family Residence|Active
6
Beds
4
Total Baths
2
Full Baths
2
Partial Baths
5,354
SqFt
$126
/SqFt
1991
Built
County:
Cuyahoga
Call Now: (216) 978-7933
Is this the listing for you? We can help make it yours.
(216) 978-7933
25700 Taylor Street25700 Taylor Street25700 Taylor Street25700 Taylor Street
Save
Ask
Tour
Hide
Share

Mortgage Calculator

Monthly Payment (Est.)

Enter an interest rate to see your estimated monthly payment.
Calculator powered by Showcase IDX, a Constellation1 Company. Copyright ©2026 Information is deemed reliable but not guaranteed.

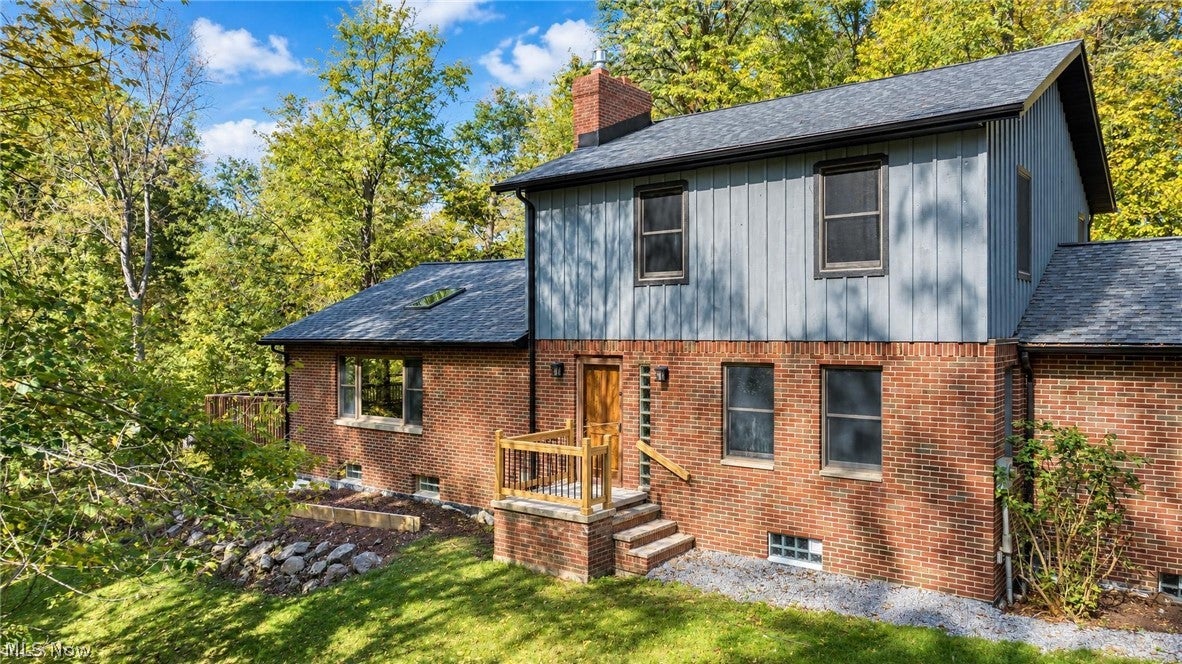
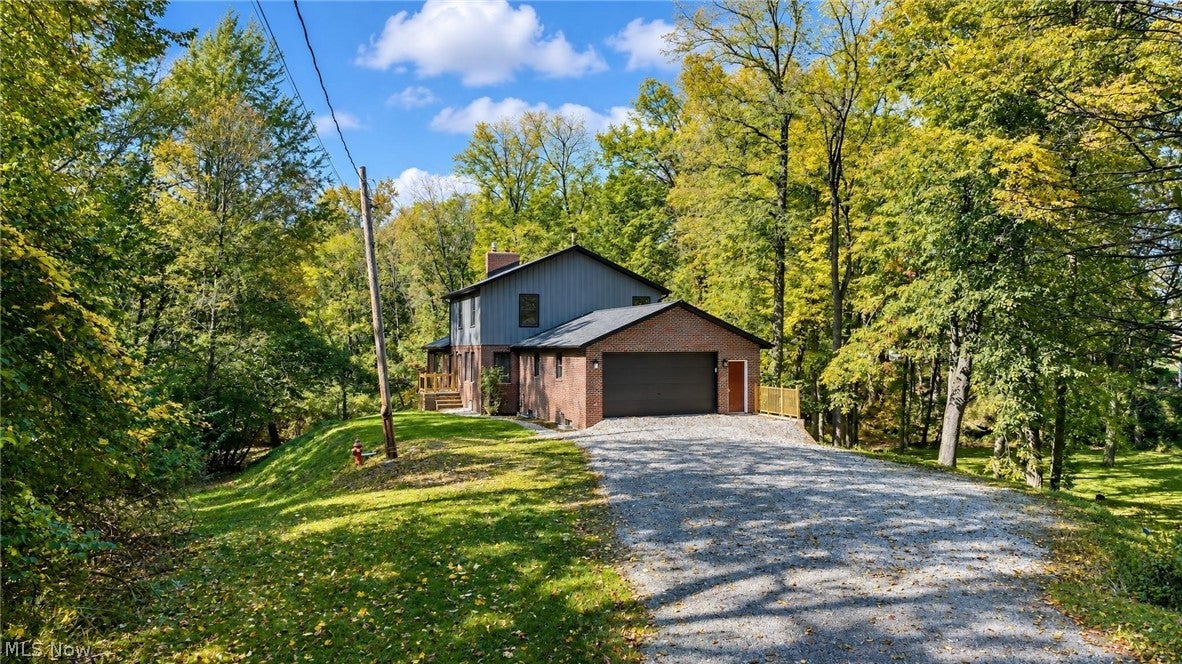
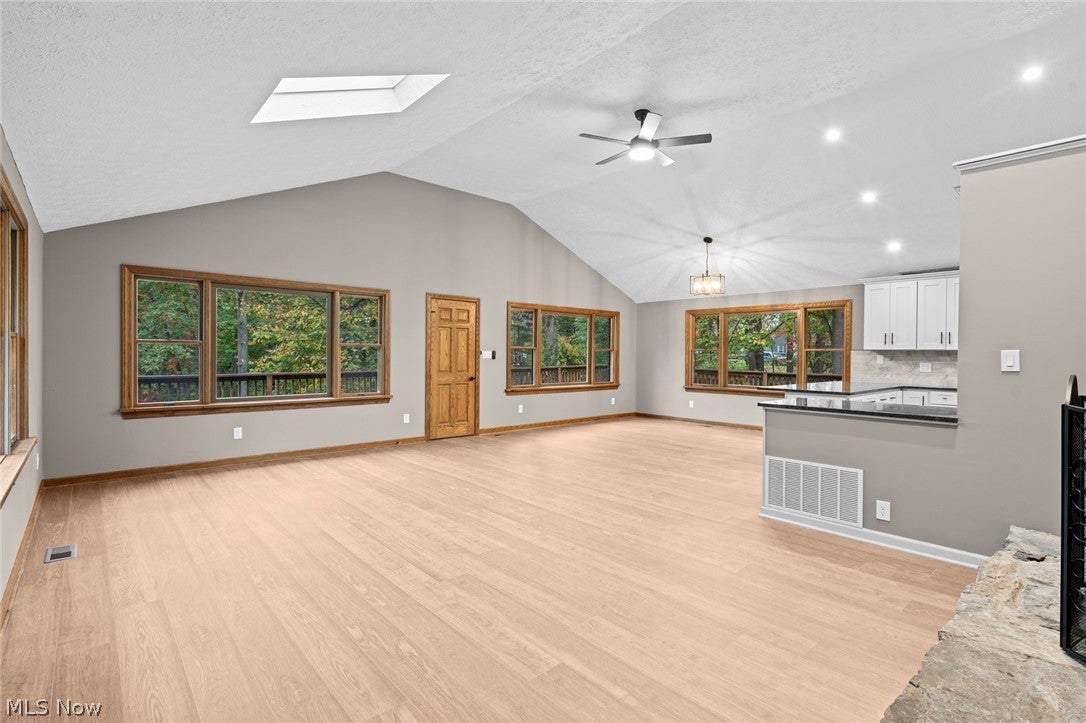
Nature Lovers Spacious 6-BR, 4-Bath Home Completely Renovated with Creek Views. Set on a park-like lot, this home offers a walk-out lower level and an oversized attached 2-car garage ( 23x29)The open kitchen features white soft-close wood cabinetry, granite counters, and new stainless-steel appliances, flowing into the dining area and great room with vaulted ceilings, abundant windows, and a stone wood-burning fireplace. The main-floor primary suite offers generous closets and a remodeled en suite with a walk-in shower. Upstairs are 3 bedrooms and a remodeled full bath. The finished lower level includes a family room with a gas fireplace, 2 bedrooms, a half bath, office or workout areas, a workshop, and storage. Recent updates include a new roof and skylights, refreshed siding and soffits, new flooring and doors, bathroom improvements, updated basement framing, insulation, drywall, and electrical. The garage has 220V service inside and out, plus hot and cold water. Enjoy the peaceful setting, creek views, and wildlife from either of the 2 decks which are 1,000 sq ft plus!

Save
Ask
Tour
Hide
Share
Listing Snapshot
Price 
$675,000
Days On Site 
3 Days
Bedrooms 
6
Inside Area (SqFt) 
5,354 sqft
Total Baths 
4
Full Baths 
2
Partial Baths 
2
Lot Size 
0.836 Acres
Year Built 
1991
MLS Number 
5254410
Status 
Active
Property Tax 
$7,855.97
HOA/Condo/Coop Fees 
N/A
Sq Ft Source 
N/A
Friends & Family
Recent Activity
2 days agoStatus changed to Active
2 days agoListing updated with changes from the MLS
4 days agoListing first seen on site
General Features
Acres 
0.836
Attached Garage 
Yes
Direction Faces 
South
Foundation 
Brick/Mortar
Garage 
Yes
Garage Spaces 
2
Land Lease 
No
Levels 
Two
Number Of Stories 
2
Parking 
AttachedGarageUnpaved
Property Condition 
Updated/Remodeled
Property Sub Type 
Single Family Residence
Sewer 
Public Sewer
Special Circumstances 
Standard
SqFt Above 
3354
SqFt Below 
2000
Style 
Contemporary
Water Source 
Public
Interior Features
Appliances 
DishwasherDisposalMicrowaveRangeRefrigerator
Basement 
FullFinishedWalk-Out Access
Cooling 
Ceiling Fan(s)Central Air
Fireplace 
Yes
Fireplace Features 
GasWood Burning
Fireplaces 
2
Heating 
Natural GasForced Air
Interior 
Breakfast BarCeiling Fan(s)Cathedral Ceiling(s)Entrance FoyerGranite CountersHigh CeilingsOpen FloorplanRecessed Lighting
Laundry Features 
In BathroomMain Level
Main Level Bedrooms 
1
Window Features 
Skylight(s)
Bedroom 
Dimensions - 14 x 10Level - Lower
Dining Room 
Dimensions - 12 x 15Level - FirstDescription - Vaulted Ceiling
EatInKitchen 
Dimensions - 21 x 15Level - FirstDescription - Recessed Lighting
EntryFoyer 
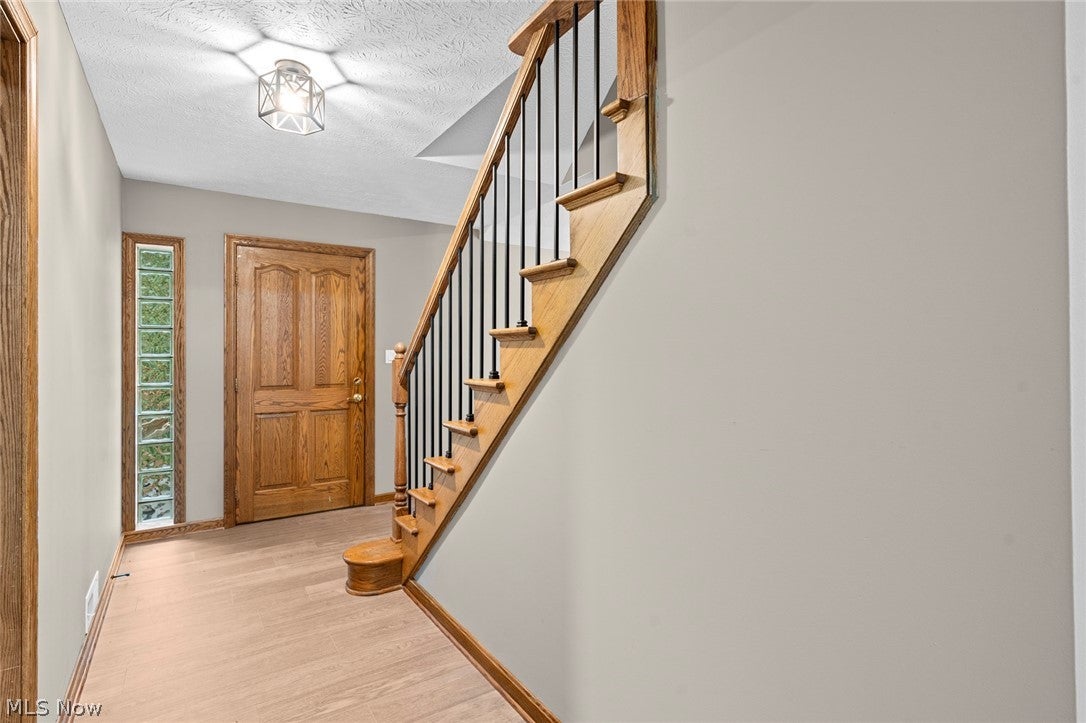
Dimensions - 9 x 8Level - First
Family Room 
Dimensions - 21 x 17Level - LowerDescription - FP, Recessed Lighting
Great Room 
Dimensions - 21 x 14Level - FirstDescription - Stone FP, ceiling fan, vaulted ceiling
Laundry 
Dimensions - 10 x 14Level - FirstDescription - 1/2 bath combo
Other 
Dimensions - 14 x 7Level - Lower
PrimaryBathroom 
Dimensions - 15 x 11Level - First
PrimaryBedroom 
Dimensions - 15 x 11Level - FirstDescription - Master Bath
Workshop 
Dimensions - 29 x 22Level - Lower
Save
Ask
Tour
Hide
Share
Exterior Features
Construction Details 
BrickWood Siding
Lot Features 
Many TreesWooded
Other Structures 
None
Patio And Porch 
DeckWrap Around
Pool Features 
None
Roof 
AsphaltShingle
View 
Creek/Stream
Waterview 
Creek/Stream
Windows/Doors 
Skylight(s)
Community Features
Community Features 
ParkRestaurant
School District 
Olmsted Falls CSD - 1822
Township 
Olmsted Falls
Financing Terms Available 
CashConventional
Schools
School District
Olmsted Falls CSD - 1822
Elementary School
Unknown
Middle School
Unknown
High School
Unknown
Listing courtesy of Jean M Carney of McDowell Homes Real Estate Services


The data relating to real estate for sale on this website comes in part from the Internet Data Exchange program of MLS NOW. Real estate listings held by brokerage firms other than are marked with the Internet Data Exchange logo and detailed information about them includes the name of the listing broker(s). The photos may be altered, edited, enhanced or virtually staged. Information Deemed Reliable But Not Guaranteed. Copyright 2026 - Multiple Listing Service, Inc. – All Rights Reserved.

Neighborhood & Commute
Source: Walkscore
Disclosure: Community information and market data powered by Constellation Data Labs. Information is deemed reliable but not guaranteed.
Save
Ask
Tour
Hide
Share

Client

Reviews

REMAX Gold Transparent - 3

REMAX Above & Beyond

Tabatha Whewell | License ID: 2003018978

2

IDX information is provided exclusively for consumers’ personal, non-commercial use and that it may not be used for any purpose other than to identify prospective properties consumers may be interested in purchasing. Information deemed reliable but not guaranteed to be accurate. Listing information updated daily.