
1344 W 78th StreetCleveland, OH 44102
Mortgage Calculator
Monthly Payment (Est.)
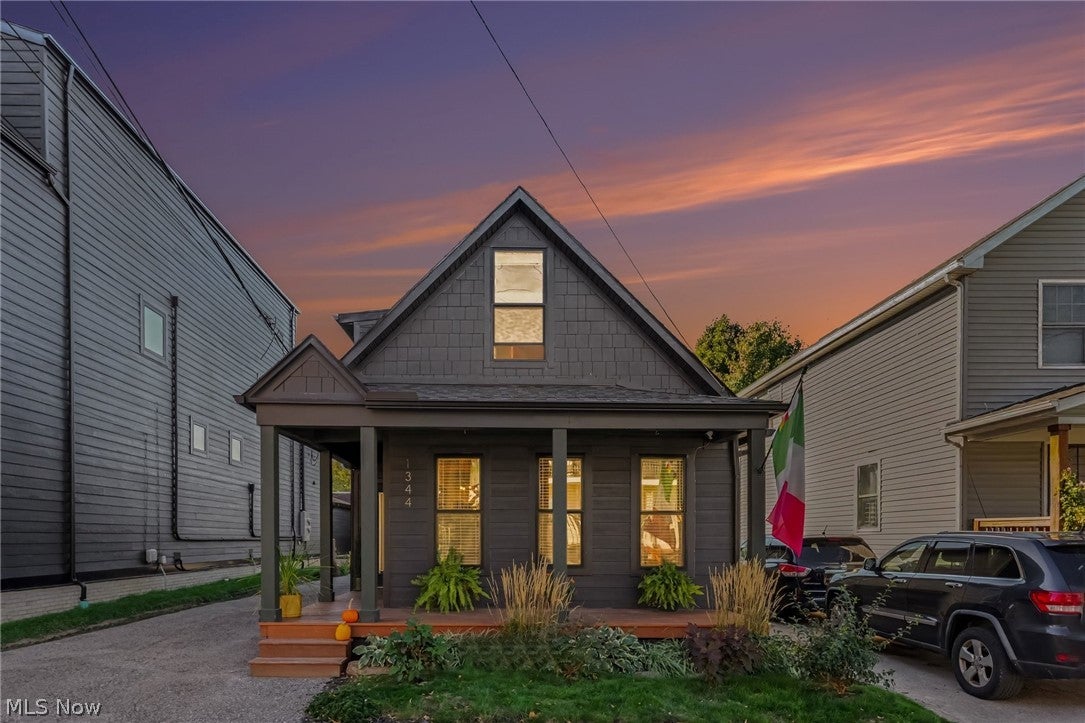
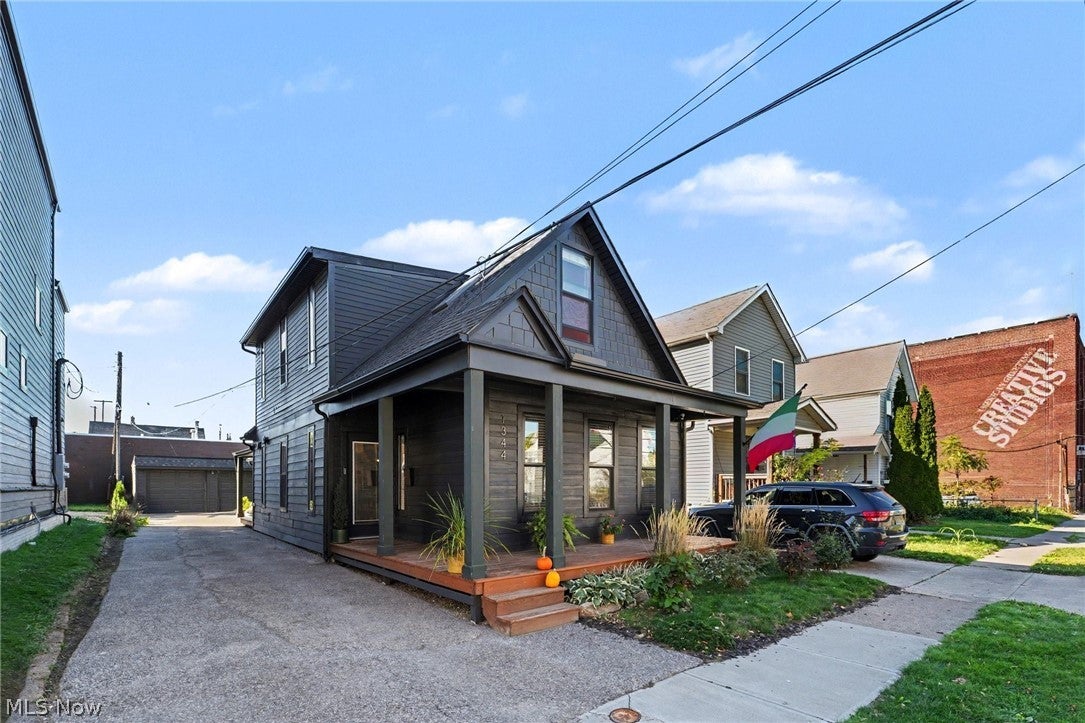
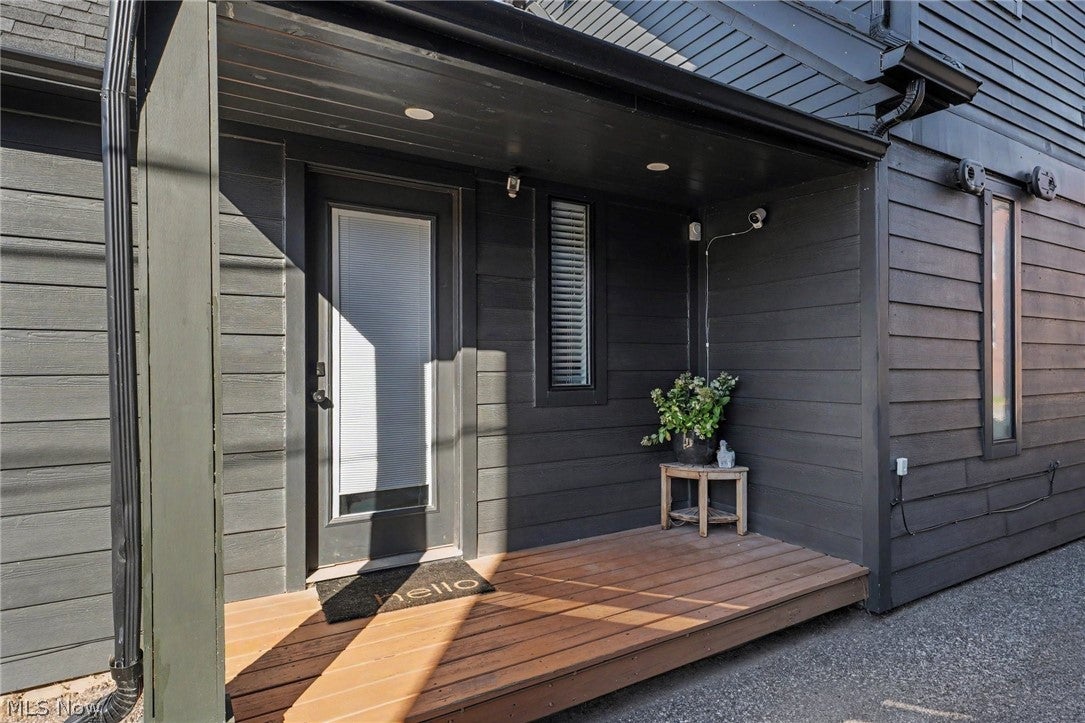
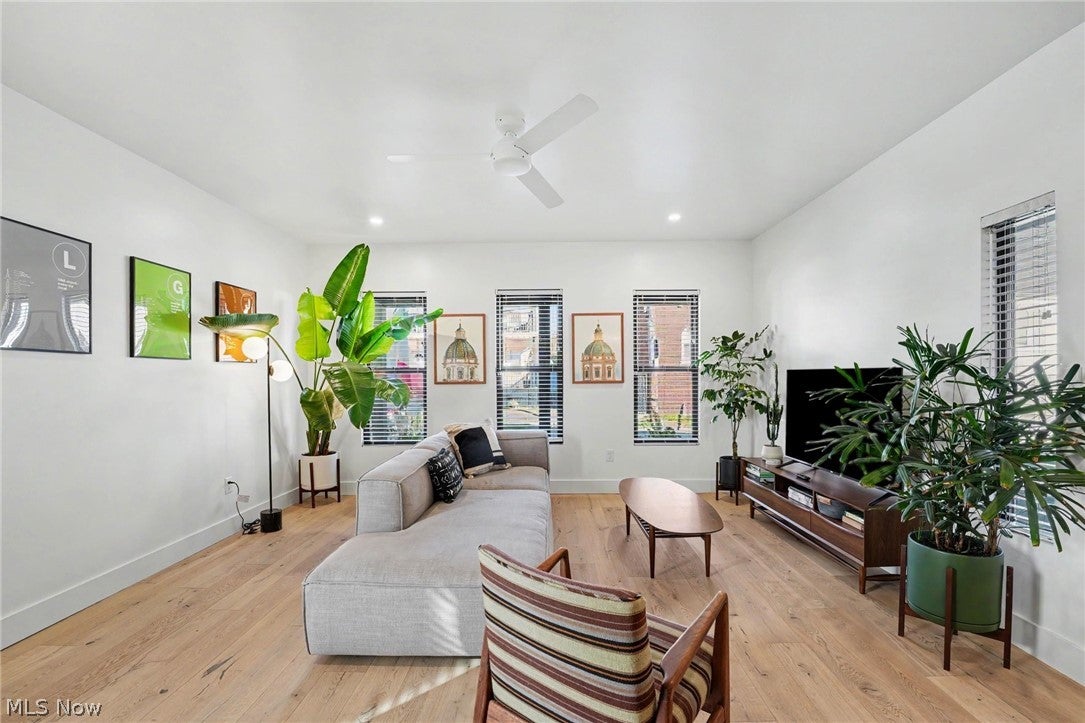
Enter an interest rate to see your estimated monthly payment.For buyers seeking a move-in-ready, TAX ABATED home close to downtown, this Gordon Square gem delivers the best of city living with a welcoming neighborhood, an easy commute to work, favorite local spots within walking distance, and a backyard retreat to come home to. Completely renovated in 2021 and refreshed in 2026, this Arts District home pairs thoughtful design with extensive updates inside and outside. Engineered hardwood flooring flows throughout the living spaces, while the kitchen features granite countertops and custom cabinetry. The first floor primary suite offers a walk-in closet and a beautifully redesigned private bath with double vanity. A convenient main floor half bath and a second renovated full bathroom complete the home’s two full and one half baths. Fresh 2026 paint brings a designer color-drenching effect that adds character and cohesion. The comprehensive 2021 renovation included the roof, Hardie board siding, windows, HVAC, tankless water heater, lighting, all doors, electrical panel, and driveway. Additional 2026 updates include a SimpliSafe security system, Google doorbell and washer and dryer. A tax abatement still in place (UNTIL 2036!) offering added value. Outside, enjoy a backyard patio oasis with a fire ring and fresh 2026 landscaping, or unwind on the large covered front porch, all an ideal setting for entertaining or relaxing at home. A two-car garage, fully renovated in 2021, adds coveted parking and storage, making this outdoor space and garage combination a rare find in the neighborhood. Enjoy walkable access to 78th Street Studios, Edgewater Park, the community garden, fabulous restaurants, and neighborhood favorites like Gypsy Beans and Ready Set! Coffee Roasters. For buyers searching for a home that checks every box, this is the perfect find!
| 13 hours ago | Listing first seen on site | |
| 13 hours ago | Listing updated with changes from the MLS |

The data relating to real estate for sale on this website comes in part from the Internet Data Exchange program of MLS NOW. Real estate listings held by brokerage firms other than are marked with the Internet Data Exchange logo and detailed information about them includes the name of the listing broker(s). The photos may be altered, edited, enhanced or virtually staged. Information Deemed Reliable But Not Guaranteed. Copyright 2026 - Multiple Listing Service, Inc. – All Rights Reserved.




IDX information is provided exclusively for consumers’ personal, non-commercial use and that it may not be used for any purpose other than to identify prospective properties consumers may be interested in purchasing. Information deemed reliable but not guaranteed to be accurate. Listing information updated daily.
