
4386 Ardmore RoadSouth Euclid, OH 44121
Mortgage Calculator
Monthly Payment (Est.)
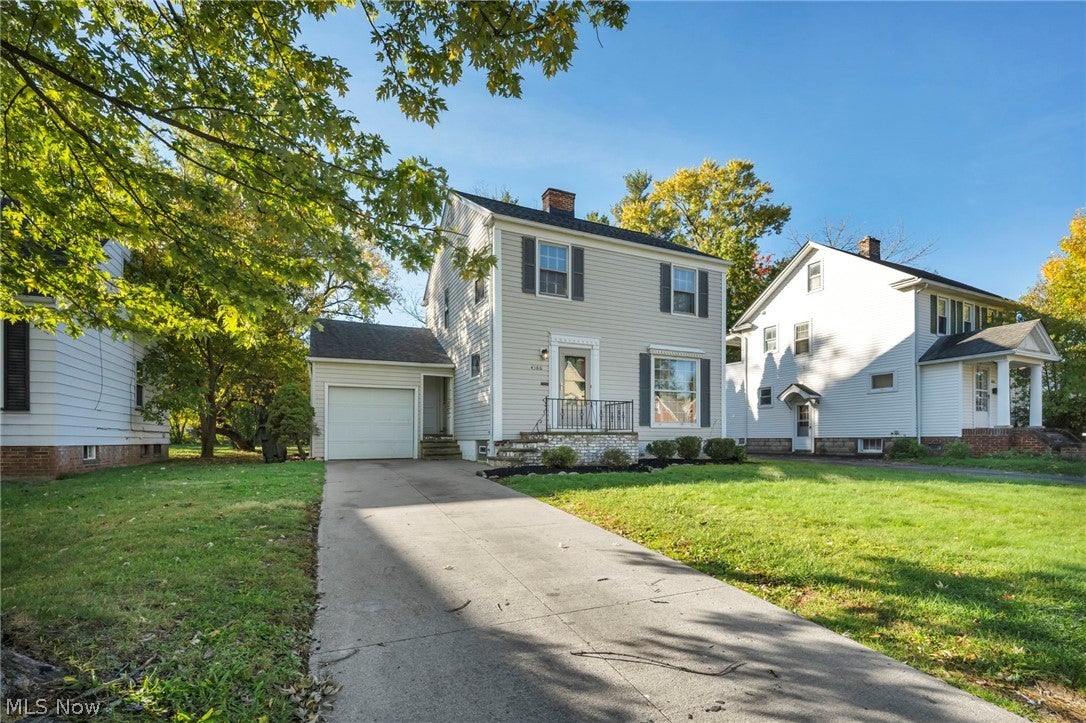
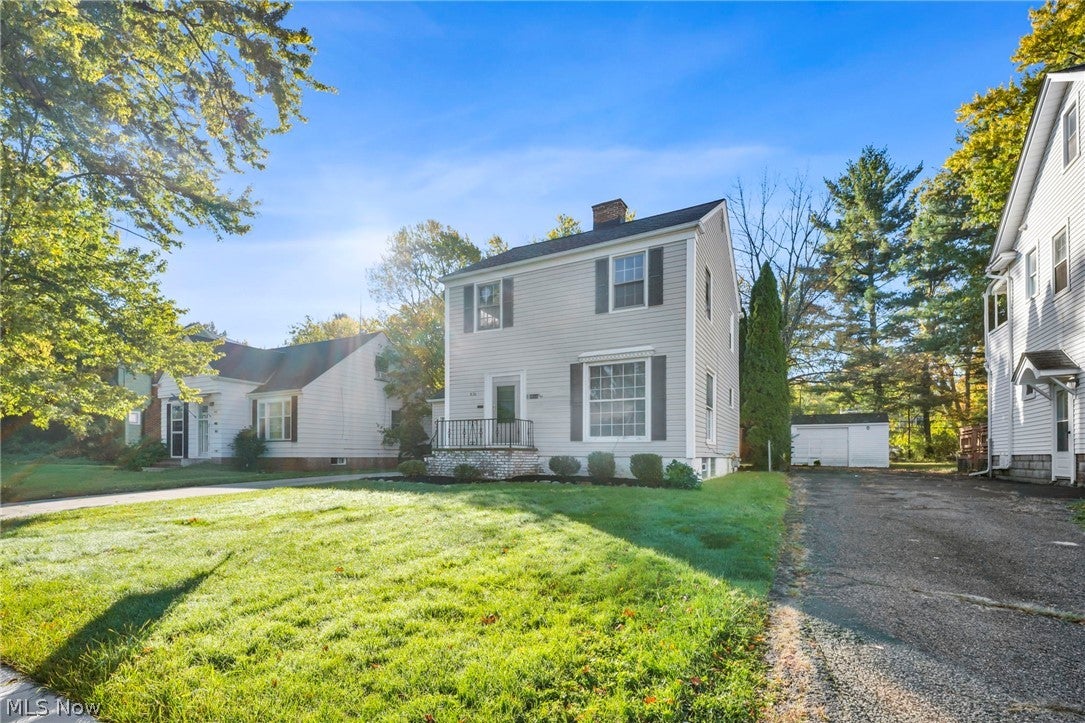
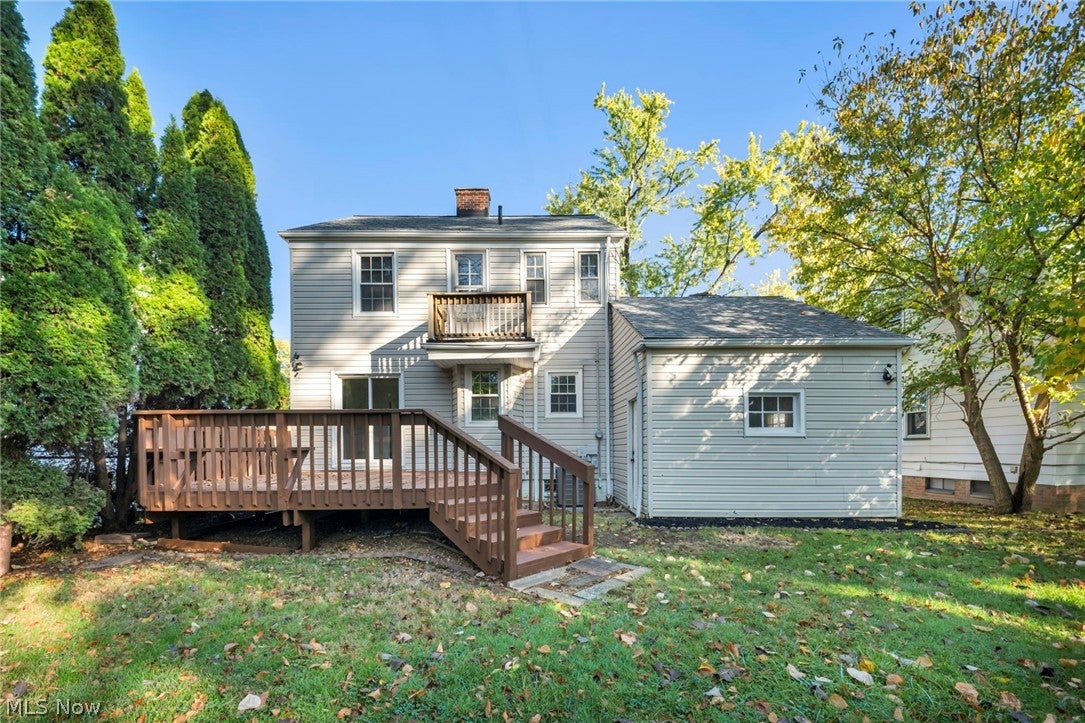
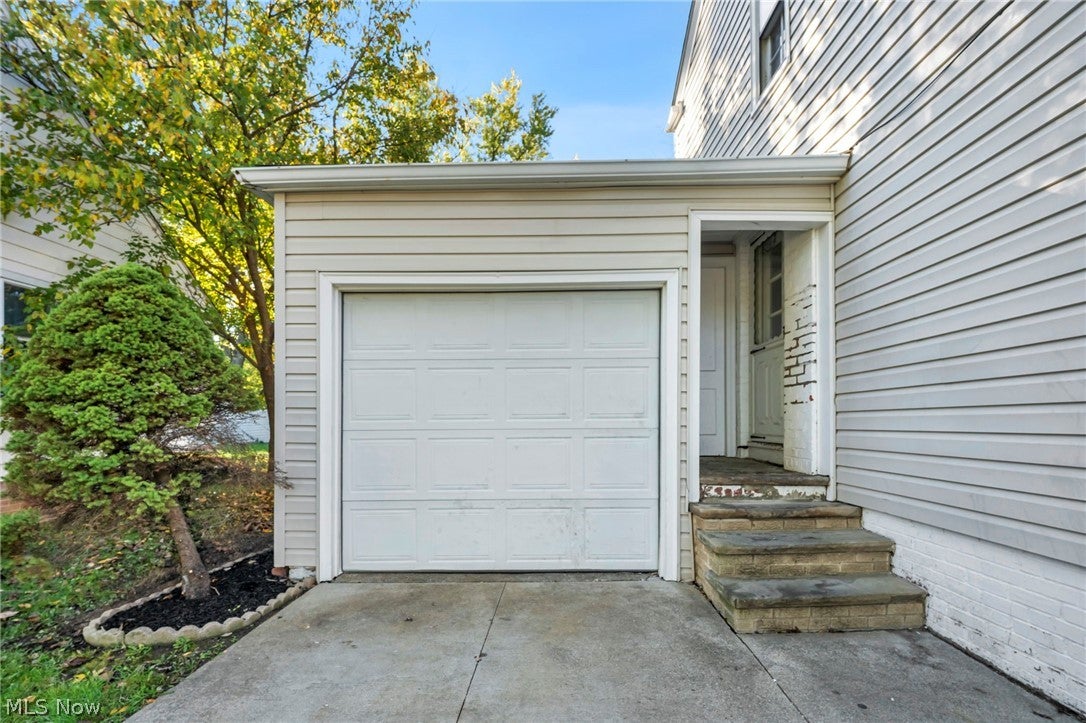
Enter an interest rate to see your estimated monthly payment.CHARMING, ELEGANT & MOVE-IN READY! Beautifully updated 3-bedroom colonial offers the features you've been searching for, including an attached garage, finished basement, and a peaceful setting on a quiet, desirable street. Enjoy the partially fenced backyard and refinished deck, perfect for relaxing or entertaining! Low-maintenance vinyl exterior is complemented by some newer vinyl windows plus dimensional roof approximately 10 years old. Chimney has been rebuilt for added peace of mind. Step inside to a light-filled, inviting home showcasing sought-after hardwood floors & charming architectural details throughout. Upgraded white kitchen features premium tile flooring, stainless steel appliances, an added dishwasher, plus gas range ready for the family chef. Formal dining room offers attractive cove ceilings & beautiful hardwood flooring, perfect for holiday gatherings. Spacious great room boasts additional cove ceiling detail, a massive window providing abundant natural light & backyard views, plus a decorative fireplace for added charm. Second floor features three spacious bedrooms with hardwood flooring & remodeled full bath with tile flooring. Enjoy your morning coffee or unwind in the evening on the private balcony off the primary bedroom! Need more living space? The full finished basement delivers w/durable Nature Stone flooring, second decorative fireplace, & endless possibilities for a recreation room for entertaining or relaxing. Prior basement waterproofing & glass block windows add further appeal. Major mechanical updates include a new furnace & central air in 2023 for year round comfort, hot water tank in 2024. An updated driveway completes the package. Affordable, updated, and ready for immediate occupancy! Don't miss this wonderful opportunity to make this inviting home yours!
| 14 hours ago | Listing first seen on site | |
| 14 hours ago | Listing updated with changes from the MLS |

The data relating to real estate for sale on this website comes in part from the Internet Data Exchange program of MLS NOW. Real estate listings held by brokerage firms other than are marked with the Internet Data Exchange logo and detailed information about them includes the name of the listing broker(s). The photos may be altered, edited, enhanced or virtually staged. Information Deemed Reliable But Not Guaranteed. Copyright 2026 - Multiple Listing Service, Inc. – All Rights Reserved.




IDX information is provided exclusively for consumers’ personal, non-commercial use and that it may not be used for any purpose other than to identify prospective properties consumers may be interested in purchasing. Information deemed reliable but not guaranteed to be accurate. Listing information updated daily.
