
45 River RoadHinckley, OH 44233
Mortgage Calculator
Monthly Payment (Est.)
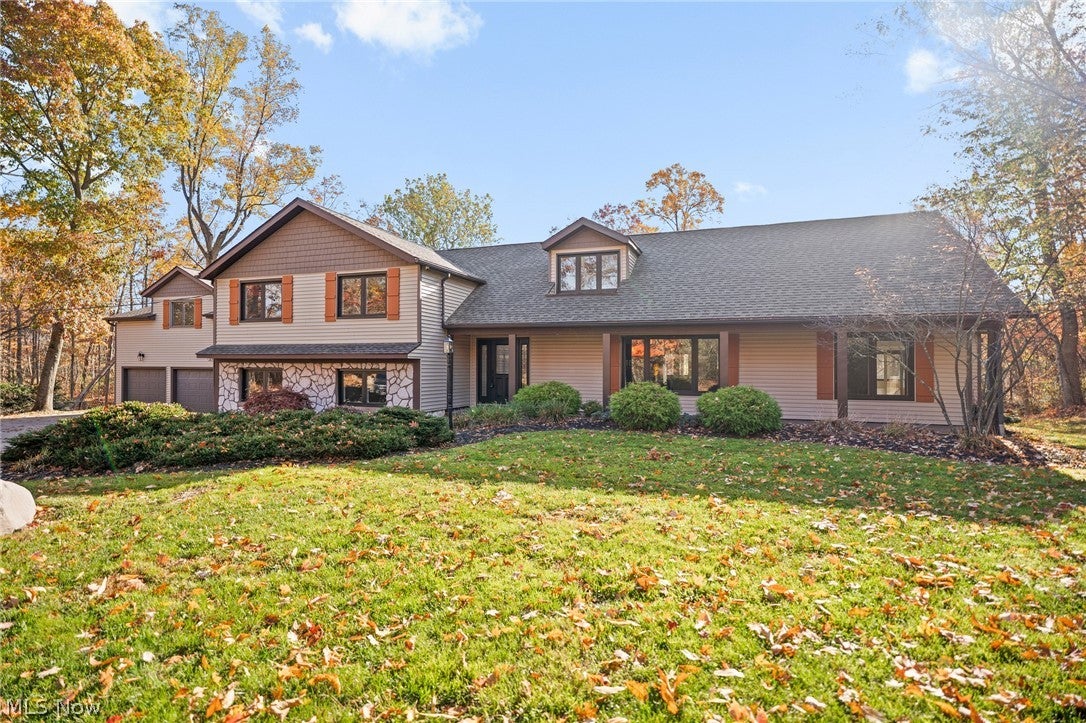
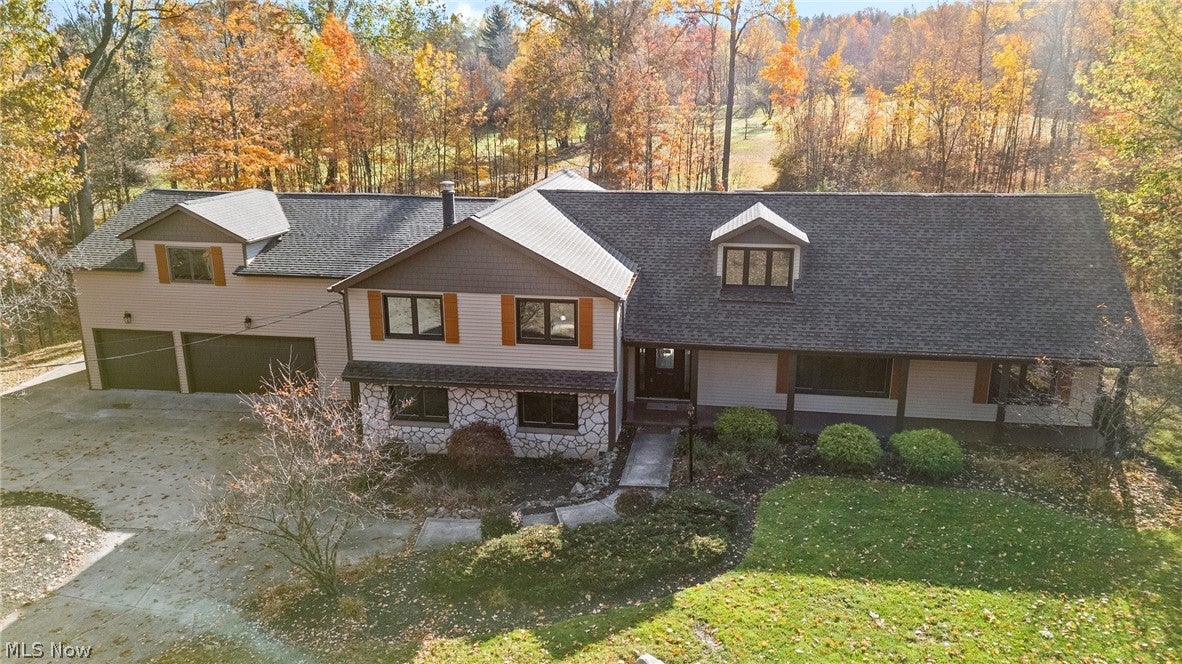
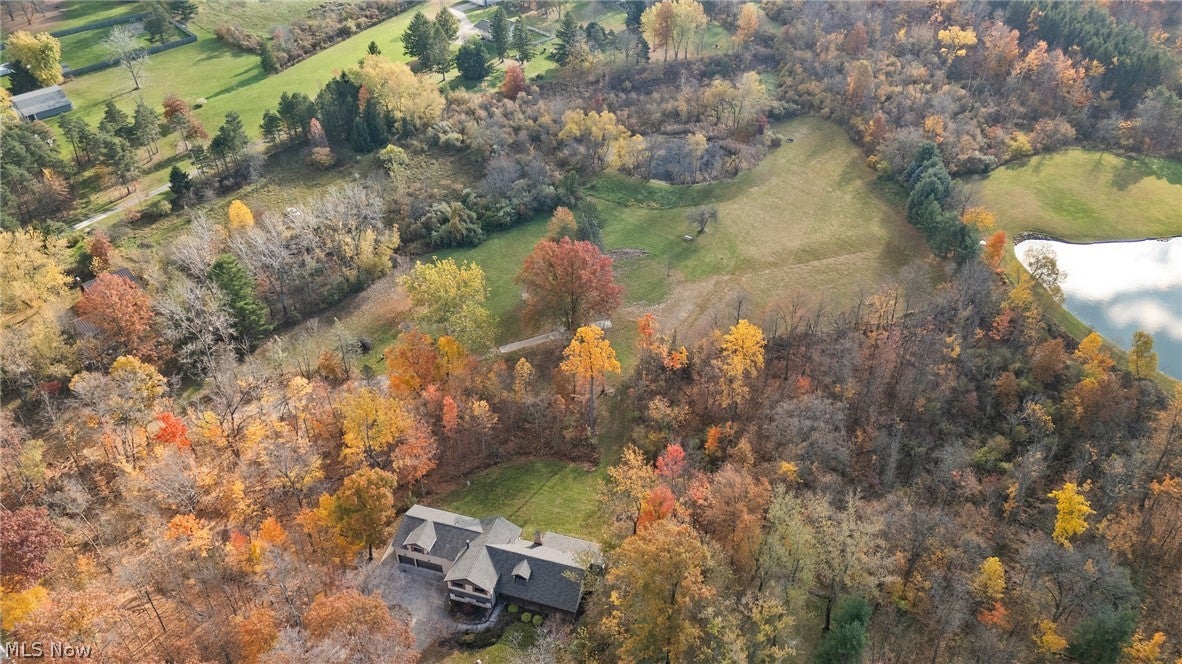
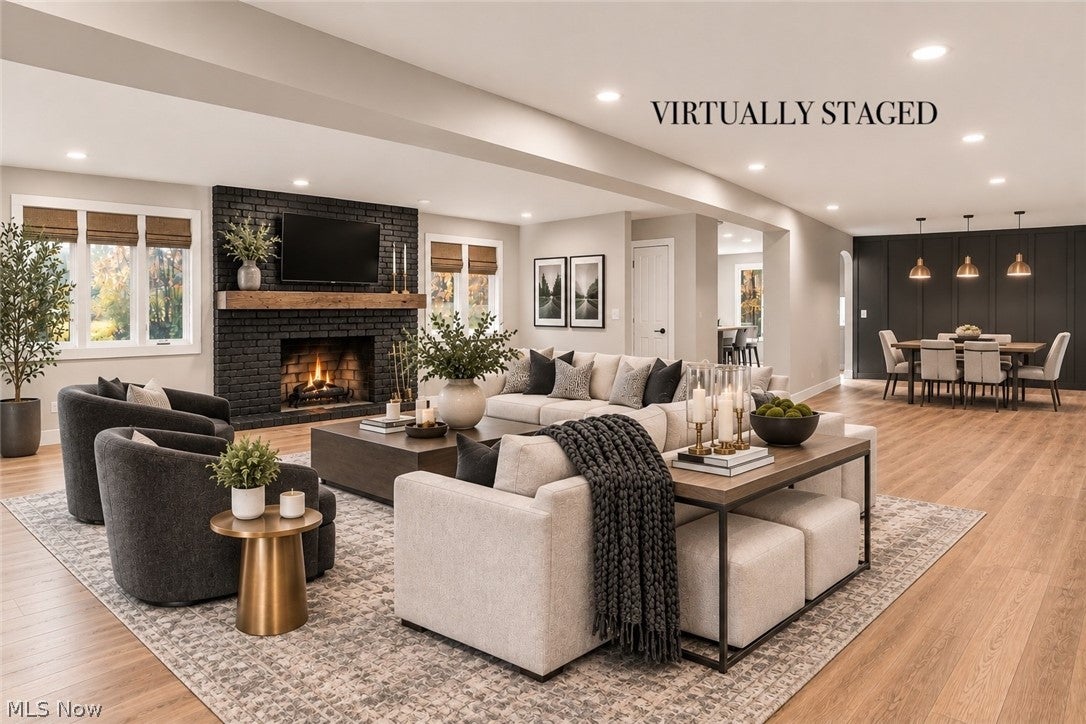
Enter an interest rate to see your estimated monthly payment.Set on 5 picturesque acres in desirable Hinckley Township & the Highland School District, this completely renovated 5-bedroom, 3 full & 2 half-bath home offers over 5500 square feet of finished living space, surrounded by mature trees & a private pond. Nearly every detail has been updated, including new engineered hardwood flooring on the first floor, carpet, vinyl flooring, paint & fixtures throughout. The open-concept living & dining areas provide an inviting backdrop for everyday living & entertaining. At the heart of the home, the stunning kitchen features quartz countertops, modern backsplash, high-end stainless-steel appliances & double pantries. The adjoining three-season room overlooks the beautiful, private backyard. Upstairs, 4 spacious bedrooms include one with a private updated ensuite featuring a walk-in shower & new vanity. 3 additional bedrooms share an updated full bath with tiled tub/shower surround & new vanity. Off the 4th bedroom, a versatile bonus room offers the perfect space for a playroom, office, library or game room. The primary suite is a true retreat with vaulted ceilings, a custom walk-in closet & spa-inspired bath featuring double vanities, an oversized walk-in shower & freestanding soaking tub overlooking the property. The finished lower level is built for entertaining, featuring a massive laundry room with abundant storage, sink & quartz counters, plus a recreation room with pool table, second fireplace & wet bar with beverage fridge, sink & quartz counters. Major updates include a new roof with upgraded 50-year shingles, new furnace & A/C, & new hot water tank. Privacy, modern updates & an exceptional natural setting come together in this remarkable home. Schedule your private showing today!
| 16 hours ago | Listing first seen on site | |
| 16 hours ago | Listing updated with changes from the MLS |

The data relating to real estate for sale on this website comes in part from the Internet Data Exchange program of MLS NOW. Real estate listings held by brokerage firms other than are marked with the Internet Data Exchange logo and detailed information about them includes the name of the listing broker(s). The photos may be altered, edited, enhanced or virtually staged. Information Deemed Reliable But Not Guaranteed. Copyright 2026 - Multiple Listing Service, Inc. – All Rights Reserved.




IDX information is provided exclusively for consumers’ personal, non-commercial use and that it may not be used for any purpose other than to identify prospective properties consumers may be interested in purchasing. Information deemed reliable but not guaranteed to be accurate. Listing information updated daily.
