
15559 Cottonwood OvalMiddleburg Heights, OH 44130
Mortgage Calculator
Monthly Payment (Est.)
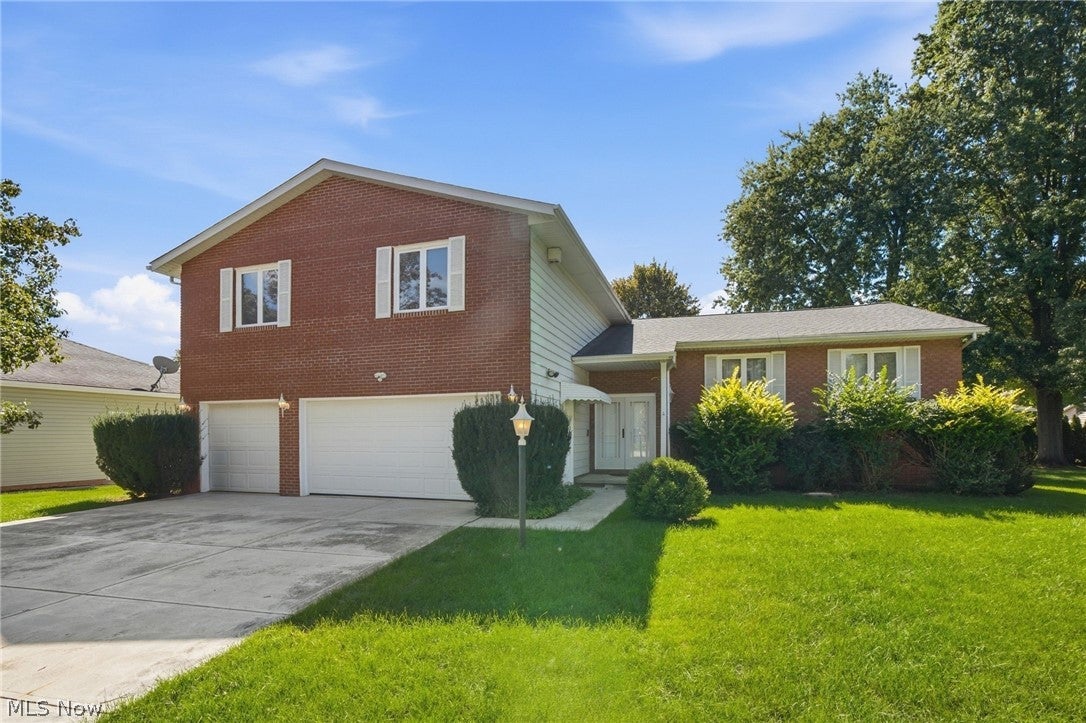
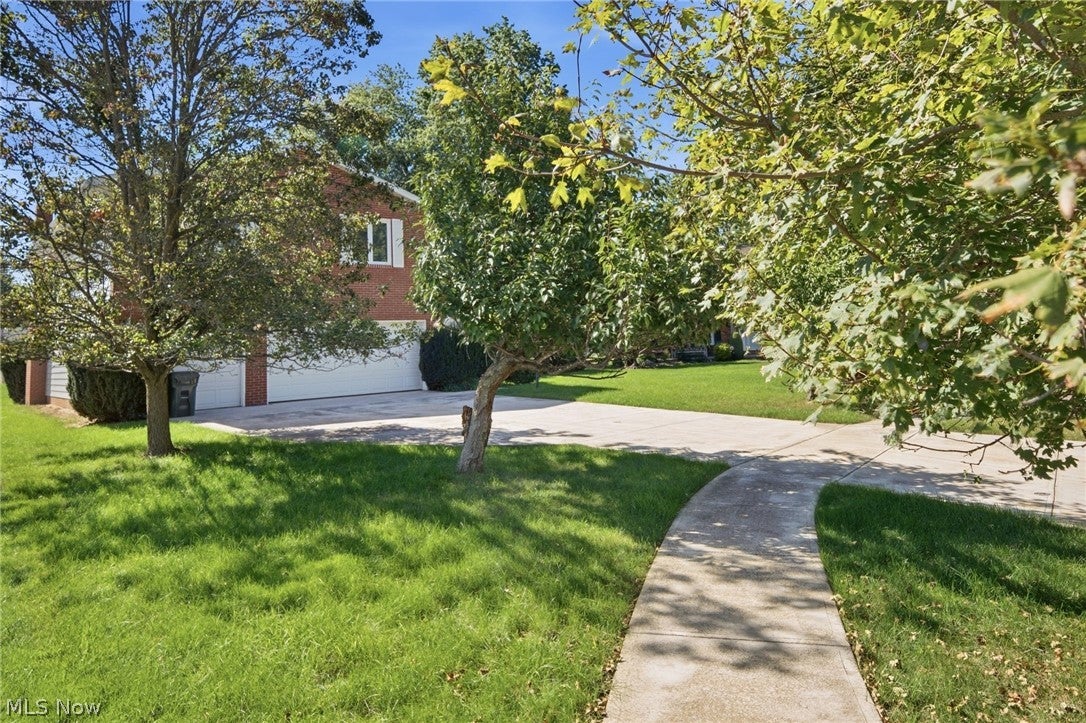
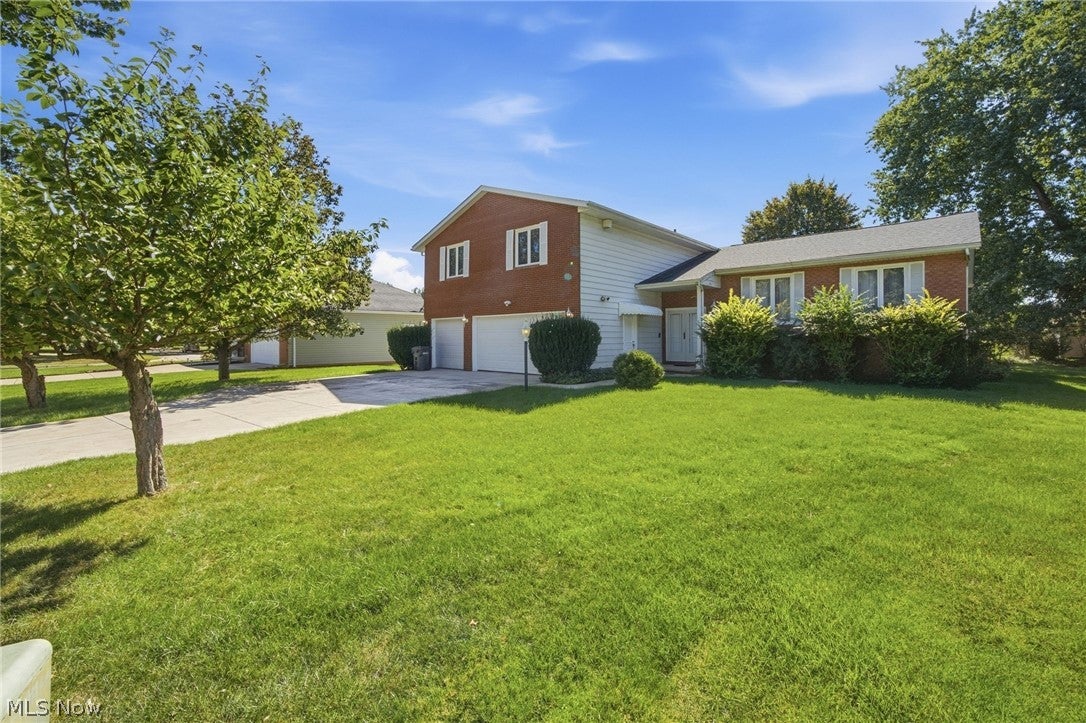
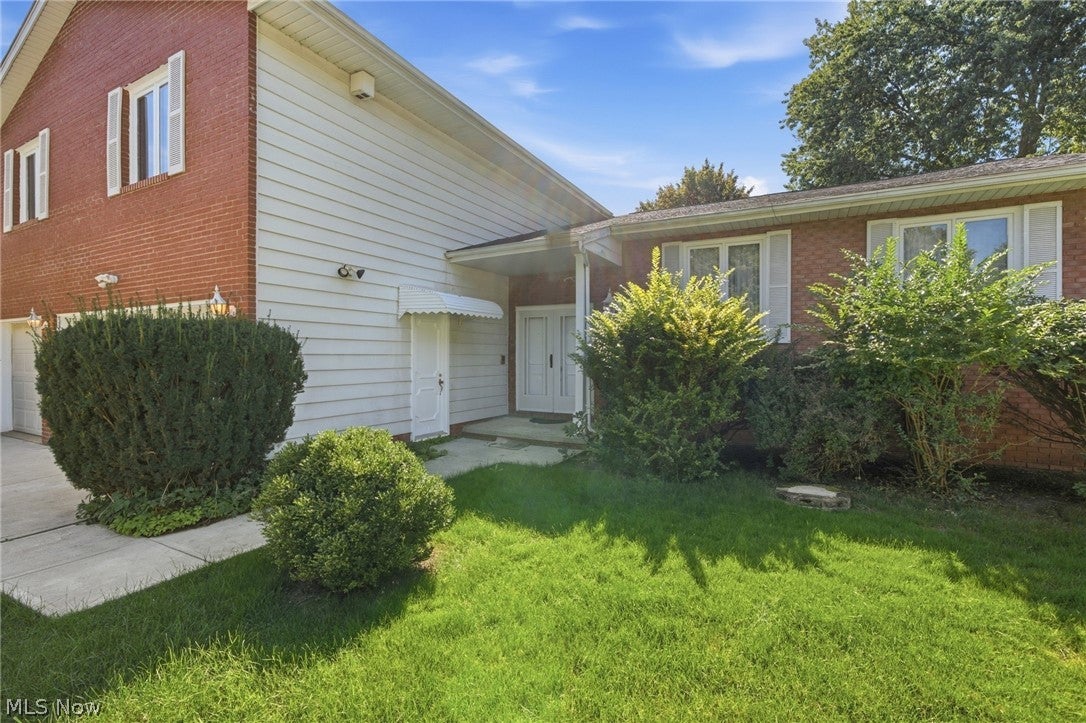
Enter an interest rate to see your estimated monthly payment.SO. MUCH. SPACE. Welcome to this single owner 1980s time capsule in Middleburg Heights, complete with a 3 car garage and an incredible 4,000 square feet of finished living space! The possibilities are endless! Step through the front door into a grand foyer, then head up just a few stairs to the oversized formal living and dining room, featuring tall vaulted ceilings. Beyond the dining room, you'll find an eat in kitchen with endless cabinet space that overlooks the inviting secondary living area. Here, a stunning fireplace on entire brick lined wall, and exposed beams create a space full of character. Just off this sitting room, the first floor also offers an additional office or den, a full bathroom, and a laundry room. Upstairs, you'll find 4 generously sized bedrooms, all featuring brand new vinyl flooring (2026). The spacious primary bedroom includes a walk in closet and a full bathroom, while the remaining 3 bedrooms share another oversized full bath. The finished basement adds even more living space, complete with a full bathroom and an additional room that could serve as a fifth bedroom. There is also ample room for storage! Major updates include a roof and HVAC systems, both replaced within the last 5 years. With so much space and endless potential, this home is ready for its next chapter. Call your favorite realtor and get ready to make this house your home!!
| 13 hours ago | Status changed to Active | |
| 13 hours ago | Listing updated with changes from the MLS | |
| yesterday | Listing first seen on site |

The data relating to real estate for sale on this website comes in part from the Internet Data Exchange program of MLS NOW. Real estate listings held by brokerage firms other than are marked with the Internet Data Exchange logo and detailed information about them includes the name of the listing broker(s). The photos may be altered, edited, enhanced or virtually staged. Information Deemed Reliable But Not Guaranteed. Copyright 2026 - Multiple Listing Service, Inc. – All Rights Reserved.




IDX information is provided exclusively for consumers’ personal, non-commercial use and that it may not be used for any purpose other than to identify prospective properties consumers may be interested in purchasing. Information deemed reliable but not guaranteed to be accurate. Listing information updated daily.
