Save
Ask
Tour
Hide
Share
$425,000
New Listing

3727 Millikin Court
Cleveland Heights, OH 44118

For Sale|Townhouse|Active
3
Beds
3
Total Baths
2
Full Baths
1
Partial Bath
2,148
SqFt
$198
/SqFt
2002
Built
Subdivision:
Courtyards/Severance Ph 01
County:
Cuyahoga
Call Now: (216) 978-7933
Is this the listing for you? We can help make it yours.
(216) 978-7933
Upcoming Open Houses
Sat, Oct 24, 12:00 PM - 2:00 PM
3727 Millikin Court3727 Millikin Court3727 Millikin Court3727 Millikin Court
Save
Ask
Tour
Hide
Share

Mortgage Calculator

Monthly Payment (Est.)

Enter an interest rate to see your estimated monthly payment.
Calculator powered by Showcase IDX, a Constellation1 Company. Copyright ©2026 Information is deemed reliable but not guaranteed.

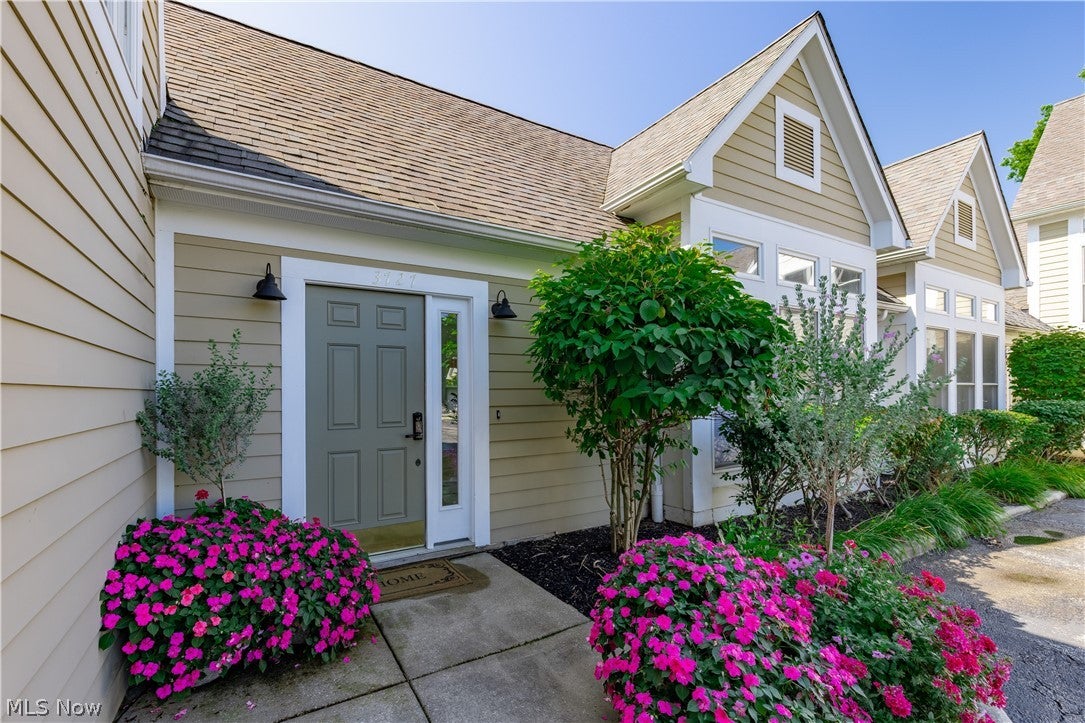
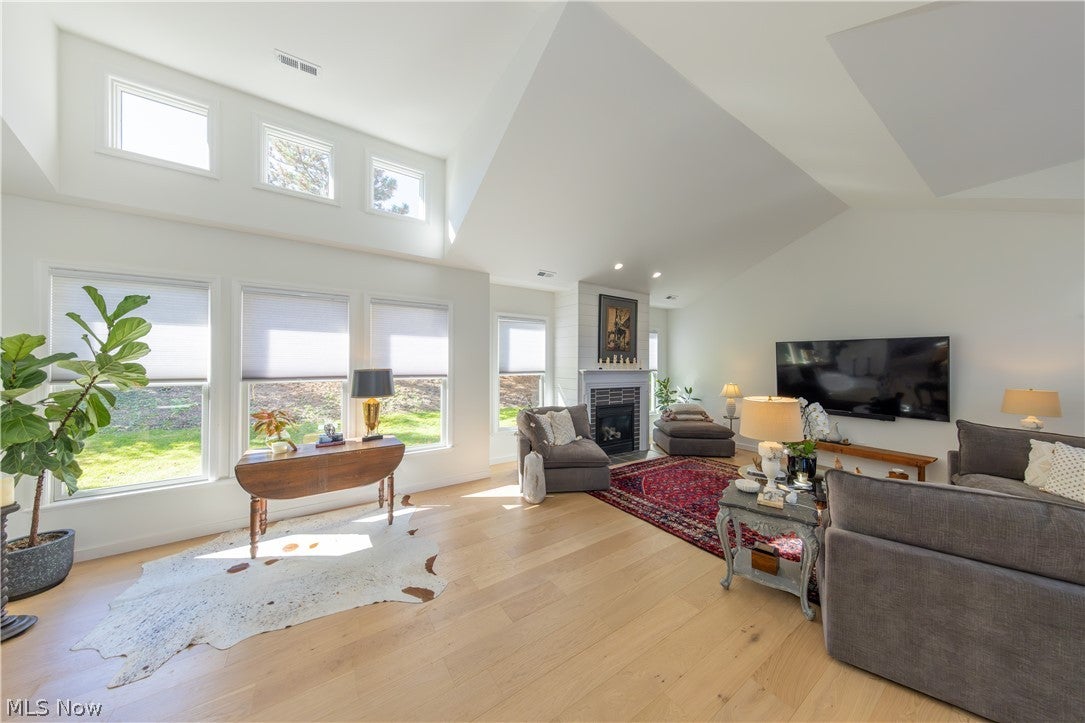
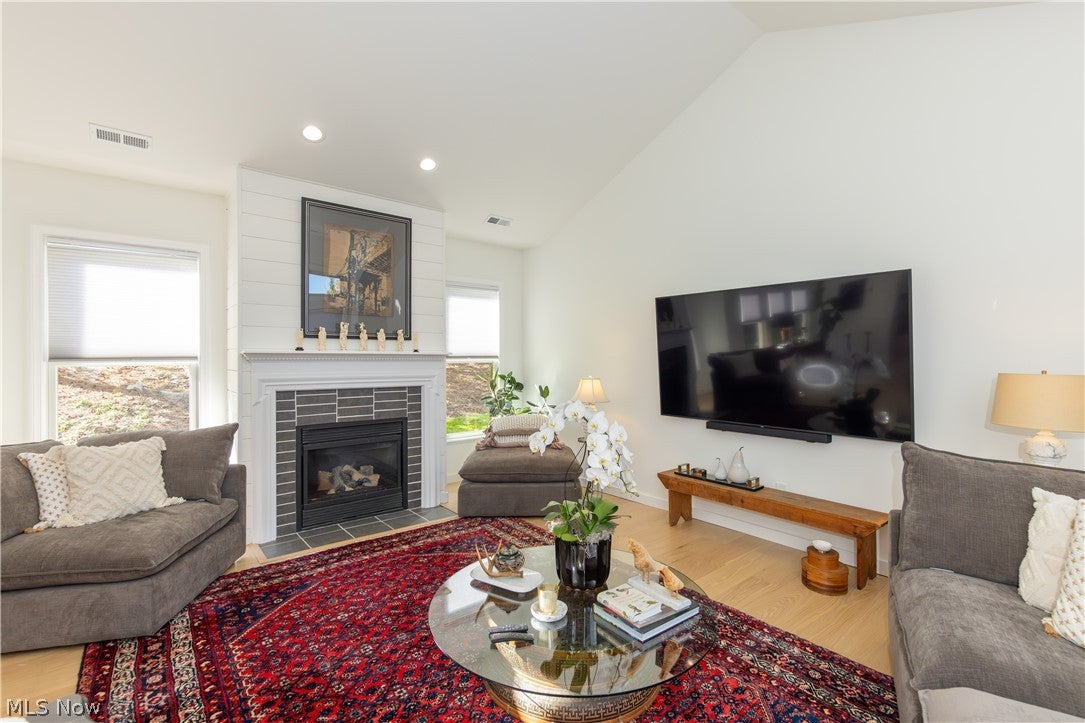
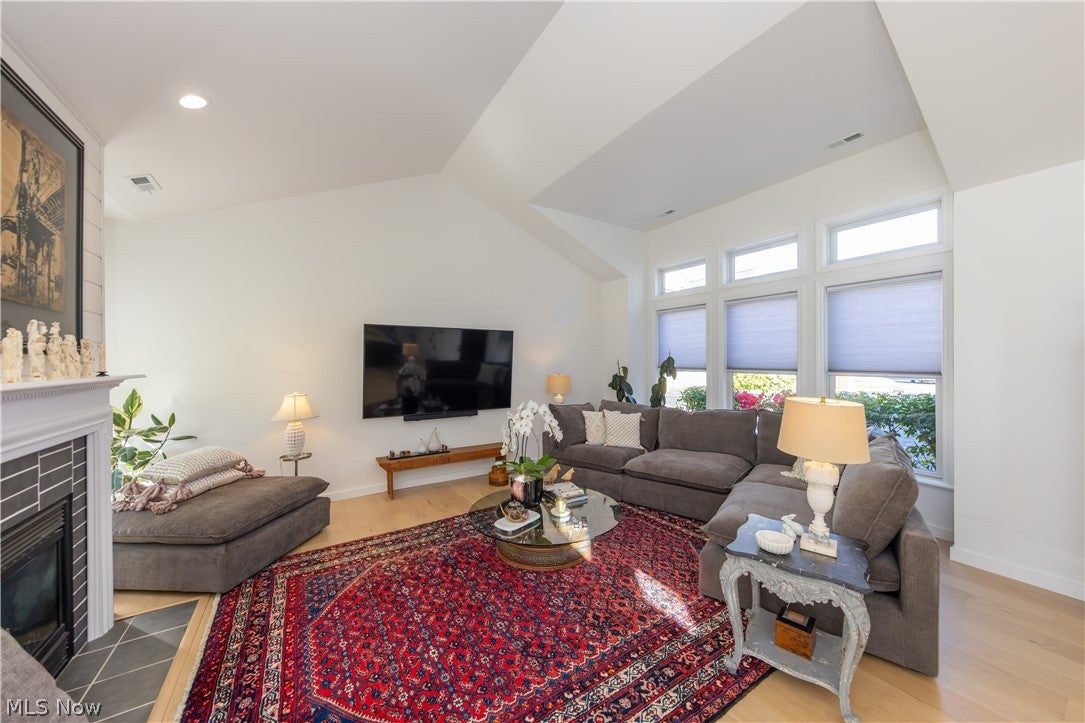
A rare opportunity for true one-level living in Cleveland Heights! Completely reimagined and extensively renovated, this exceptional home blends sophisticated design with effortless, low-maintenance living. Enjoy the convenience of a first-floor primary suite, laundry, and half bath, plus HOA-maintained exteriors. Tucked toward the back of the community, this desirable unit enjoys a uniquely private setting, with a secluded patio and backyard offering a peaceful outdoor retreat. The transformed main level features an open-concept kitchen, dining, and living area with beautiful white oak floors and custom window treatments. The stunning kitchen boasts an oversized granite island, new cabinetry, tile backsplash, range and hood, and a handmade statement light fixture. Just beyond, a light-filled garden sunroom offers a peaceful seating area with direct patio access. The luxurious primary suite opens directly to the patio and features two custom walk-in closets and a spa-inspired bath with heated tile floors, marble-topped double vanity, separate water closet, and expansive tiled steam shower. Upstairs, two additional bedrooms—one with a walk-in closet—and an updated full bath offer flexible space for guests or a home office. Storage is plentiful, including unfinished attic space and a walk-in hallway storage closet with access to the home’s mechanicals. Additional upgrades include fresh interior paint, updated hardware, and a garage with epoxy flooring and wiring for an EV charger. Enjoy the ease of everyday living on one level without sacrificing space or storage. More than a renovation, this is a remarkable transformation! Make it yours in time for the holidays.

Save
Ask
Tour
Hide
Share
Listing Snapshot
Price 
$425,000
Days On Site 
0 Days
Bedrooms 
3
Inside Area (SqFt) 
2,148 sqft
Total Baths 
3
Full Baths 
2
Partial Baths 
1
Lot Size 
0.11 Acres
Year Built 
2002
MLS Number 
5254345
Status 
Active
Property Tax 
$6,542
HOA/Condo/Coop Fees 
$530 monthly
Sq Ft Source 
N/A
Friends & Family
Recent Activity
11 hours agoListing first seen on site
11 hours agoListing updated with changes from the MLS
General Features
Acres 
0.11
Attached Garage 
Yes
Direction Faces 
North
Disclosures 
Hoa Disclosure
Garage 
Yes
Garage Spaces 
2
Land Lease 
No
Levels 
Two
Number Of Stories 
2
Parking 
AttachedGarage
Property Condition 
Updated/Remodeled
Property Sub Type 
Townhouse
Sewer 
Public Sewer
SqFt Above 
2148
Water Source 
Public
Interior Features
Appliances 
DryerDishwasherMicrowaveRangeRefrigeratorWasher
Basement 
None
Cooling 
Ceiling Fan(s)Central Air
Fireplace 
Yes
Fireplace Features 
Living RoomGas
Fireplaces 
1
Heating 
Forced AirFireplace(s)
Interior 
Vaulted Ceiling(s)Ceiling Fan(s)Double VanityEat-in KitchenGranite CountersHigh CeilingsKitchen IslandOpen FloorplanRecessed LightingStorageWalk-In Closet(s)Master Downstairs
Laundry Features 
Main LevelLaundry Room
Main Level Bedrooms 
1
Window Features 
Window Treatments
Bathroom 
Dimensions - 6 x 3Level - First
Bedroom 
Dimensions - 18 x 9Level - SecondFeatures - Vaulted Ceiling(s)
EatInKitchen 
Dimensions - 17 x 14Level - SecondFeatures - Granite Counters
Laundry 
Dimensions - 7 x 6Level - First
Living Room 
Dimensions - 27 x 20Level - FirstFeatures - Vaulted Ceiling(s)
PrimaryBathroom 
Dimensions - 15 x 12Level - First
PrimaryBedroom 
Dimensions - 18 x 14Level - FirstFeatures - Vaulted Ceiling(s)
SittingRoom 
Dimensions - 10 x 8Level - First
Save
Ask
Tour
Hide
Share
Exterior Features
Construction Details 
Aluminum SidingVinyl Siding
Exterior 
Private Yard
Patio And Porch 
Patio
Roof 
AsphaltShingle
Windows/Doors 
Window Treatments
Community Features
Association Fee 
$530.0
Association Fee Frequency 
Monthly
School District 
Cleveland Hts-Univer - 1810
Township 
Cleveland Heights
Schools
School District
Cleveland Hts-Univer - 1810
Elementary School
Unknown
Middle School
Unknown
High School
Unknown
Listing courtesy of Megan L Samuels of HomeSmart Real Estate Momentum LLC


The data relating to real estate for sale on this website comes in part from the Internet Data Exchange program of MLS NOW. Real estate listings held by brokerage firms other than are marked with the Internet Data Exchange logo and detailed information about them includes the name of the listing broker(s). The photos may be altered, edited, enhanced or virtually staged. Information Deemed Reliable But Not Guaranteed. Copyright 2026 - Multiple Listing Service, Inc. – All Rights Reserved.

Neighborhood & Commute
Source: Walkscore
Disclosure: Community information and market data powered by Constellation Data Labs. Information is deemed reliable but not guaranteed.
Save
Ask
Tour
Hide
Share

Client

Reviews

REMAX Gold Transparent - 3

REMAX Above & Beyond

Tabatha Whewell | License ID: 2003018978

2

IDX information is provided exclusively for consumers’ personal, non-commercial use and that it may not be used for any purpose other than to identify prospective properties consumers may be interested in purchasing. Information deemed reliable but not guaranteed to be accurate. Listing information updated daily.