
4207 W 58th StreetCleveland, OH 44144
Mortgage Calculator
Monthly Payment (Est.)
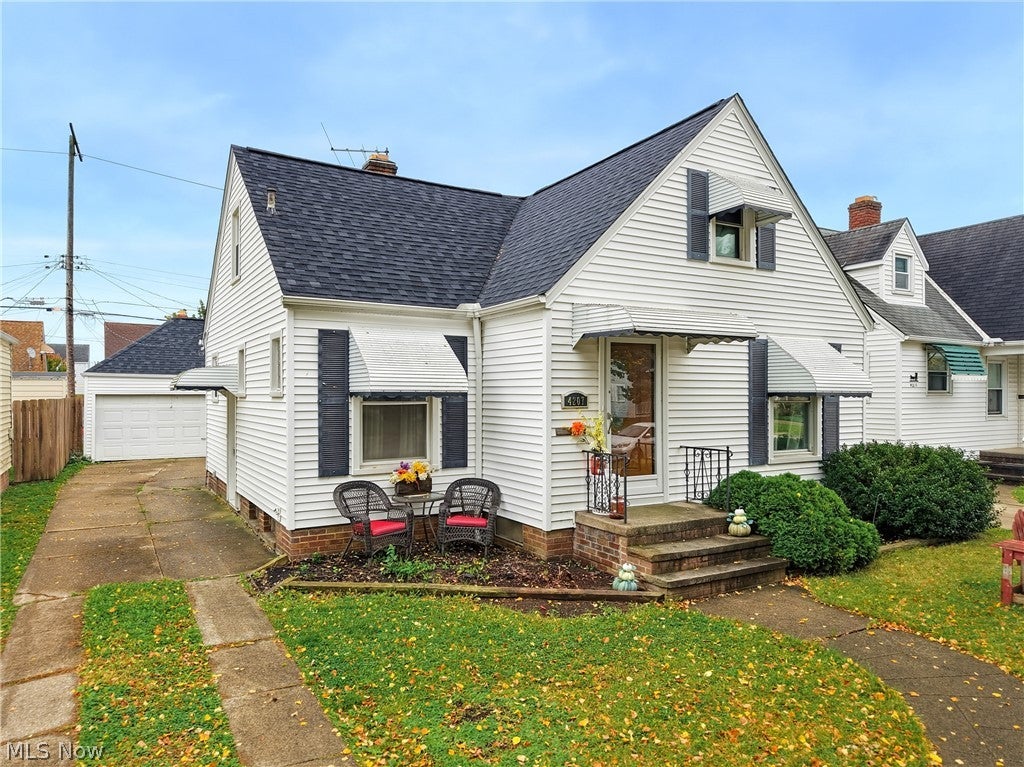
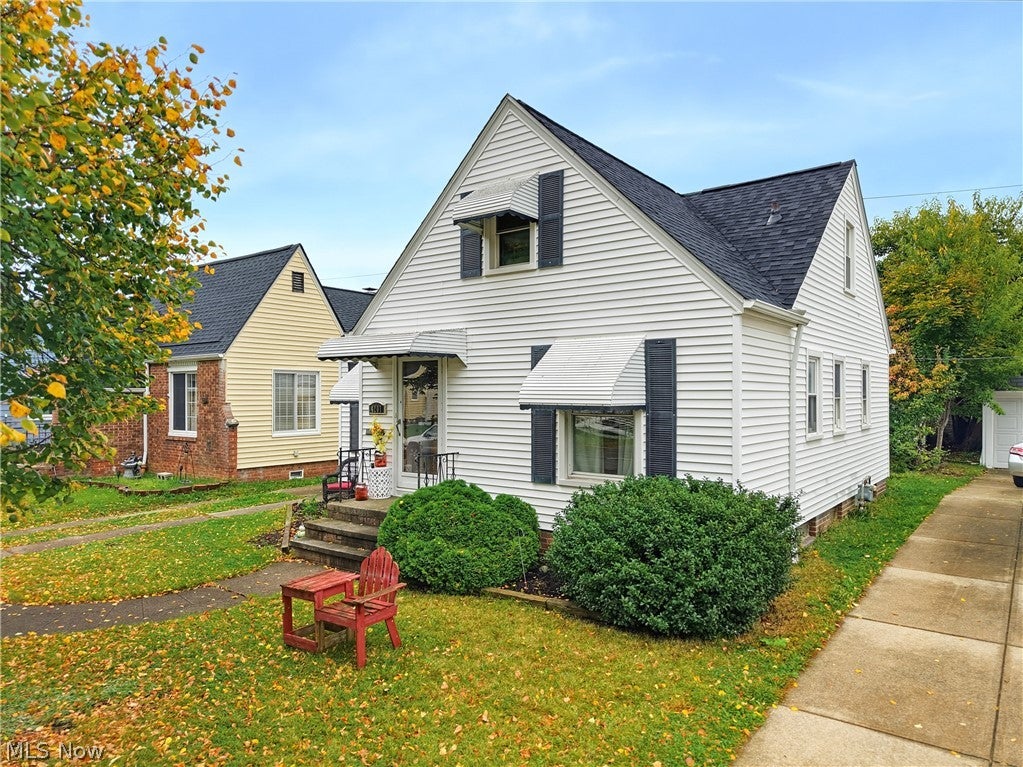
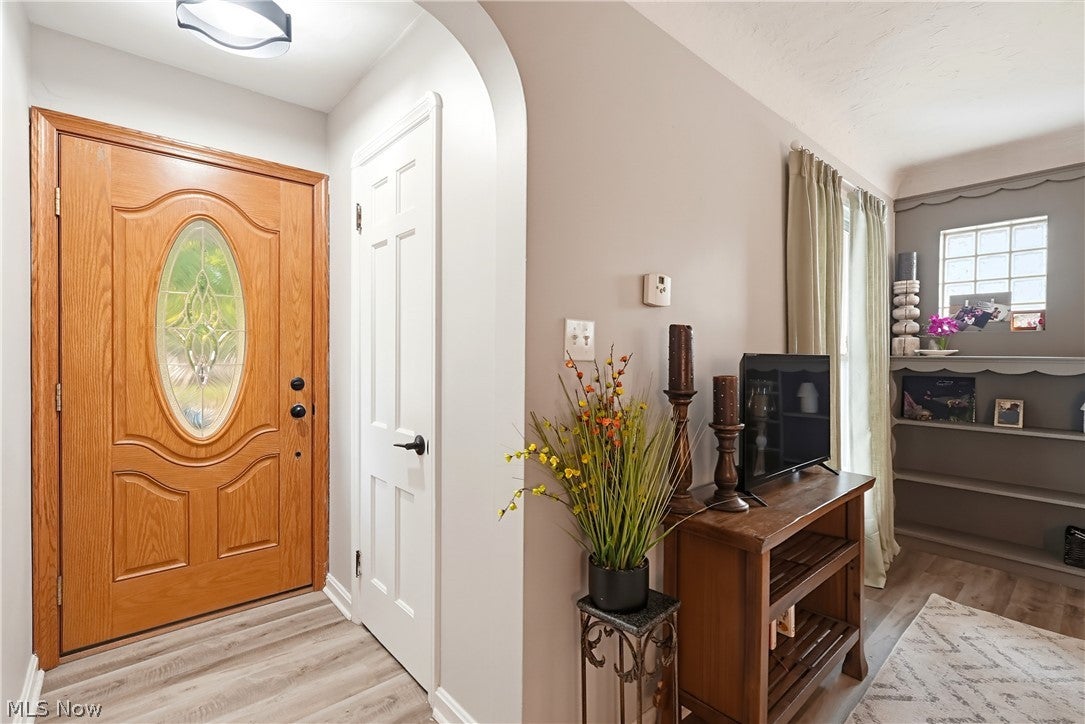
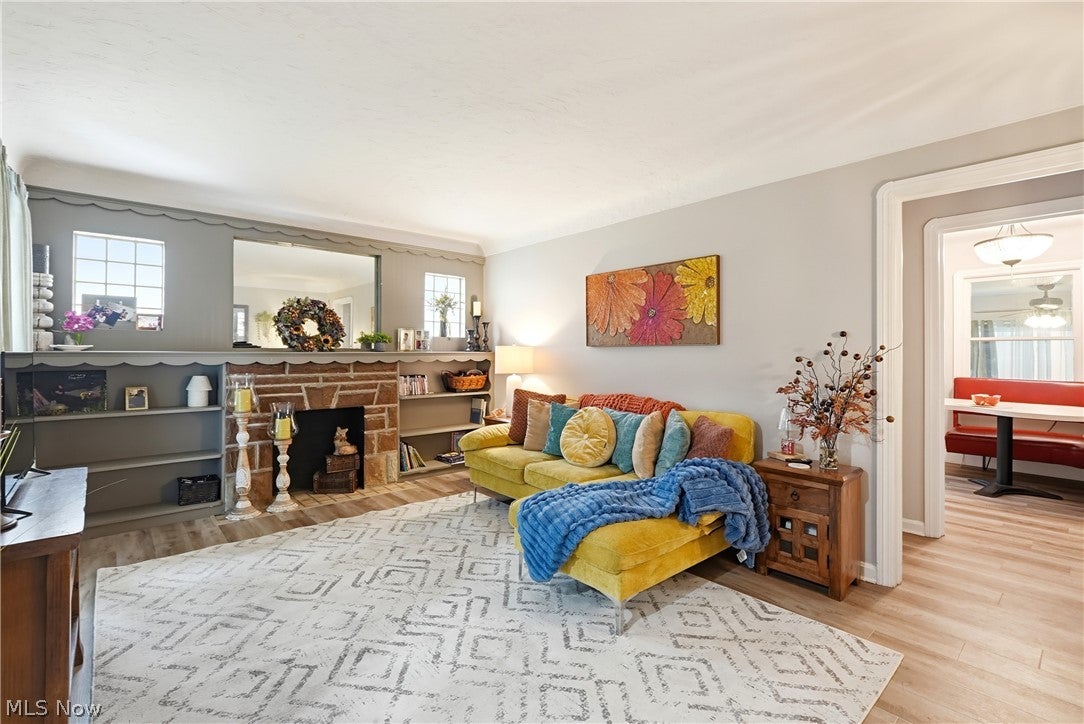
Enter an interest rate to see your estimated monthly payment.Welcome to this spacious, move-in ready Cape Cod offering an exceptional amount of versatile living space in a convenient location. The welcoming main level features a bright living room filled with natural light, alongside an eat-in kitchen designed for easy everyday living and entertaining. Four generously sized bedrooms and a well-appointed full bath provide comfortable accommodations, while the additional half bath adds essential daily convenience. What truly sets this property apart is the incredible bonus space: two dedicated bonus rooms offer the perfect setup for home offices, a playroom, creative studio, or guest quarters. Downstairs, the finished basement dramatically expands your living area, creating the ideal rec room, media lounge, or workout zone, complete with ample utility and storage space. Outside, enjoy a manageable private yard and the convenience of a detached two-car garage. Situated with quick access to major highways, downtown Cleveland, shopping, and dining, this expansive home delivers the perfect combination of charm, square footage, and flexibility. Schedule your private tour today.
| 14 hours ago | Listing first seen on site | |
| 14 hours ago | Listing updated with changes from the MLS |

The data relating to real estate for sale on this website comes in part from the Internet Data Exchange program of MLS NOW. Real estate listings held by brokerage firms other than are marked with the Internet Data Exchange logo and detailed information about them includes the name of the listing broker(s). The photos may be altered, edited, enhanced or virtually staged. Information Deemed Reliable But Not Guaranteed. Copyright 2026 - Multiple Listing Service, Inc. – All Rights Reserved.




IDX information is provided exclusively for consumers’ personal, non-commercial use and that it may not be used for any purpose other than to identify prospective properties consumers may be interested in purchasing. Information deemed reliable but not guaranteed to be accurate. Listing information updated daily.
