Save
Ask
Tour
Hide
Share
$439,000
New Listing

9443 Ledge Acres Drive
Macedonia, OH 44056

For Sale|Single Family Residence|Active
4
Beds
3
Total Baths
2
Full Baths
1
Partial Bath
2,378
SqFt
$185
/SqFt
1966
Built
Subdivision:
Ledgeview Acres
County:
Summit
Call Now: (216) 978-7933
Is this the listing for you? We can help make it yours.
(216) 978-7933
9443 Ledge Acres Drive9443 Ledge Acres Drive9443 Ledge Acres Drive9443 Ledge Acres Drive
Save
Ask
Tour
Hide
Share

Mortgage Calculator

Monthly Payment (Est.)

Enter an interest rate to see your estimated monthly payment.
Calculator powered by Showcase IDX, a Constellation1 Company. Copyright ©2026 Information is deemed reliable but not guaranteed.

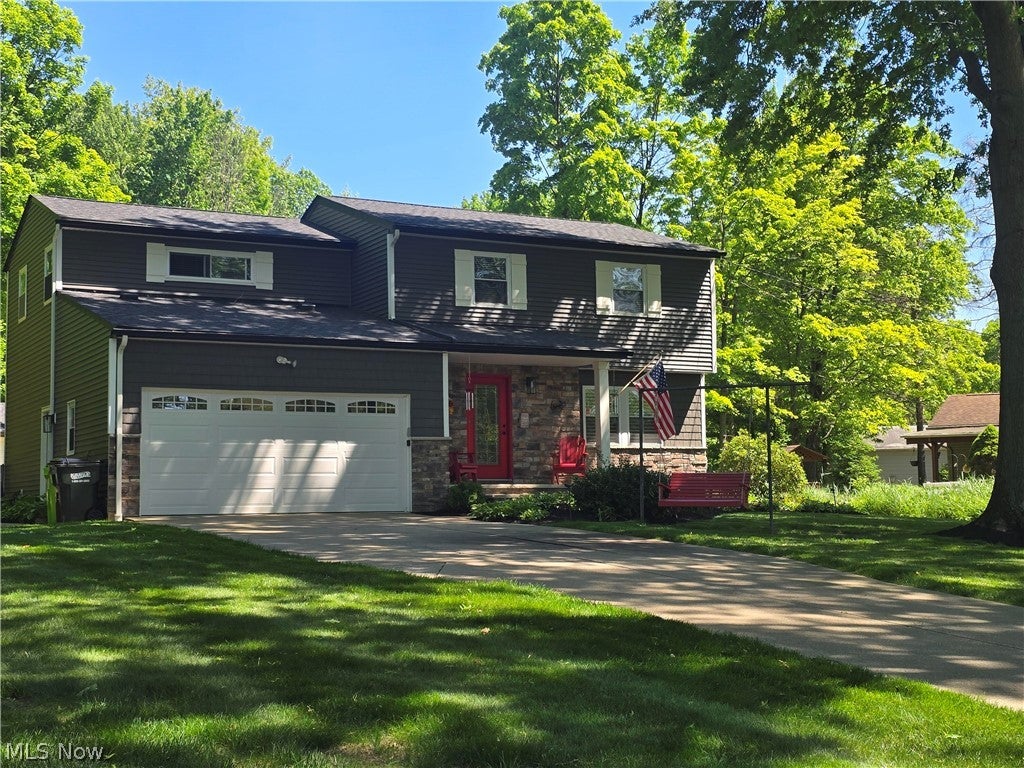
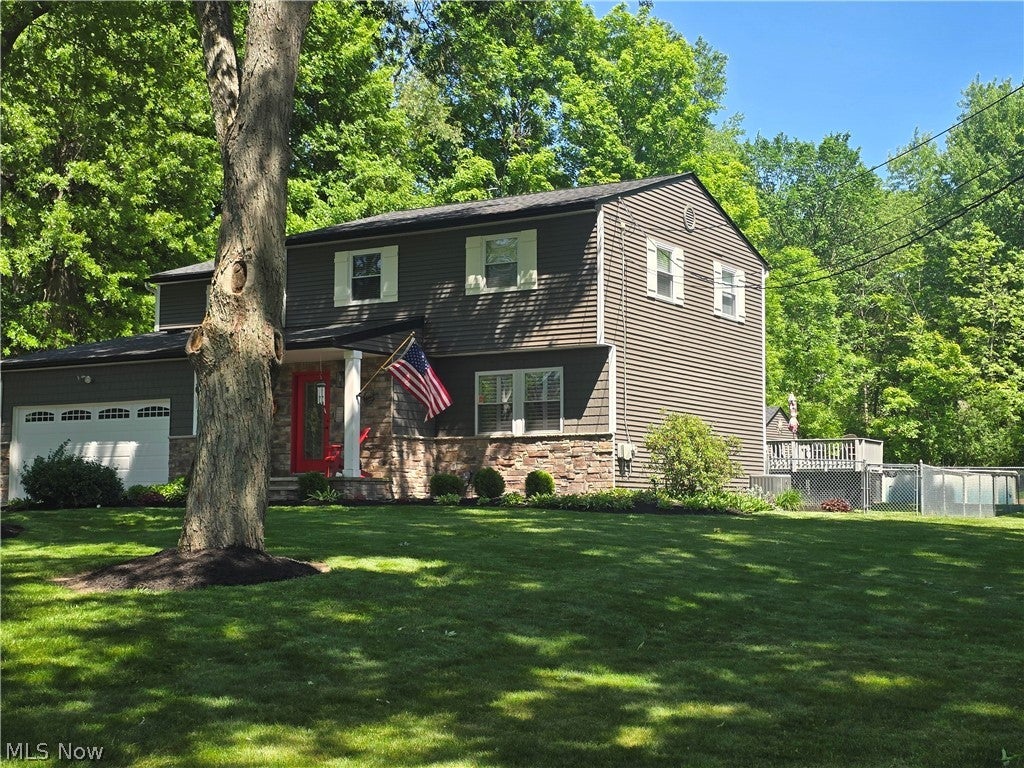
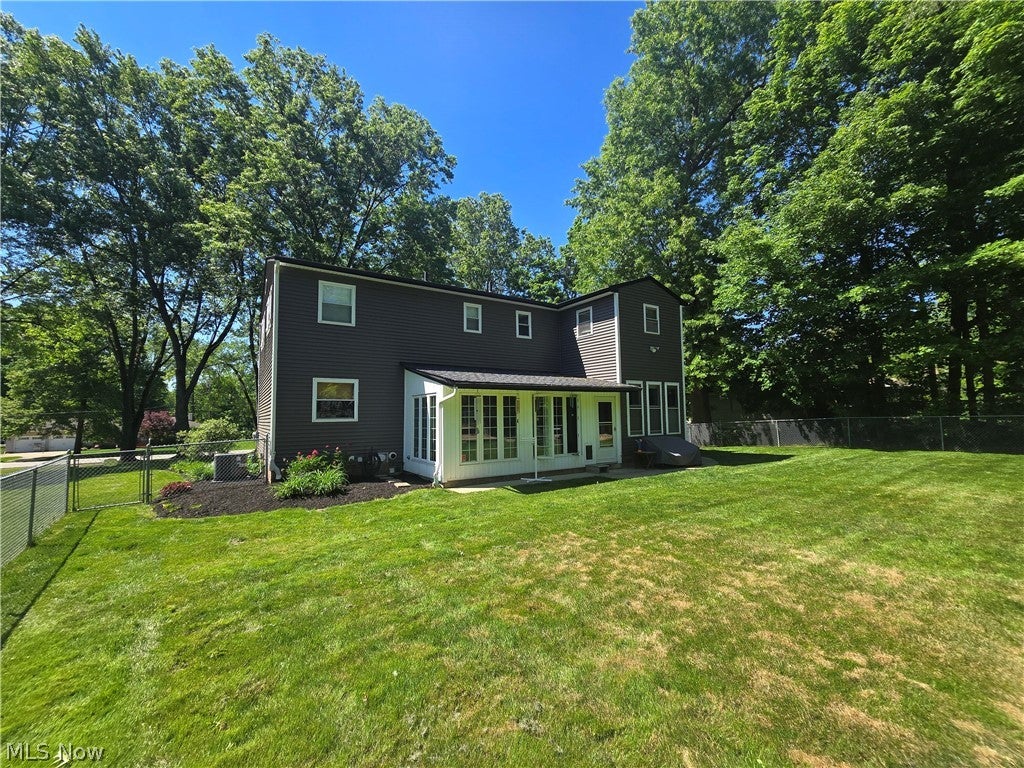
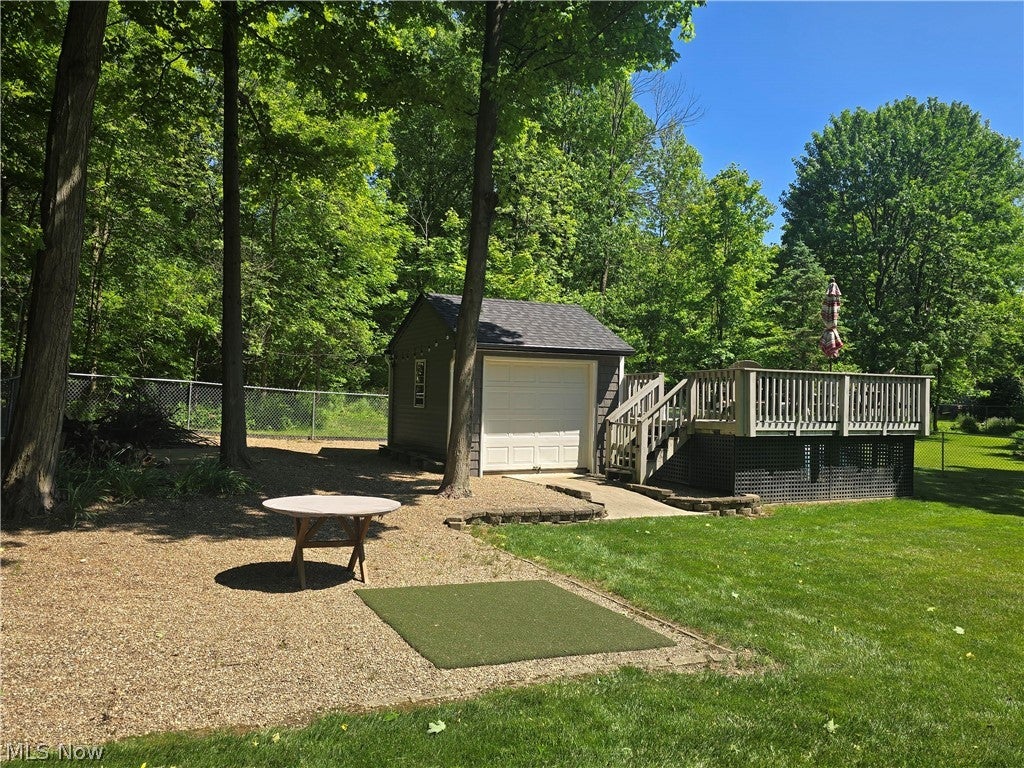
Beautifully updated and move-in ready, this spacious 2,738 SF home offers 4 bedrooms, 2.5 baths, and the convenience of a second-floor laundry. The inviting family room features a cozy ventless fireplace, while the eat-in kitchen is designed for both function and style with quartz countertops, an undermount sink, planning desk, and decorative plant shelf. Current owners have completed numerous updates throughout, including replacement windows, updated trim and interior doors with newer black hardware, replacement electrical switches and outlets, a new electrical panel, and fresh paint throughout most of the home. All window treatments are included, and three TVs will convey with the sale. Outside, enjoy a 2-car attached garage, above-ground pool, and storage shed, providing plenty of space for recreation, entertaining, and storage. With thoughtful updates, generous living space, and modern amenities throughout, this well-maintained home is ready for its next owner to move in and enjoy.

Save
Ask
Tour
Hide
Share
Listing Snapshot
Price 
$439,000
Days On Site 
0 Days
Bedrooms 
4
Inside Area (SqFt) 
2,378 sqft
Total Baths 
3
Full Baths 
2
Partial Baths 
1
Lot Size 
0.676 Acres
Year Built 
1966
MLS Number 
5254329
Status 
Active
Property Tax 
$4,374
HOA/Condo/Coop Fees 
N/A
Sq Ft Source 
N/A
Friends & Family
Recent Activity
10 hours agoListing first seen on site
10 hours agoListing updated with changes from the MLS
General Features
Acres 
0.676
Attached Garage 
Yes
Direction Faces 
West
Foundation 
Block
Garage 
Yes
Garage Spaces 
2
Green Energy Efficient 
AppliancesThermostatWater Heater
Land Lease 
No
Levels 
Two
Parking 
AttachedDrivewayGarageHeated Garage
Property Condition 
Updated/Remodeled
Property Sub Type 
Single Family Residence
Sewer 
Public Sewer
Special Circumstances 
Standard
SqFt Above 
2378
Style 
Colonial
Water Source 
Public
Interior Features
Appliances 
DryerDishwasherMicrowaveRangeRefrigeratorWater SoftenerWasher
Basement 
Crawl SpaceConcretePartially FinishedSump Pump
Cooling 
Ceiling Fan(s)Attic FanCentral AirElectric
Fireplace 
Yes
Fireplace Features 
Blower FanFamily RoomGas LogVentless
Fireplaces 
1
Heating 
Natural GasForced Air
Interior 
Built-in FeaturesCeiling Fan(s)Crown MoldingDry BarDouble VanityEntrance FoyerEat-in KitchenRecessed LightingSound SystemWalk-In Closet(s)Wired for Sound
Laundry Features 
Washer HookupGas Dryer HookupSinkUpper Level
Window Features 
Double Pane WindowsWindow Treatments
Save
Ask
Tour
Hide
Share
Exterior Features
Construction Details 
StoneVertical SidingVinyl Siding
Exterior 
Fire PitGas GrillLighting
Fencing 
Back YardChain Link
Lot Features 
Back YardSloped DownFront YardWooded
Other Structures 
Shed(s)
Patio And Porch 
CoveredEnclosedGlass EnclosedPatioPorch
Pool Features 
Above GroundGas HeatSolar HeatPrivate
Private Pool 
Yes
Roof 
AsphaltFiberglass
Windows/Doors 
Double Pane WindowsWindow Treatments
Community Features
School District 
Nordonia Hills CSD - 7710
Township 
Macedonia
Schools
School District
Nordonia Hills CSD - 7710
Elementary School
Unknown
Middle School
Unknown
High School
Unknown
Listing courtesy of Joan Elflein of Ohio Broker Direct


The data relating to real estate for sale on this website comes in part from the Internet Data Exchange program of MLS NOW. Real estate listings held by brokerage firms other than are marked with the Internet Data Exchange logo and detailed information about them includes the name of the listing broker(s). The photos may be altered, edited, enhanced or virtually staged. Information Deemed Reliable But Not Guaranteed. Copyright 2026 - Multiple Listing Service, Inc. – All Rights Reserved.

Neighborhood & Commute
Source: Walkscore
Disclosure: Community information and market data powered by Constellation Data Labs. Information is deemed reliable but not guaranteed.
Save
Ask
Tour
Hide
Share

Client

Reviews

REMAX Gold Transparent - 3

REMAX Above & Beyond

Tabatha Whewell | License ID: 2003018978

2

IDX information is provided exclusively for consumers’ personal, non-commercial use and that it may not be used for any purpose other than to identify prospective properties consumers may be interested in purchasing. Information deemed reliable but not guaranteed to be accurate. Listing information updated daily.